Built in 2022, this adorable two-story home offers modern style, thoughtful upgrades, and the convenience of Conway Corp utilities. Ideally located just minutes from I-40, Dave Ward Drive, shopping, restaurants, and the University of Central Arkansas, you'll enjoy easy access to everything Conway has to offer. Step inside to an inviting open-concept living area featuring an electric fireplace and abundant natural light. The kitchen is designed for both everyday living and entertaining with an island/breakfast bar, pantry, and dining area overlooking the backyard. A convenient half bath completes the main level. Upstairs, you'll find three spacious bedrooms, two full baths, a versatile bonus area perfect for a home office or playroom, and an upstairs laundry. Ample closet space provides plenty of storage. This move-in ready home combines comfort, convenience, and modern living! Agents, See Remarks.
Active
Price cut: $5K (9/12)
$269,900
1295 Fresca Ln, Conway, AR 72034
3beds
1,768sqft
Single Family Residence
Built in 2022
6,000 Square Feet Lot
$-- Zestimate®
$153/sqft
$16/mo HOA
What's special
Upstairs laundryThoughtful upgradesModern styleAmple closet spaceThree spacious bedroomsAdorable two-story homeAbundant natural light
- 54 days
- 238
- 20
Zillow last checked:
Listing updated:
Listed by:
Angela M Campbell 501-786-3011,
Keller Williams Realty 501-907-5959
Source: CARMLS,MLS#: 26029958
Facts & features
Interior
Bedrooms & bathrooms
- Bedrooms: 3
- Bathrooms: 3
- Full bathrooms: 2
- 1/2 bathrooms: 1
Rooms
- Room types: Bonus Room
Dining room
- Features: Eat-in Kitchen, Kitchen/Dining Combo, Breakfast Bar
Heating
- Electric
Cooling
- Electric
Appliances
- Included: Free-Standing Range, Microwave, Electric Range, Surface Range, Dishwasher, Disposal, Plumbed For Ice Maker, Electric Water Heater
- Laundry: Washer Hookup, Electric Dryer Hookup, Laundry Room
Features
- Ceiling Fan(s), Breakfast Bar, Pantry, Sheet Rock, Primary Bedroom Apart, Guest Bedroom Apart, All Bedrooms Up, 3 Bedrooms Same Level
- Flooring: Carpet, Luxury Vinyl
- Doors: Insulated Doors
- Windows: Window Treatments, Insulated Windows
- Attic: Attic Vent-Turbo
- Has fireplace: Yes
Interior area
- Total structure area: 1,768
- Total interior livable area: 1,768 sqft
Property
Parking
- Total spaces: 2
- Parking features: Garage, Two Car, Garage Door Opener
- Has garage: Yes
Features
- Levels: Two
- Stories: 2
- Patio & porch: Deck
- Fencing: Full,Wood
Lot
- Size: 6,000 Square Feet
- Dimensions: 100 x 60
- Features: Level, Subdivided
Details
- Parcel number: 71008579076
Construction
Type & style
- Home type: SingleFamily
- Architectural style: Traditional
- Property subtype: Single Family Residence
Materials
- Brick, Metal/Vinyl Siding
- Foundation: Slab
- Roof: 3 Tab Shingles
Condition
- New construction: No
- Year built: 2022
Utilities & green energy
- Electric: Electric-Co-op
- Water: Public
Green energy
- Energy efficient items: Doors
Community & HOA
Community
- Security: Smoke Detector(s)
- Subdivision: BELL VALLEY
HOA
- Has HOA: Yes
- HOA fee: $190 annually
Location
- Region: Conway
Financial & listing details
- Price per square foot: $153/sqft
- Tax assessed value: $229,750
- Annual tax amount: $1,725
- Date on market: 7/23/2026
- Listing terms: VA Loan,FHA,Conventional,Cash
- Road surface type: Paved
Estimated market value
Not available
Estimated sales range
Not available
Not available
Price history
| Date | Event | Price |
|---|---|---|
| 9/12/2026 | Price change | $269,900-1.8%$153/sqft |
Source:  CARMLS #26029958 Report a problem CARMLS #26029958 Report a problem | ||
| 7/23/2026 | Listed for sale | $274,900+22.3%$155/sqft |
Source: CARMLS #26029958 Report a problem | ||
| 2/24/2023 | Sold | $224,853$127/sqft |
Source: CARMLS #22035449 Report a problem | ||
| 2/2/2023 | Contingent | $224,853$127/sqft |
Source: CARMLS #22035449 Report a problem | ||
| 12/30/2022 | Listed for sale | $224,853+0.9%$127/sqft |
Source: CARMLS #22035449 Report a problem | ||
| 12/15/2022 | Listing removed | $222,900$126/sqft |
Source: CARMLS #22035449 Report a problem | ||
| 12/2/2022 | Price change | $222,900-0.9%$126/sqft |
Source: CARMLS #22035449 Report a problem | ||
| 11/11/2022 | Price change | $224,900-3.8%$127/sqft |
Source: CARMLS #22035449 Report a problem | ||
| 11/4/2022 | Price change | $233,900-2.1%$132/sqft |
Source: CARMLS #22035449 Report a problem | ||
| 10/22/2022 | Listed for sale | $238,900$135/sqft |
Source: CARMLS #22035449 Report a problem | ||
Public tax history
| Year | Property taxes | Tax assessment |
|---|---|---|
| 2025 | $1,725 -5.5% | $45,950 |
| 2024 | $1,825 +22.6% | $45,950 +21.5% |
| 2023 | $1,489 | $37,830 |
Find assessor info on the county website
Monthly payment
Est. payment
Payment breakdown
Explore the cost of this home by adjusting the details. Changes won't be saved.Climate risks
Neighborhood: 72034
Similar homes
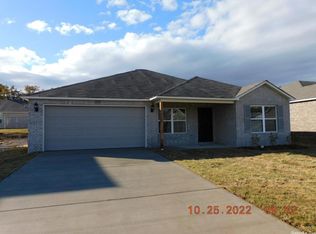
- $260,0003 bd2 ba1.7k sqft1505 Pinefield Dr, Conway, AR 72034For Sale
 MLS ID #26035611, Karen D Ferguson, LPT Realty Conway. CARMLS
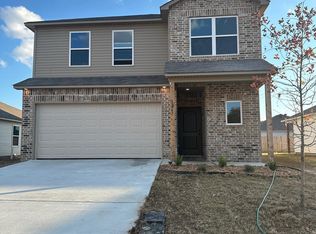
 - $295,0003 bd2 ba1.5k sqft11 Alfred Cv, Conway, AR 72034For Sale
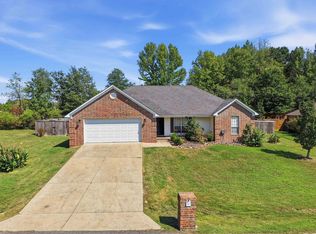 MLS ID #26037183, Mark R Williams, Keller Williams Realty Central. CARMLS
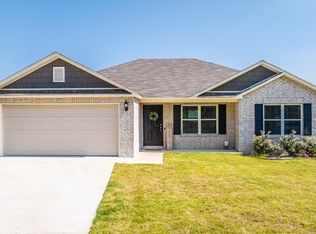
 - $255,0003 bd2 ba1.5k sqft2505 Gladiola, Conway, AR 72034For Sale
 MLS ID #26032965, Mark R Williams, Keller Williams Realty Central. CARMLS
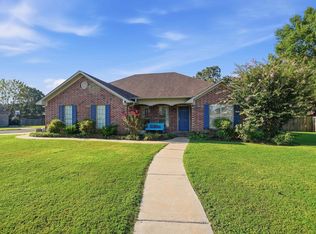
 - $290,0004 bd3 ba2k sqft1530 Carillon Ln, Conway, AR 72034For Sale
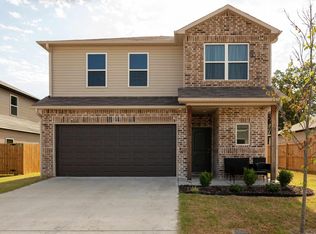 MLS ID #26034547, Ken Maier, Keller Williams Realty. CARMLS
 - $245,0004 bd2 ba1.6k sqft1290 Crotale St, Conway, AR 72034For SaleMLS ID #26035361, Tamika L Roby, Epique Realty. CARMLS
- $270,0003 bd2 ba1.4k sqft1630 Trison Ln, Conway, AR 72032For SaleMLS ID #26035324, Lauren Walter, Homeward Realty. CARMLS
- $242,5003 bd2 ba1.4k sqft1212 Crotale St, Conway, AR 72034For SaleMLS ID #26031781, Nicole L Miller, Small Fee Realty. CARMLS
- $265,0003 bd2 ba1.5k sqft1400 Siebenmorgen Rd, Conway, AR 72032For SaleMLS ID #26035527, Tamara Blakeman, J.C. Thornton & Co., LLC. CARMLS
- $312,0003 bd3 ba1.8k sqft1745 Gardenia, Conway, AR 72034For SaleMLS ID #26035367, Lisa Martin, LPT Realty Conway. CARMLS
- $239,9953 bd2 ba1.5k sqft2845 Makenzie Dr, Conway, AR 72034For SaleMLS ID #26019890, Shawn Cervantes, LPT Realty Conway. CARMLS
- $230,0003 bd2 ba1.3k sqft2460 Apple Blossom Ln, Conway, AR 72034For SaleMLS ID #26030565, Jamie Stratton, LPT Realty Conway. CARMLS
- $255,0004 bd3 ba1.7k sqft1175 Verbena Dr, Conway, AR 72032For SaleMLS ID #26035415, Rebecca White, Homeward Realty. CARMLS
- $217,0003 bd2 ba1.2k sqft1135 Mimosa Dr, Conway, AR 72034For SaleMLS ID #26034947, Ruth Christenson, Hawks Realty. CARMLS
- $225,0003 bd2 ba1.4k sqft1320 Sunset Dr, Conway, AR 72034For SaleMLS ID #26034709, Diane Henson, 501 Professionals Realty & Investments. CARMLS
- $299,0004 bd2 ba1.9k sqft3540 Copperwood Cir, Conway, AR 72034For SaleMLS ID #26027046, Robert Paris, LPT Selling Luxury. CARMLS
- $253,0004 bd2 ba1.6k sqft1110 Rockwell Dr, Conway, AR 72032For SaleMLS ID #26036085, LaQuanda M Thompson, Dream Space Realty Group. CARMLS
- $305,0003 bd2 ba1.7k sqft1215 Bird Song Dr, Conway, AR 72032For SaleMLS ID #26033429, Lauren Walter, Homeward Realty. CARMLS
- $199,0003 bd2 ba1.1k sqft1750 Tuscany Dr, Conway, AR 72034For SaleMLS ID #26035335, Madison Rankin, IRealty Arkansas - Sherwood. CARMLS
- $320,0003 bd2 ba1.9k sqft3435 Bay Berry Rd, Conway, AR 72034For SaleMLS ID #26025921, Evelyn Dean, REMAX Ultimate. CARMLS
- $312,5003 bd2 ba1.8k sqft1160 Calloway Dr, Conway, AR 72034For SaleMLS ID #26034322, Brianna Clary, J.C. Thornton & Co., LLC. CARMLS
