Welcome to this beautifully updated 3 bedroom, 2 bath home in one of West Conway’s most desirable, established areas, conveniently located near schools and the golf course. The open-concept layout and abundance of natural light create a bright, inviting main living space, while the split floor plan provides added privacy. The entire interior, including the trim, has been freshly painted. The kitchen offers a pantry, and the laundry room connects directly to the spacious primary closet for added convenience. The primary suite also features a separate tub and shower. Major updates include a new HVAC system in 2025 and a new roof in 2025. Outside, the backyard shop provides the perfect space for storing a golf cart, tools, lawn equipment, or other extras. This well-maintained home offers a functional layout, valuable updates, and a fantastic West Conway location.
Active
$315,000
1140 Georgetown Dr, Conway, AR 72034
3beds
1,805sqft
Single Family Residence
Built in 2010
0.25 Acres Lot
$311,000 Zestimate®
$175/sqft
$-- HOA
What's special
Open-concept layoutAbundance of natural lightKitchen offers a pantry
- 20 days
- 910
- 80
Likely to sell faster than
Zillow last checked:
Listing updated:
Listed by:
Sarah Manning 501-765-2088,
REMAX Ultimate 501-730-1958
Source: CARMLS,MLS#: 26038024
Facts & features
Interior
Bedrooms & bathrooms
- Bedrooms: 3
- Bathrooms: 2
- Full bathrooms: 2
Dining room
- Features: Eat-in Kitchen
Heating
- Natural Gas
Cooling
- Electric
Appliances
- Included: Microwave, Electric Range, Dishwasher, Disposal, Plumbed For Ice Maker
- Laundry: Laundry Room
Features
- Pantry, Primary Bedroom Apart, Guest Bedroom Apart, 3 Bedrooms Same Level
- Flooring: Concrete, Luxury Vinyl
- Has fireplace: No
- Fireplace features: None
Interior area
- Total structure area: 1,805
- Total interior livable area: 1,805 sqft
Property
Parking
- Total spaces: 2
- Parking features: Garage, Two Car, Golf Cart Garage
- Has garage: Yes
Features
- Levels: One
- Stories: 1
Lot
- Size: 0.25 Acres
- Features: Level
Details
- Parcel number: 71211944077
Construction
Type & style
- Home type: SingleFamily
- Architectural style: Traditional
- Property subtype: Single Family Residence
Materials
- Brick, Stone
- Foundation: Slab
- Roof: Shingle
Condition
- New construction: No
- Year built: 2010
Utilities & green energy
- Electric: Electric-Co-op
- Gas: Gas-Natural
- Sewer: Public Sewer
- Water: Public
- Utilities for property: Natural Gas Connected
Community & HOA
Community
- Subdivision: CHESTNUT MEADOWS
HOA
- Has HOA: No
Location
- Region: Conway
Financial & listing details
- Price per square foot: $175/sqft
- Tax assessed value: $272,550
- Annual tax amount: $1,862
- Date on market: 9/18/2026
- Road surface type: Paved
Estimated market value
$311,000
$295,000 - $327,000
$1,924/mo
Price history
| Date | Event | Price |
|---|---|---|
| 9/18/2026 | Listed for sale | $315,000+70.3%$175/sqft |
Source:  CARMLS #26038024 Report a problem CARMLS #26038024 Report a problem | ||
| 3/28/2014 | Sold | $185,000-2.4%$102/sqft |
Source: Public Record Report a problem | ||
| 1/29/2014 | Price change | $189,500-3.1%$105/sqft |
Source: Geraldson Realty #10369931 Report a problem | ||
| 11/18/2013 | Listed for sale | $195,500+3.4%$108/sqft |
Source: Geraldson Realty #10369931 Report a problem | ||
| 4/29/2013 | Listed for sale | $189,000+5.6%$105/sqft |
Source: Owner Report a problem | ||
| 10/21/2010 | Sold | $179,000-2.7%$99/sqft |
Source: Agent Provided Report a problem | ||
| 7/17/2010 | Listed for sale | $184,000+457.6%$102/sqft |
Source: ERA Henley Real Estate #10262368 Report a problem | ||
| 3/18/2010 | Sold | $33,000$18/sqft |
Source: Public Record Report a problem | ||
Public tax history
| Year | Property taxes | Tax assessment |
|---|---|---|
| 2025 | $1,755 +0.4% | $46,540 +4.8% |
| 2024 | $1,748 +1.9% | $44,420 +5% |
| 2023 | $1,715 -2.8% | $42,300 |
| 2022 | $1,765 +1.6% | $42,300 +1.3% |
| 2021 | $1,738 +6.2% | $41,760 +5% |
| 2020 | $1,637 | $39,770 |
| 2019 | $1,637 -1.5% | $39,770 |
| 2018 | $1,662 | $39,770 |
| 2017 | $1,662 +3.1% | $39,770 +2.6% |
| 2016 | $1,612 | $38,780 +5% |
| 2015 | $1,612 +6.2% | $36,930 |
| 2014 | $1,519 -16.9% | $36,930 |
| 2013 | $1,828 | $36,930 |
| 2012 | -- | $36,930 |
| 2011 | -- | $36,930 +1036.3% |
| 2010 | -- | $3,250 |
| 2009 | -- | $3,250 |
Find assessor info on the county website
Monthly payment
Est. payment
Payment breakdown
Explore the cost of this home by adjusting the details. Changes won't be saved.Climate risks
Neighborhood: 72034
Similar homes
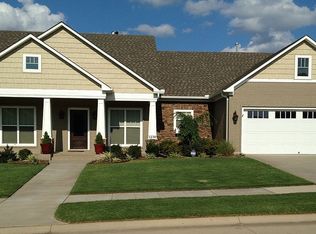
- $312,5003 bd2 ba1.8k sqft1160 Calloway Dr, Conway, AR 72034For Sale

 MLS ID #26034322, Brianna Clary, J.C. Thornton & Co., LLC. CARMLS
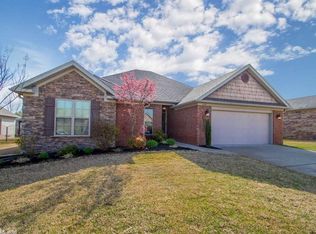
 - $315,0003 bd2 ba1.9k sqft3435 Bay Berry Rd, Conway, AR 72034For Sale
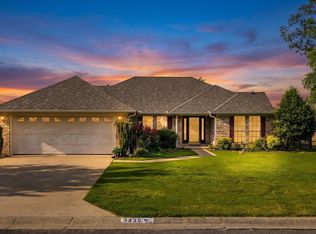 MLS ID #26025921, Evelyn Dean, REMAX Ultimate. CARMLS
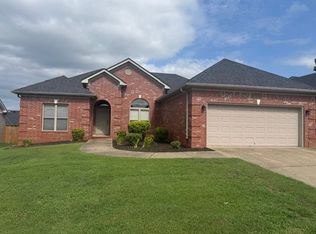
 - $295,0003 bd2 ba1.8k sqft2135 Maplewood Dr, Conway, AR 72032For Sale
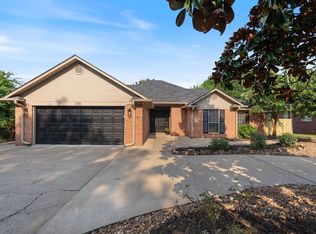 MLS ID #26040162, Elizabeth Parsley-Tucker, LPT Realty Conway. CARMLS
 - $299,9003 bd2 ba1.9k sqft1340 Stone Crest Dr, Conway, AR 72034For Sale
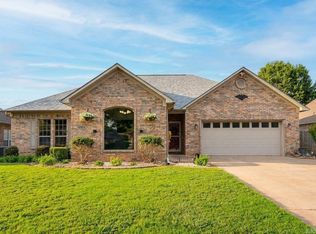 MLS ID #26039358, Cliff Wekkin, LPT Realty Conway. CARMLS
 - $388,0004 bd3 ba2.3k sqft230 Vintage Cv, Conway, AR 72034For SaleMLS ID #26040012, Denise Perry, Century 21 Sandstone Real Estate Group. CARMLS
- $310,0003 bd2 ba1.9k sqft2840 Stone Wood Dr, Conway, AR 72034For SaleMLS ID #26037003, Lori Quinn, CBRPM Conway. CARMLS
- $299,0004 bd2 ba1.9k sqft3540 Copperwood Cir, Conway, AR 72034For SaleMLS ID #26027046, Robert Paris, LPT Selling Luxury. CARMLS
- $320,0004 bd3 ba2.1k sqft710 Clara Dr, Conway, AR 72034For SaleMLS ID #26037116, Jose Castro, Armour Realty Group. CARMLS
- $332,0003 bd2 ba2k sqft234 Conway Blvd, Conway, AR 72034For SaleMLS ID #26036379, Lou Zamora, LPT Realty Conway. CARMLS
- $349,5003 bd2 ba2k sqft3065 Crawford Loop, Conway, AR 72034For SaleMLS ID #26036718, Brianna Clary, J.C. Thornton & Co., LLC. CARMLS
- $360,0003 bd2 ba2.1k sqft2415 Tj Dr, Conway, AR 72034For SaleMLS ID #26037311, Spencer Hawks, Hawks Realty. CARMLS
- $255,0003 bd2 ba1.5k sqft2505 Gladiola, Conway, AR 72034For SaleMLS ID #26039693, Mark R Williams, Keller Williams Realty Central. CARMLS
- $195,0003 bd2 ba1k sqft(Undisclosed Address), Conway, AR 72034For SaleMLS ID #26034813, Kara L Wilson, Exp Realty. CARMLS
- $319,0003 bd2 ba2k sqft3015 Gladstone Dr, Conway, AR 72032For SaleMLS ID #26037078, Samantha Newman, Exp Realty. CARMLS
- $295,0003 bd2 ba1.5k sqft11 Alfred Cv, Conway, AR 72034For SaleMLS ID #26037183, Mark R Williams, Keller Williams Realty Central. CARMLS
- $247,5003 bd2 ba1.3k sqft2145 Dillard Dr, Conway, AR 72034For SaleMLS ID #26040132, Brandon L Bruning, LPT Realty. CARMLS
- $264,9003 bd2 ba1.4k sqft1490 Norbert Cir, Conway, AR 72034For SaleMLS ID #26037671, Misty D Varvil, MVP Real Estate. CARMLS
- $300,0003 bd2 ba1.8k sqft243 Pickles Gap Rd, Conway, AR 72032For SaleMLS ID #26034859, Casey Hearn, Keller Williams Realty Central. CARMLS
- $350,0003 bd2 ba2.3k sqft2435 Grummer Ln, Conway, AR 72034For SaleMLS ID #26017495, Chase Rackley, Rackley Realty. CARMLS
- $385,0004 bd3 ba2.5k sqft3175 Cleburne Cv, Conway, AR 72034For SaleMLS ID #26036409, April Burroughs, NextHome Local Realty Group. CARMLS
