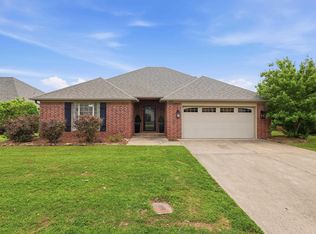
Welcome home to this beautiful 3-bedroom, 2-bath home offering 1,845 square feet in the desirable Chestnut Meadows subdivision of West Conway! The spacious floor plan features beautiful engineered hardwood flooring throughout the main living areas and tile in the bathrooms. The oversized primary suite offers a large walk-in closet and relaxing Jacuzzi tub. Enjoy the screened-in porch, added in 2020, perfect for relaxing or entertaining. Additional updates include a new roof in 2022 and a new water heater in 2026. Conveniently located near schools, shopping, dining, and more. Schedule your showing today!
Active
Price cut: $2.5K (9/9)
$312,500
1160 Calloway Dr, Conway, AR 72034
3beds
1,845sqft
Single Family Residence
Built in 2011
10,018 Square Feet Lot
$310,300 Zestimate®
$169/sqft
$-- HOA
What's special
Oversized primary suiteLarge walk-in closetSpacious floor planTile in the bathroomsRelaxing jacuzzi tub
- 46 days
- 320
- 19
Likely to sell faster than
Zillow last checked:
Listing updated:
Listed by:
Brianna Clary 501-507-4172,
J.C. Thornton & Co., LLC 501-513-0505,
Tamara Blakeman 501-504-5040,
J.C. Thornton & Co., LLC
Source: CARMLS,MLS#: 26034322
Facts & features
Interior
Bedrooms & bathrooms
- Bedrooms: 3
- Bathrooms: 2
- Full bathrooms: 2
Dining room
- Features: Kitchen/Dining Combo, Breakfast Bar
Heating
- Natural Gas
Cooling
- Electric
Appliances
- Included: Free-Standing Range, Microwave, Electric Range, Dishwasher, Disposal, Plumbed For Ice Maker, Electric Water Heater
- Laundry: Washer Hookup, Electric Dryer Hookup, Laundry Room
Features
- Walk-In Closet(s), Ceiling Fan(s), Walk-in Shower, Breakfast Bar, Granite Counters, Sheet Rock, Primary Bedroom Apart, 3 Bedrooms Same Level
- Flooring: Carpet, Wood, Tile
- Attic: Floored
- Has fireplace: No
- Fireplace features: None
Interior area
- Total structure area: 1,845
- Total interior livable area: 1,845 sqft
Property
Parking
- Total spaces: 2
- Parking features: Garage, Two Car
- Has garage: Yes
Features
- Levels: One
- Stories: 1
- Patio & porch: Patio, Screened
- Exterior features: Rain Gutters
- Has spa: Yes
- Spa features: Whirlpool/Hot Tub/Spa
- Fencing: Wood
Lot
- Size: 10,018 Square Feet
- Features: Level, Subdivided
Details
- Parcel number: 71211944046
Construction
Type & style
- Home type: SingleFamily
- Architectural style: Traditional
- Property subtype: Single Family Residence
Materials
- Brick
- Foundation: Slab
- Roof: Shingle
Condition
- New construction: No
- Year built: 2011
Utilities & green energy
- Electric: Electric-Co-op
- Gas: Gas-Natural
- Sewer: Public Sewer
- Utilities for property: Natural Gas Connected, Cable Connected
Community & HOA
Community
- Security: Smoke Detector(s)
- Subdivision: CHESTNUT MEADOWS
HOA
- Has HOA: No
Location
- Region: Conway
Financial & listing details
- Price per square foot: $169/sqft
- Tax assessed value: $268,550
- Annual tax amount: $2,253
- Date on market: 8/22/2026
- Road surface type: Paved
Estimated market value
$310,300
$295,000 - $326,000
$1,968/mo
Price history
| Date | Event | Price |
|---|---|---|
| 9/9/2026 | Price change | $312,500-0.8%$169/sqft |
Source:  CARMLS #26034322 Report a problem CARMLS #26034322 Report a problem | ||
| 8/22/2026 | Listed for sale | $315,000+55.9%$171/sqft |
Source: CARMLS #26034322 Report a problem | ||
| 8/7/2025 | Listing removed | $2,000$1/sqft |
Source: Zillow Rentals Report a problem | ||
| 7/24/2025 | Price change | $2,000-4.8%$1/sqft |
Source: Zillow Rentals Report a problem | ||
| 7/16/2025 | Listed for rent | $2,100$1/sqft |
Source: Zillow Rentals Report a problem | ||
| 4/27/2018 | Sold | $202,000-1.9%$109/sqft |
Source: CARMLS #18003401 Report a problem | ||
| 2/2/2018 | Listed for sale | $206,000$112/sqft |
Source: ERA Team Real Estate #18003401 Report a problem | ||
Public tax history
| Year | Property taxes | Tax assessment |
|---|---|---|
| 2025 | $1,556 -0.1% | $42,600 +4.8% |
| 2024 | $1,557 +1.5% | $40,660 +5% |
| 2023 | $1,534 -3.2% | $38,720 |
| 2022 | $1,584 +0.5% | $38,720 +0.4% |
| 2021 | $1,576 +6.3% | $38,550 +5% |
| 2020 | $1,483 | $36,710 |
| 2019 | $1,483 -1.7% | $36,710 |
| 2018 | $1,508 -18.8% | $36,710 |
| 2017 | $1,858 | $36,710 |
| 2016 | $1,858 | $36,710 +4.2% |
| 2015 | $1,858 +4.2% | $35,240 |
| 2014 | $1,783 +2.2% | $35,240 |
| 2013 | $1,744 | $35,240 +936.5% |
| 2012 | -- | $3,400 |
| 2011 | -- | $3,400 +5.6% |
| 2010 | -- | $3,220 |
| 2009 | -- | $3,220 |
Find assessor info on the county website
Monthly payment
Est. payment
Payment breakdown
Explore the cost of this home by adjusting the details. Changes won't be saved.Climate risks
Neighborhood: 72034
Similar homes
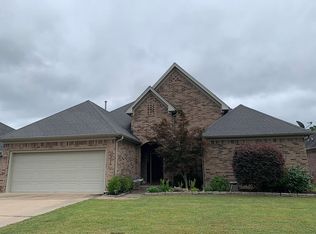
- $315,0003 bd2 ba1.8k sqft1140 Georgetown Dr, Conway, AR 72034For Sale
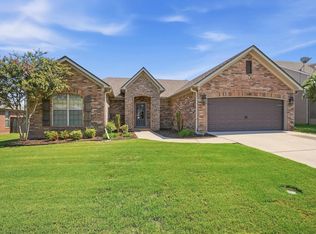
 MLS ID #26038024, Sarah Manning, REMAX Ultimate. CARMLS
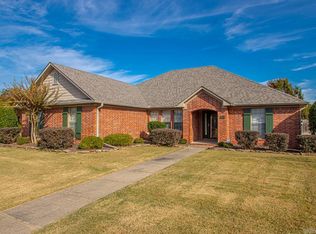
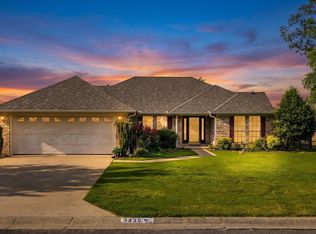
 - $315,0003 bd2 ba1.9k sqft3435 Bay Berry Rd, Conway, AR 72034For Sale
 MLS ID #26025921, Evelyn Dean, REMAX Ultimate. CARMLS
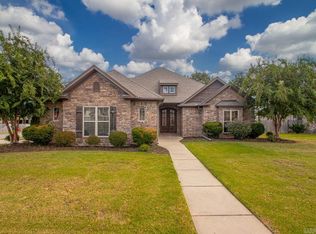
 - $388,0004 bd3 ba2.3k sqft230 Vintage Cv, Conway, AR 72034For Sale
 MLS ID #26040012, Denise Perry, Century 21 Sandstone Real Estate Group. CARMLS
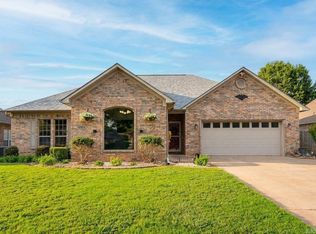
 - $299,9003 bd2 ba1.9k sqft1340 Stone Crest Dr, Conway, AR 72034For Sale
 MLS ID #26039358, Cliff Wekkin, LPT Realty Conway. CARMLS
 - $295,0003 bd2 ba1.8k sqft2135 Maplewood Dr, Conway, AR 72032For SaleMLS ID #26040162, Elizabeth Parsley-Tucker, LPT Realty Conway. CARMLS
- $310,0003 bd2 ba1.9k sqft2840 Stone Wood Dr, Conway, AR 72034For SaleMLS ID #26037003, Lori Quinn, CBRPM Conway. CARMLS
- $299,0004 bd2 ba1.9k sqft3540 Copperwood Cir, Conway, AR 72034For SaleMLS ID #26027046, Robert Paris, LPT Selling Luxury. CARMLS
- $320,0004 bd3 ba2.1k sqft710 Clara Dr, Conway, AR 72034For SaleMLS ID #26037116, Jose Castro, Armour Realty Group. CARMLS
- $332,0003 bd2 ba2k sqft234 Conway Blvd, Conway, AR 72034For SaleMLS ID #26036379, Lou Zamora, LPT Realty Conway. CARMLS
- $349,5003 bd2 ba2k sqft3065 Crawford Loop, Conway, AR 72034For SaleMLS ID #26036718, Brianna Clary, J.C. Thornton & Co., LLC. CARMLS
- $247,5003 bd2 ba1.3k sqft2145 Dillard Dr, Conway, AR 72034For SaleMLS ID #26040132, Brandon L Bruning, LPT Realty. CARMLS
- $255,0003 bd2 ba1.5k sqft2505 Gladiola, Conway, AR 72034For SaleMLS ID #26039693, Mark R Williams, Keller Williams Realty Central. CARMLS
- $195,0003 bd2 ba1k sqft(Undisclosed Address), Conway, AR 72034For SaleMLS ID #26034813, Kara L Wilson, Exp Realty. CARMLS
- $360,0003 bd2 ba2.1k sqft2415 Tj Dr, Conway, AR 72034For SaleMLS ID #26037311, Spencer Hawks, Hawks Realty. CARMLS
- $295,0003 bd2 ba1.5k sqft11 Alfred Cv, Conway, AR 72034For SaleMLS ID #26037183, Mark R Williams, Keller Williams Realty Central. CARMLS
- $319,0003 bd2 ba2k sqft3015 Gladstone Dr, Conway, AR 72032For SaleMLS ID #26037078, Samantha Newman, Exp Realty. CARMLS
- $264,9003 bd2 ba1.4k sqft1490 Norbert Cir, Conway, AR 72034For SaleMLS ID #26037671, Misty D Varvil, MVP Real Estate. CARMLS
- $350,0003 bd2 ba2.3k sqft2435 Grummer Ln, Conway, AR 72034For SaleMLS ID #26017495, Chase Rackley, Rackley Realty. CARMLS
- $300,0003 bd2 ba1.8k sqft243 Pickles Gap Rd, Conway, AR 72032For SaleMLS ID #26034859, Casey Hearn, Keller Williams Realty Central. CARMLS
- $260,0003 bd2 ba1.7k sqft1505 Pinefield Dr, Conway, AR 72034For SaleMLS ID #26035611, Karen D Ferguson, LPT Realty Conway. CARMLS
