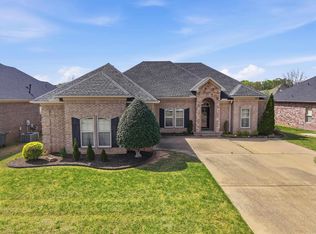
Wonderfully maintained 3BR/2BA home with an office/flex space in Chestnut Meadows subdivision. The welcoming front porch opens into a foyer with tall ceilings and access to the office/flex space. The spacious living area features tall ceilings, a beautiful gas fireplace, additional molding & trim work and views of the backyard. The living area flows into the kitchen & breakfast area with custom cabinetry, built-ins, cabinet pullouts, stainless steel appliances & bar seating. The generously sized primary suite offers beautiful natural light and an en suite bath with double sinks, great counter & storage space, a separate jetted tub, walk-in shower and an exceptionally spacious walk-in closet. Two nice-sized guest bedrooms share a hall bath. This split floor plan also includes a conveniently located laundry room. Outside, the large fully fenced backyard offers a covered patio plus an additional open patio area perfect for entertaining. Two-car garage, new roof in 2024 & exceptionally well maintained throughout.
Active under contract
$294,900
1165 Calloway Dr, Conway, AR 72034
3beds
1,724sqft
Single Family Residence
Built in 2008
10,018 Square Feet Lot
$294,200 Zestimate®
$171/sqft
$-- HOA
What's special
Two-car garageExceptionally spacious walk-in closetTwo nice-sized guest bedroomsConveniently located laundry roomViews of the backyardWalk-in showerSplit floor plan
- 16 days
- 799
- 71
Likely to sell faster than
Zillow last checked:
Listing updated:
Listed by:
Lori Quinn 501-472-7385,
CBRPM Conway 501-329-1011
Source: CARMLS,MLS#: 26038424
Facts & features
Interior
Bedrooms & bathrooms
- Bedrooms: 3
- Bathrooms: 2
- Full bathrooms: 2
Rooms
- Room types: Office/Study
Dining room
- Features: Eat-in Kitchen, Kitchen/Dining Combo
Heating
- Electric
Cooling
- Gas
Appliances
- Included: Microwave, Electric Range, Dishwasher
- Laundry: Laundry Room
Features
- 3 Bedrooms Same Level
- Flooring: Carpet, Wood, Tile
- Has fireplace: Yes
- Fireplace features: Gas Logs Present
Interior area
- Total structure area: 1,724
- Total interior livable area: 1,724 sqft
Property
Parking
- Total spaces: 2
- Parking features: Garage, Two Car
- Has garage: Yes
Features
- Levels: One
- Stories: 1
Lot
- Size: 10,018 Square Feet
- Features: Level, Subdivided
Details
- Parcel number: 71211944067
Construction
Type & style
- Home type: SingleFamily
- Architectural style: Traditional
- Property subtype: Single Family Residence
Materials
- Brick
- Foundation: Slab
- Roof: Shingle
Condition
- New construction: No
- Year built: 2008
Utilities & green energy
- Electric: Elec-Municipal (+Entergy)
- Sewer: Public Sewer
- Water: Public
Community & HOA
Community
- Subdivision: CHESTNUT MEADOWS
HOA
- Has HOA: No
Location
- Region: Conway
Financial & listing details
- Price per square foot: $171/sqft
- Tax assessed value: $252,850
- Annual tax amount: $1,118
- Date on market: 9/21/2026
- Road surface type: Paved
Estimated market value
$294,200
$279,000 - $309,000
$1,785/mo
Price history
| Date | Event | Price |
|---|---|---|
| 9/25/2026 | Contingent | $294,900$171/sqft |
Source:  CARMLS #26038424 Report a problem CARMLS #26038424 Report a problem | ||
| 9/21/2026 | Listed for sale | $294,900+4051.2%$171/sqft |
Source: CARMLS #26038424 Report a problem | ||
| 7/8/2014 | Sold | $7,104-96.4%$4/sqft |
Source: Public Record Report a problem | ||
| 10/10/2013 | Listing removed | $195,000$113/sqft |
Source: Peyton Team Realtors #10365664 Report a problem | ||
| 10/8/2013 | Listed for sale | $195,000+2.6%$113/sqft |
Source: Peyton Team Realtors #10365664 Report a problem | ||
| 10/14/2009 | Sold | $190,000-5%$110/sqft |
Source: Public Record Report a problem | ||
| 2/14/2009 | Listing removed | $199,995$116/sqft |
Source: NCI #10208108 Report a problem | ||
| 10/23/2008 | Listed for sale | $199,995+525%$116/sqft |
Source: NCI #10208108 Report a problem | ||
| 1/25/2008 | Sold | $32,000$19/sqft |
Source: Public Record Report a problem | ||
Public tax history
| Year | Property taxes | Tax assessment |
|---|---|---|
| 2025 | $1,119 -8.2% | $33,970 |
| 2024 | $1,219 -5.8% | $33,970 |
| 2023 | $1,294 -3.7% | $33,970 |
| 2022 | $1,344 | $33,970 |
| 2021 | $1,344 | $33,970 -8% |
| 2020 | $1,344 | $36,940 |
| 2019 | $1,344 -1.8% | $36,940 |
| 2018 | $1,369 | $36,940 |
| 2017 | $1,369 | $36,940 +8.7% |
| 2016 | $1,369 | $33,970 -3.2% |
| 2015 | $1,369 | $35,090 |
| 2014 | $1,369 -18.6% | $35,090 |
| 2013 | $1,682 | $35,090 |
| 2012 | -- | $35,090 |
| 2011 | -- | $35,090 +3.3% |
| 2010 | -- | $33,970 |
| 2009 | -- | $33,970 |
Find assessor info on the county website
Monthly payment
Est. payment
Payment breakdown
Explore the cost of this home by adjusting the details. Changes won't be saved.Climate risks
Neighborhood: 72034
Similar homes
- $315,0003 bd2 ba1.8k sqft1140 Georgetown Dr, Conway, AR 72034For Sale
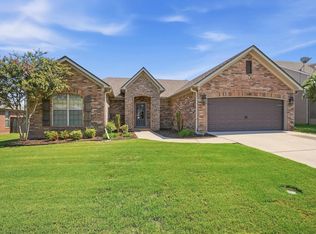
 MLS ID #26038024, Sarah Manning, REMAX Ultimate. CARMLS
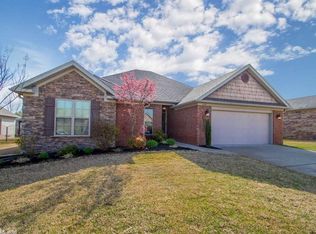
 - $312,5003 bd2 ba1.8k sqft1160 Calloway Dr, Conway, AR 72034For Sale
 MLS ID #26034322, Brianna Clary, J.C. Thornton & Co., LLC. CARMLS
 - $349,9003 bd2 ba1.9k sqft1060 Georgetown Dr, Conway, AR 72034For Sale
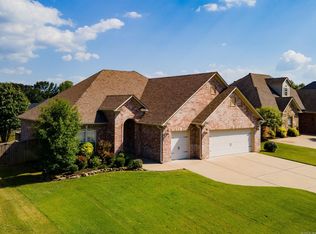 MLS ID #26039816, Pat Edwards, ERA TEAM Real Estate. CARMLS
 - $285,0003 bd2 ba1.8k sqft3188 Stacy Dr, Conway, AR 72034For Sale
 MLS ID #26040562, Ashley Yang, Keller Williams Realty. CARMLS
 - $275,0003 bd2 ba1.9k sqft1430 Crosspoint Rd, Conway, AR 72034For SaleMLS ID #26040497, Dawn Bitner, Dalrymple. CARMLS
- $285,0003 bd2 ba1.6k sqft5430 Chateau Dr, Conway, AR 72034For SaleMLS ID #26036354, Trey N Chism, Front Porch Realty. CARMLS
- $290,0004 bd2 ba1.8k sqft2455 18th Loop, Conway, AR 72034For SaleMLS ID #26040394, Sena Lovette-Crafton, Arkansas Real Estate Collective, Conway Branch. CARMLS
- $292,5003 bd2 ba1.9k sqft2111 Millwood Dr, Conway, AR 72032For SaleMLS ID #26040579, Will Henley, ERA TEAM Real Estate. CARMLS
- $275,6993 bd2 ba1.6k sqft1135 Montana Dr, Conway, AR 72034For SaleMLS ID #26029678, Blake Roussel, Century 21 Sandstone Real Estate Group. CARMLS
- $295,0003 bd2 ba1.8k sqft2135 Maplewood Dr, Conway, AR 72032For SaleMLS ID #26040162, Elizabeth Parsley-Tucker, LPT Realty Conway. CARMLS
- $299,9003 bd2 ba1.9k sqft1340 Stone Crest Dr, Conway, AR 72034For SaleMLS ID #26039358, Cliff Wekkin, LPT Realty Conway. CARMLS
- $289,0003 bd2 ba1.8k sqft2835 Kent Ln, Conway, AR 72034For SaleMLS ID #26038310, Crystal L Kurylo, Century 21 Portfolio. CARMLS
- $329,5003 bd2 ba1.9k sqft1565 Declaration Cv, Conway, AR 72034For SaleMLS ID #26029353, Sena Lovette-Crafton, Arkansas Real Estate Collective, Conway Branch. CARMLS
- $279,0003 bd2 ba1.8k sqft3150 Carroll Dr, Conway, AR 72034For SaleMLS ID #26037828, Evelyn Dean, REMAX Ultimate. CARMLS
- $299,0004 bd2 ba1.9k sqft3540 Copperwood Cir, Conway, AR 72034For SaleMLS ID #26027046, Robert Paris, LPT Selling Luxury. CARMLS
- $285,0003 bd2 ba1.7k sqft660 Bonnie Ln, Conway, AR 72034For SaleMLS ID #26038069, Lance Cook, Cook and Company. CARMLS
- $340,0003 bd2 ba1.8k sqft150 Grey Fox Dr, Conway, AR 72034For SaleMLS ID #26038975, CarrieBeth Sherwood, Brick Real Estate. CARMLS
- $290,0003 bd3 ba1.8k sqft1855 A &b Robins, Conway, AR 72034For SaleMLS ID #26038629, Stefanie Schrekenhofer, Arkansas Real Estate Collective, Conway Branch. CARMLS
