Welcome to 11 Alfred Cove, a charming 3-bedroom, 2-bath home tucked away in a southern Conway neighborhood. This inviting property offers a comfortable layout, a large garage with plenty of room for vehicles, storage, or hobbies, and a peaceful residential setting. One of the neighborhood's standout features is the community park, which includes a scenic inlet of Lake Conway, providing residents with a beautiful place to enjoy the outdoors and take in the surrounding natural setting. Conveniently located near local schools, shopping, dining, parks, and everyday amenities, this home offers the best of comfortable neighborhood living with easy access to everything Conway has to offer. Whether you're looking for your next home or an investment opportunity, 11 Alfred Cove is ready to welcome its next owner. Come see all this property and neighborhood have to offer!
Active
$295,000
11 Alfred Cv, Conway, AR 72034
3beds
1,519sqft
Single Family Residence
Built in 2005
8,712 Square Feet Lot
$289,100 Zestimate®
$194/sqft
$10/mo HOA
What's special
Peaceful residential settingComfortable layout
- 20 days
- 513
- 22
Zillow last checked:
Listing updated:
Listed by:
Mark R Williams 501-697-5879,
Keller Williams Realty Central 501-907-5959
Source: CARMLS,MLS#: 26037183
Facts & features
Interior
Bedrooms & bathrooms
- Bedrooms: 3
- Bathrooms: 2
- Full bathrooms: 2
Dining room
- Features: Kitchen/Dining Combo
Heating
- Has Heating (Unspecified Type)
Cooling
- Electric
Appliances
- Included: Free-Standing Range, Microwave, Electric Range, Dishwasher, Plumbed For Ice Maker, Electric Water Heater
- Laundry: Washer Hookup, Electric Dryer Hookup, Laundry Room
Features
- Walk-In Closet(s), Ceiling Fan(s), Granite Counters, Sheet Rock, Sheet Rock Ceiling, Tray Ceiling(s), 3 Bedrooms Same Level
- Flooring: Carpet, Tile, Laminate
- Doors: Insulated Doors
- Basement: None
- Has fireplace: Yes
- Fireplace features: Factory Built, Gas Logs Present
Interior area
- Total structure area: 1,519
- Total interior livable area: 1,519 sqft
Property
Parking
- Total spaces: 2
- Parking features: Garage, Two Car, Garage Door Opener
- Has garage: Yes
Features
- Levels: One
- Stories: 1
- Patio & porch: Patio
- Fencing: Full,Wood
- Has view: Yes
- View description: Lake
- Has water view: Yes
- Water view: Lake
Lot
- Size: 8,712 Square Feet
- Dimensions: 144.3 x 98.4
- Features: Sloped, Subdivided
Details
- Parcel number: 53700003000
Construction
Type & style
- Home type: SingleFamily
- Architectural style: Traditional
- Property subtype: Single Family Residence
Materials
- Brick
- Foundation: Slab
- Roof: Shingle
Condition
- New construction: No
- Year built: 2005
Utilities & green energy
- Electric: Elec-Municipal (+Entergy)
- Gas: Gas-Natural
- Sewer: Septic Tank
- Water: Public
- Utilities for property: Natural Gas Connected
Green energy
- Energy efficient items: Doors
Community & HOA
Community
- Subdivision: WILHELMINA COVE
HOA
- Has HOA: Yes
- HOA fee: $120 annually
Location
- Region: Conway
Financial & listing details
- Price per square foot: $194/sqft
- Tax assessed value: $232,400
- Annual tax amount: $2,156
- Date on market: 9/11/2026
- Listing terms: VA Loan,FHA,Conventional,Cash,USDA Loan
- Road surface type: Paved
Estimated market value
$289,100
$275,000 - $304,000
$1,700/mo
Price history
| Date | Event | Price |
|---|---|---|
| 9/11/2026 | Listed for sale | $295,000+13.5%$194/sqft |
Source:  CARMLS #26037183 Report a problem CARMLS #26037183 Report a problem | ||
| 7/19/2025 | Sold | $260,000-3.3%$171/sqft |
Source: CARMLS #25011909 Report a problem | ||
| 6/27/2025 | Contingent | $269,000$177/sqft |
Source: CARMLS #25011909 Report a problem | ||
| 3/28/2025 | Listed for sale | $269,000+94.9%$177/sqft |
Source: CARMLS #25011909 Report a problem | ||
| 6/26/2012 | Sold | $138,000-3.4%$91/sqft |
Source: Public Record Report a problem | ||
| 4/12/2012 | Price change | $142,900-1.1%$94/sqft |
Source: Crye-Leike #10303270 Report a problem | ||
| 2/1/2012 | Price change | $144,500-0.3%$95/sqft |
Source: Crye-Leike #10303270 Report a problem | ||
| 12/10/2011 | Price change | $144,900-3.3%$95/sqft |
Source: Crye-Leike #10303270 Report a problem | ||
| 12/2/2011 | Price change | $149,900-3.2%$99/sqft |
Source: Crye-Leike #10303270 Report a problem | ||
| 11/18/2011 | Listed for sale | $154,900-0.1%$102/sqft |
Source: Crye-Leike #10303270 Report a problem | ||
| 10/11/2011 | Listing removed | $155,000$102/sqft |
Source: Owner Report a problem | ||
| 8/13/2011 | Listed for sale | $155,000+31.4%$102/sqft |
Source: Owner Report a problem | ||
| 1/25/2005 | Sold | $118,000$78/sqft |
Source: Public Record Report a problem | ||
Public tax history
| Year | Property taxes | Tax assessment |
|---|---|---|
| 2025 | $1,285 -1.3% | $39,330 +4.8% |
| 2024 | $1,302 +2.2% | $37,540 +5% |
| 2023 | $1,274 +18.6% | $35,750 +17.7% |
| 2022 | $1,074 +6.3% | $30,370 +4.8% |
| 2021 | $1,010 +6.8% | $28,990 +5% |
| 2020 | $946 | $27,610 |
| 2019 | $946 -2.6% | $27,610 |
| 2018 | $971 | $27,610 |
| 2017 | $971 | $27,610 |
| 2016 | $971 | $27,610 -0.6% |
| 2015 | $971 -0.8% | $27,770 |
| 2014 | $979 -24.1% | $27,770 |
| 2013 | $1,289 | $27,770 |
| 2012 | -- | $27,770 |
| 2011 | -- | $27,770 +5.8% |
| 2010 | -- | $26,250 |
| 2009 | -- | $26,250 +25.9% |
| 2008 | -- | $20,850 |
| 2007 | -- | $20,850 |
| 2006 | -- | $20,850 +6.7% |
| 2005 | -- | $19,540 |
Find assessor info on the county website
Monthly payment
Est. payment
Payment breakdown
Explore the cost of this home by adjusting the details. Changes won't be saved.Climate risks
Neighborhood: 72034
Nearby schools
Schools provided by the listing agent
- Elementary: Carolyn Lewis Elementary School
- Middle: Middle: Carl Stuart, Junior High: Conway
- High: Conway
Source: CARMLS. This data may not be complete. We recommend contacting the local school district to confirm school assignments for this home.
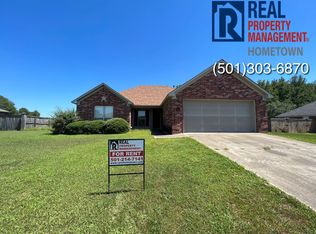
Similar homes
- $255,0003 bd2 ba1.5k sqft2505 Gladiola, Conway, AR 72034For Sale

 MLS ID #26039693, Mark R Williams, Keller Williams Realty Central. CARMLS
 - $260,0003 bd2 ba1.7k sqft1505 Pinefield Dr, Conway, AR 72034For Sale
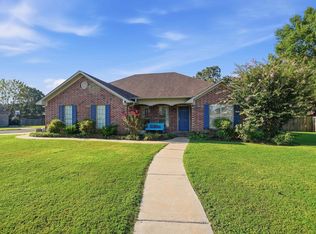 MLS ID #26035611, Karen D Ferguson, LPT Realty Conway. CARMLS
 - $310,0003 bd2 ba1.9k sqft2840 Stone Wood Dr, Conway, AR 72034For Sale
 MLS ID #26037003, Lori Quinn, CBRPM Conway. CARMLS
 - $264,9003 bd2 ba1.4k sqft1490 Norbert Cir, Conway, AR 72034For Sale
 MLS ID #26037671, Misty D Varvil, MVP Real Estate. CARMLS
 - $250,0004 bd2 ba1.7k sqft1685 Nuthatch Cir, Conway, AR 72034For SaleMLS ID #26034810, Michael Morrison, ERA TEAM Real Estate. CARMLS
- $299,0004 bd2 ba1.9k sqft3540 Copperwood Cir, Conway, AR 72034For SaleMLS ID #26027046, Robert Paris, LPT Selling Luxury. CARMLS
- $230,0003 bd2 ba1.5k sqft1670 Nuthatch Cir, Conway, AR 72034For SaleMLS ID #26034823, Michael Morrison, ERA TEAM Real Estate. CARMLS
- $315,0003 bd2 ba1.8k sqft1140 Georgetown Dr, Conway, AR 72034For SaleMLS ID #26038024, Sarah Manning, REMAX Ultimate. CARMLS
- $279,0004 bd2 ba2k sqft225 E German Ln, Conway, AR 72032For SaleMLS ID #26030808, Christy Robinson, Keller Williams Realty. CARMLS
- $300,0003 bd2 ba1.8k sqft243 Pickles Gap Rd, Conway, AR 72032For SaleMLS ID #26034859, Casey Hearn, Keller Williams Realty Central. CARMLS
- $259,0003 bd2 ba1.6k sqft431 Bernard Dr, Conway, AR 72032For SaleMLS ID #26036178, Comeatrieze V Ester, Century 21 Parker & Scroggins Realty - Conway. CARMLS
- $312,5003 bd2 ba1.8k sqft1160 Calloway Dr, Conway, AR 72034For SaleMLS ID #26034322, Brianna Clary, J.C. Thornton & Co., LLC. CARMLS
- $305,0003 bd2 ba1.7k sqft1215 Bird Song Dr, Conway, AR 72032For SaleMLS ID #26033429, Lauren Walter, Homeward Realty. CARMLS
- $250,0004 bd2 ba1.4k sqft1640 Carillon Ln, Conway, AR 72034For SaleMLS ID #26037843, Rebecca E Finney, Keller Williams Realty. CARMLS
- $315,0003 bd2 ba1.9k sqft3435 Bay Berry Rd, Conway, AR 72034For SaleMLS ID #26025921, Evelyn Dean, REMAX Ultimate. CARMLS
- $209,9003 bd2 ba1.2k sqft1510 Pyramid Dr, Conway, AR 72034For SaleMLS ID #26037069, Spencer Manus, McGraw Realtors - Little Rock. CARMLS
- $349,5003 bd2 ba2k sqft3065 Crawford Loop, Conway, AR 72034For SaleMLS ID #26036718, Brianna Clary, J.C. Thornton & Co., LLC. CARMLS
- $269,0003 bd2 ba1.6k sqft14 Oak Tree Cir, Conway, AR 72032For SaleMLS ID #26037728, William G Holt, Capital Sotheby's International Realty. CARMLS
- $367,0003 bd2 ba2.1k sqft2415 Tj Dr, Conway, AR 72034For SaleMLS ID #26037311, Spencer Hawks, Hawks Realty. CARMLS
- $270,0003 bd2 ba1.4k sqft1630 Trison Ln, Conway, AR 72032For SaleMLS ID #26035324, Lauren Walter, Homeward Realty. CARMLS
