Welcome to 1135 Montana Dr. in Conway! This move-in ready 3-bedroom, 2-bath home offers 1,626 square feet of comfortable living space with numerous recent updates that provide peace of mind for its next owner. You'll love the fresh HVAC system is 1 year old, Roof is 10 years old with architectual shingles, making this home ready to enjoy from day one. The functional floor plan offers spacious living areas, comfortable bedrooms, and a layout that's perfect for both everyday living and entertaining. Whether you're a first-time homebuyer, looking to downsize, or searching for a great family home, this property checks all the boxes. Conveniently located in an established Conway neighborhood with easy access to schools, shopping, dining, and everyday amenities, this home combines modern updates with an ideal location. Don't miss your opportunity to own this beautifully refreshed home—schedule your private showing today!
Active
Price cut: $4.2K (9/6)
$275,699
1135 Montana Dr, Conway, AR 72034
3beds
1,626sqft
Single Family Residence
Built in 2001
8,712 Square Feet Lot
$274,100 Zestimate®
$170/sqft
$-- HOA
What's special
Comfortable bedroomsFunctional floor planBeautifully refreshed home
- 93 days
- 455
- 43
Zillow last checked:
Listing updated:
Listed by:
Blake Roussel 501-230-6082,
Century 21 Sandstone Real Estate Group 501-329-7263
Source: CARMLS,MLS#: 26029678
Facts & features
Interior
Bedrooms & bathrooms
- Bedrooms: 3
- Bathrooms: 2
- Full bathrooms: 2
Dining room
- Features: Separate Dining Room, Eat-in Kitchen
Appliances
- Included: Free-Standing Range, Microwave, Electric Range, Dishwasher, Disposal, Gas Water Heater
- Laundry: Washer Hookup, Electric Dryer Hookup, Laundry Room
Features
- Primary Bedroom Apart, 3 Bedrooms Same Level
- Flooring: Tile, Laminate
- Has fireplace: Yes
- Fireplace features: Woodburning-Site-Built, Gas Starter, Gas Logs Present
Interior area
- Total structure area: 1,626
- Total interior livable area: 1,626 sqft
Property
Parking
- Total spaces: 2
- Parking features: Garage, Two Car
- Has garage: Yes
Features
- Levels: One
- Stories: 1
- Patio & porch: Patio
- Exterior features: Rain Gutters
- Fencing: Full,Wood
Lot
- Size: 8,712 Square Feet
- Features: Level, Subdivided
Details
- Parcel number: 71211910169
Construction
Type & style
- Home type: SingleFamily
- Architectural style: Traditional
- Property subtype: Single Family Residence
Materials
- Brick
- Foundation: Slab
- Roof: Shingle
Condition
- New construction: No
- Year built: 2001
Utilities & green energy
- Electric: Electric-Co-op
- Gas: Gas-Natural
- Sewer: Public Sewer
- Water: Public
- Utilities for property: Natural Gas Connected
Community & HOA
Community
- Security: Smoke Detector(s)
- Subdivision: VICTORIA PARK PH 3
HOA
- Has HOA: No
Location
- Region: Conway
Financial & listing details
- Price per square foot: $170/sqft
- Tax assessed value: $230,100
- Annual tax amount: $1,304
- Date on market: 7/22/2026
- Listing terms: VA Loan,FHA,Conventional,Cash
- Road surface type: Paved
Estimated market value
$274,100
$260,000 - $288,000
$1,512/mo
Price history
| Date | Event | Price |
|---|---|---|
| 9/6/2026 | Price change | $275,699-1.5%$170/sqft |
Source:  CARMLS #26029678 Report a problem CARMLS #26029678 Report a problem | ||
| 7/30/2026 | Price change | $279,900-2.1%$172/sqft |
Source: CARMLS #26029678 Report a problem | ||
| 7/22/2026 | Listed for sale | $286,000+68.3%$176/sqft |
Source: CARMLS #26029678 Report a problem | ||
| 3/24/2021 | Listing removed | -- |
Source: Owner Report a problem | ||
| 6/16/2017 | Sold | $169,900$104/sqft |
Source: CARMLS #17018173 Report a problem | ||
| 5/22/2017 | Pending sale | $169,900$104/sqft |
Source: Owner Report a problem | ||
| 4/27/2017 | Listed for sale | $169,900+7.5%$104/sqft |
Source: Owner Report a problem | ||
| 4/9/2010 | Sold | $158,000-3%$97/sqft |
Source: Public Record Report a problem | ||
| 2/5/2010 | Listed for sale | $162,900$100/sqft |
Source: Pam McDowell Properties Conway #10245668 Report a problem | ||
Public tax history
| Year | Property taxes | Tax assessment |
|---|---|---|
| 2025 | $1,222 -1.4% | $36,000 +4.8% |
| 2024 | $1,239 +0.6% | $34,360 +5% |
| 2023 | $1,231 +1.8% | $32,720 +4.5% |
| 2022 | $1,209 +6.3% | $31,300 +4.8% |
| 2021 | $1,137 +6.7% | $29,880 +5% |
| 2020 | $1,065 | $28,460 |
| 2019 | $1,065 -2.3% | $28,460 |
| 2018 | $1,090 | $28,460 |
| 2017 | $1,090 | $28,460 |
| 2016 | $1,090 | $28,460 -7.5% |
| 2015 | $1,090 -9.7% | $30,770 |
| 2014 | $1,207 -20.8% | $30,770 |
| 2013 | $1,523 | $30,770 |
| 2012 | -- | $30,770 |
| 2011 | -- | $30,770 +2% |
| 2010 | -- | $30,160 |
| 2009 | -- | $30,160 +30.1% |
| 2002 | -- | $23,190 |
| 2001 | -- | $23,190 |
Find assessor info on the county website
Monthly payment
Est. payment
Payment breakdown
Explore the cost of this home by adjusting the details. Changes won't be saved.Climate risks
Neighborhood: 72034
Similar homes
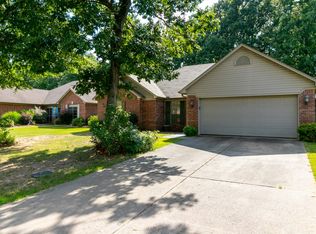
- $275,0003 bd2 ba1.8k sqft37 Kensington Dr, Conway, AR 72034For Sale
 MLS ID #26040701, Kaiser Luebke, REMAX Ultimate. CARMLS
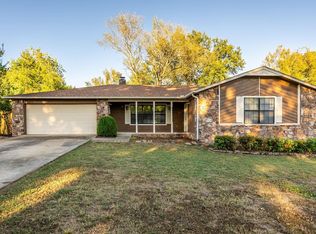
 - $285,0003 bd2 ba1.8k sqft3188 Stacy Dr, Conway, AR 72034For Sale
 MLS ID #26040562, Ashley Yang, Keller Williams Realty. CARMLS
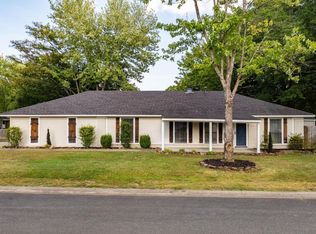
 - $279,0003 bd2 ba1.8k sqft3150 Carroll Dr, Conway, AR 72034For Sale
 MLS ID #26037828, Evelyn Dean, REMAX Ultimate. CARMLS
 - $265,0003 bd2 ba1.7k sqft19 Rosanne Dr, Conway, AR 72034For Sale
 MLS ID #26033106, Clay Sutherland, Signature Properties. CARMLS
 - $269,9003 bd2 ba2.1k sqft2021 Arkansas Ave, Conway, AR 72034For SaleMLS ID #26037002, Leah Brown, ERA TEAM Real Estate. CARMLS
- $259,9003 bd2 ba1.5k sqft1225 Crosspoint Rd, Conway, AR 72034For SaleMLS ID #26035315, Ray Ellen, Real Broker. CARMLS
- $299,9003 bd2 ba1.9k sqft2840 Stone Wood Dr, Conway, AR 72034For SaleMLS ID #26037003, Lori Quinn, CBRPM Conway. CARMLS
- $247,5003 bd2 ba1.3k sqft2145 Dillard Dr, Conway, AR 72034For SaleMLS ID #26040132, Brandon L Bruning, LPT Realty. CARMLS
- $245,0003 bd2 ba1.5k sqft2505 Gladiola, Conway, AR 72034For SaleMLS ID #26039693, Mark R Williams, Keller Williams Realty Central. CARMLS
- $260,0003 bd2 ba1.7k sqft1505 Pinefield Dr, Conway, AR 72034For SaleMLS ID #26035611, Karen D Ferguson, LPT Realty Conway. CARMLS
- $299,9003 bd2 ba1.7k sqft1980 Massee Gdns, Conway, AR 72034For SaleMLS ID #26038968, Brooklyn McFarland, IRealty Arkansas - Benton. CARMLS
- $315,0003 bd2 ba1.9k sqft3435 Bay Berry Rd, Conway, AR 72034For SaleMLS ID #26025921, Evelyn Dean, REMAX Ultimate. CARMLS
- $285,0004 bd3 ba2.3k sqft37 Forrest Ct, Conway, AR 72034For SaleMLS ID #26039904, Amber L Wood, Mid South Realty. CARMLS
- $310,0003 bd2 ba2.1k sqft17 Sandstone Dr, Conway, AR 72034For SaleMLS ID #26026680, Jennifer Starr, REMAX Ultimate. CARMLS
- $306,0003 bd3 ba1.8k sqft1745 Gardenia, Conway, AR 72034For SaleMLS ID #26035367, Lisa Martin, LPT Realty Conway. CARMLS
- $295,0003 bd2 ba1.5k sqft11 Alfred Cv, Conway, AR 72034For SaleMLS ID #26037183, Mark R Williams, Keller Williams Realty Central. CARMLS
- $219,0003 bd2 ba1.4k sqft1320 Sunset Dr, Conway, AR 72034For SaleMLS ID #26034709, Diane Henson, 501 Professionals Realty & Investments. CARMLS
- $349,5003 bd2 ba2k sqft3065 Crawford Loop, Conway, AR 72034For SaleMLS ID #26036718, Brianna Clary, J.C. Thornton & Co., LLC. CARMLS
- $254,0003 bd2 ba1.6k sqft431 Bernard Dr, Conway, AR 72032For SaleMLS ID #26036178, Comeatrieze V Ester, Century 21 Parker & Scroggins Realty - Conway. CARMLS
- $279,0004 bd2 ba2k sqft225 E German Ln, Conway, AR 72032For SaleMLS ID #26030808, Christy Robinson, Keller Williams Realty. CARMLS
