Welcome to 1505 Pinefield Drive in Conway, Arkansas, a well-maintained one-level brick home on a large corner lot in the desirable Deerfield neighborhood. Home buyers searching for move-in ready homes in Conway AR with Conway Corp utilities will appreciate the updates, spacious backyard and convenient location. This 3 bedroom, 2 bath home features a desirable split floor plan with durable LVP flooring in the living room, dining area, and all bedrooms. The spacious kitchen offers granite countertops, abundant cabinets and counter space, stainless steel appliances, and a breakfast area. The primary suite feels like a private retreat with a tray ceiling, dual sinks, and two walk-in closets. A large laundry room adds cabinets, a utility sink, and extra storage. Updates include a NEW HVAC (2024), dishwasher, refrigerator, microwave, select light fixtures, tile surrounding the primary tub/shower, and back door. Outside, enjoy a huge fully fenced backyard, patio, large corner lot, storage building and 2-car garage. Enjoy desirable Conway Corp utilities and high-speed internet with convenient access to Conway amenities. Schedule a tour today and see why this home stands out.
Accepting back-up offers
Price cut: $5K (9/13)
$260,000
1505 Pinefield Dr, Conway, AR 72034
3beds
1,702sqft
Single Family Residence
Built in 1999
0.39 Acres Lot
$-- Zestimate®
$153/sqft
$-- HOA
What's special
Storage buildingDesirable split floor planSpacious kitchenWell-maintained one-level brick homeHuge fully fenced backyardGranite countertopsLarge corner lot
- 52 days
- 604
- 58
Likely to sell faster than
Zillow last checked:
Listing updated:
Listed by:
Karen D Ferguson 501-697-0042,
LPT Realty Conway 501-291-3841
Source: CARMLS,MLS#: 26035611
Facts & features
Interior
Bedrooms & bathrooms
- Bedrooms: 3
- Bathrooms: 2
- Full bathrooms: 2
Rooms
- Room types: Great Room
Dining room
- Features: Kitchen/Dining Combo
Heating
- Natural Gas
Cooling
- Electric
Appliances
- Included: Electric Range
- Laundry: Electric Dryer Hookup, Laundry Room
Features
- Walk-In Closet(s), Ceiling Fan(s), Sheet Rock, 3 Bedrooms Same Level
- Flooring: Luxury Vinyl
- Has fireplace: No
- Fireplace features: None
Interior area
- Total structure area: 1,702
- Total interior livable area: 1,702 sqft
Video & virtual tour
Property
Parking
- Total spaces: 2
- Parking features: Garage, Two Car, Garage Faces Side
- Has garage: Yes
Features
- Levels: One
- Stories: 1
- Patio & porch: Patio, Porch
- Fencing: Full,Wood
Lot
- Size: 0.39 Acres
- Features: Level, Corner Lot, Subdivided
Details
- Parcel number: 71112585022
Construction
Type & style
- Home type: SingleFamily
- Architectural style: Traditional
- Property subtype: Single Family Residence
Materials
- Brick
- Foundation: Slab/Crawl Combination
- Roof: Shingle
Condition
- New construction: No
- Year built: 1999
Utilities & green energy
- Electric: Elec-Municipal (+Entergy)
- Sewer: Public Sewer
- Water: Public
- Utilities for property: Underground Utilities
Community & HOA
Community
- Subdivision: DEERFIELD ADDITION
HOA
- Has HOA: No
Location
- Region: Conway
Financial & listing details
- Price per square foot: $153/sqft
- Tax assessed value: $206,300
- Annual tax amount: $2,087
- Date on market: 9/1/2026
- Road surface type: Paved
Estimated market value
Not available
Estimated sales range
Not available
Not available
Price history
| Date | Event | Price |
|---|---|---|
| 9/13/2026 | Price change | $260,000-1.9%$153/sqft |
Source:  CARMLS #26035611 Report a problem CARMLS #26035611 Report a problem | ||
| 9/1/2026 | Listed for sale | $265,000+6%$156/sqft |
Source: CARMLS #26035611 Report a problem | ||
| 3/29/2024 | Sold | $250,000$147/sqft |
Source: CARMLS #24005799 Report a problem | ||
| 2/22/2024 | Listed for sale | $250,000+61.8%$147/sqft |
Source:  RE/MAX of Arkansas #24005799 Report a problem RE/MAX of Arkansas #24005799 Report a problem | ||
| 9/11/2015 | Sold | $154,500-3.4%$91/sqft |
Source: Public Record Report a problem | ||
| 9/1/2015 | Pending sale | $159,900$94/sqft |
Source: RE/MAX Of Conway #15020795 Report a problem | ||
| 7/17/2015 | Listed for sale | $159,900+5.2%$94/sqft |
Source: RE/MAX Of Conway #15020795 Report a problem | ||
| 8/11/2014 | Sold | --0 |
Source: Agent Provided Report a problem | ||
| 12/18/2009 | Sold | $152,000+5.6%$89/sqft |
Source: Public Record Report a problem | ||
| 11/19/2007 | Sold | $144,000$85/sqft |
Source: Public Record Report a problem | ||
Public tax history
| Year | Property taxes | Tax assessment |
|---|---|---|
| 2025 | $2,088 +64.3% | $41,260 +17.9% |
| 2024 | $1,271 +0.8% | $35,000 +5% |
| 2023 | $1,262 +1.9% | $33,330 +4.5% |
| 2022 | $1,238 +6.3% | $31,880 +4.8% |
| 2021 | $1,165 +6.7% | $30,430 +5% |
| 2020 | $1,091 | $28,980 |
| 2019 | $1,091 -2.2% | $28,980 |
| 2018 | $1,116 | $28,980 |
| 2017 | $1,116 | $28,980 |
| 2016 | $1,116 | $28,980 +3.6% |
| 2015 | $1,116 +4.7% | $27,980 |
| 2014 | $1,066 -23% | $27,980 |
| 2013 | $1,385 | $27,980 |
| 2012 | -- | $27,980 |
| 2011 | -- | $27,980 -6.6% |
| 2010 | -- | $29,950 |
| 2009 | -- | $29,950 +22.8% |
| 2008 | -- | $24,380 |
| 2007 | -- | $24,380 |
| 2006 | -- | $24,380 +11.6% |
| 2005 | -- | $21,850 |
| 2004 | -- | $21,850 |
| 2003 | -- | $21,850 -4.1% |
| 2002 | -- | $22,780 |
| 2001 | -- | $22,780 |
Find assessor info on the county website
Monthly payment
Est. payment
Payment breakdown
Explore the cost of this home by adjusting the details. Changes won't be saved.Climate risks
Neighborhood: 72034

Similar homes
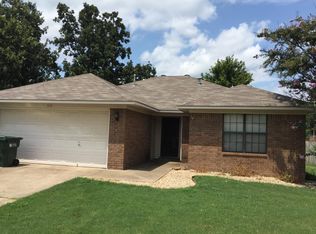
- $247,5003 bd2 ba1.3k sqft2145 Dillard Dr, Conway, AR 72034For Sale
 MLS ID #26040132, Brandon L Bruning, LPT Realty. CARMLS
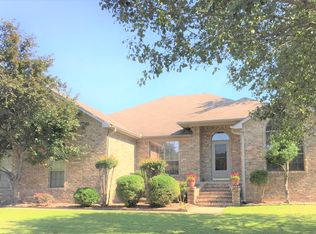
 - $245,0003 bd2 ba1.5k sqft2505 Gladiola, Conway, AR 72034For Sale
 MLS ID #26039693, Mark R Williams, Keller Williams Realty Central. CARMLS
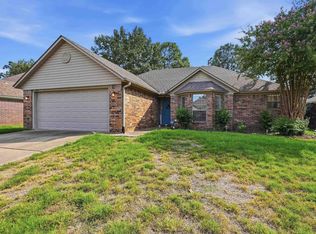
 - $250,0004 bd2 ba1.4k sqft1640 Carillon Ln, Conway, AR 72034For Sale
 MLS ID #26037843, Rebecca E Finney, Keller Williams Realty. CARMLS
 - $275,0003 bd2 ba1.8k sqft37 Kensington Dr, Conway, AR 72034For Sale
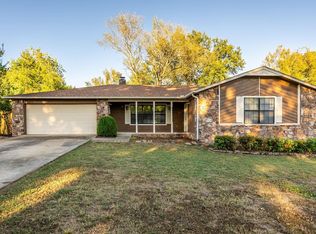 MLS ID #26040701, Kaiser Luebke, REMAX Ultimate. CARMLS
 - $225,0003 bd2 ba1.4k sqft1350 Acuff Ln, Conway, AR 72034For SaleMLS ID #26041139, Heath Besowshek, Hawks Realty. CARMLS
- $249,9004 bd2 ba1.9k sqft9 Pebble Brook Dr, Conway, AR 72034For SaleMLS ID #26040455, Nesia Sturdivant, ERA TEAM Real Estate. CARMLS
- $265,0003 bd2 ba1.7k sqft19 Rosanne Dr, Conway, AR 72034For SaleMLS ID #26033106, Clay Sutherland, Signature Properties. CARMLS
- $279,0003 bd2 ba1.8k sqft3150 Carroll Dr, Conway, AR 72034For SaleMLS ID #26037828, Evelyn Dean, REMAX Ultimate. CARMLS
- $269,9003 bd2 ba2.1k sqft2021 Arkansas Ave, Conway, AR 72034For SaleMLS ID #26037002, Leah Brown, ERA TEAM Real Estate. CARMLS
- $254,0003 bd2 ba1.6k sqft431 Bernard Dr, Conway, AR 72032For SaleMLS ID #26036178, Comeatrieze V Ester, Century 21 Parker & Scroggins Realty - Conway. CARMLS
- $295,0003 bd2 ba1.5k sqft11 Alfred Cv, Conway, AR 72034For SaleMLS ID #26037183, Mark R Williams, Keller Williams Realty Central. CARMLS
- $306,0003 bd3 ba1.8k sqft1745 Gardenia, Conway, AR 72034For SaleMLS ID #26035367, Lisa Martin, LPT Realty Conway. CARMLS
- $299,9003 bd2 ba1.9k sqft2840 Stone Wood Dr, Conway, AR 72034For SaleMLS ID #26037003, Lori Quinn, CBRPM Conway. CARMLS
- $275,6993 bd2 ba1.6k sqft1135 Montana Dr, Conway, AR 72034For SaleMLS ID #26029678, Blake Roussel, Century 21 Sandstone Real Estate Group. CARMLS
- $219,0003 bd2 ba1.4k sqft1320 Sunset Dr, Conway, AR 72034For SaleMLS ID #26034709, Diane Henson, 501 Professionals Realty & Investments. CARMLS
- $295,0003 bd2 ba1.8k sqft2135 Maplewood Dr, Conway, AR 72032For SaleMLS ID #26040162, Elizabeth Parsley-Tucker, LPT Realty Conway. CARMLS
- $255,0004 bd3 ba1.7k sqft1175 Verbena Dr, Conway, AR 72032For SaleMLS ID #26035415, Rebecca White, Homeward Realty. CARMLS
- $279,0004 bd2 ba2k sqft225 E German Ln, Conway, AR 72032For SaleMLS ID #26030808, Christy Robinson, Keller Williams Realty. CARMLS
- $360,0003 bd2 ba2.1k sqft2415 Tj Dr, Conway, AR 72034For SaleMLS ID #26037311, Spencer Hawks, Hawks Realty. CARMLS
