Adorable home built in 2020 features low maintenance concrete floors and new paint throughout! 4 bedroom, 2 bath, split floor plan, open concept dining area, granite countertops in kitchen, stainless appliances, pantry, coat closet in entry, primary suite features dual sinks, large bathroom vanity, and spacious closet, fully fenced backyard with great back patio area. Located minutes from UCA!
Active
Price cut: $5K (9/27)
$284,000
1535 Cherry Bark Dr, Conway, AR 72034
4beds
1,610sqft
Single Family Residence
Built in 2020
6,098 Square Feet Lot
$282,600 Zestimate®
$176/sqft
$-- HOA
What's special
Coat closet in entrySpacious closetLarge bathroom vanitySplit floor planGreat back patio areaOpen concept dining areaFully fenced backyard
- 84 days
- 328
- 22
Zillow last checked:
Listing updated:
Listed by:
Rachel Gray 501-733-1689,
CBRPM Conway 501-329-1011
Source: CARMLS,MLS#: 26031281
Facts & features
Interior
Bedrooms & bathrooms
- Bedrooms: 4
- Bathrooms: 2
- Full bathrooms: 2
Dining room
- Features: Kitchen/Dining Combo, Living/Dining Combo
Appliances
- Included: Microwave, Surface Range, Dishwasher, Disposal, Plumbed For Ice Maker
- Laundry: Laundry Room
Features
- Primary Bedroom Apart, 4 Bedrooms Same Level
- Flooring: Concrete
- Has fireplace: No
- Fireplace features: None
Interior area
- Total structure area: 1,610
- Total interior livable area: 1,610 sqft
Property
Parking
- Total spaces: 2
- Parking features: Garage, Two Car
- Has garage: Yes
Features
- Levels: One
- Stories: 1
Lot
- Size: 6,098 Square Feet
- Dimensions: 100 x 60
- Features: Level
Details
- Parcel number: 71008578045
Construction
Type & style
- Home type: SingleFamily
- Architectural style: Traditional
- Property subtype: Single Family Residence
Materials
- Brick
- Foundation: Slab
- Roof: Composition
Condition
- New construction: No
- Year built: 2020
Utilities & green energy
- Electric: Elec-Municipal (+Entergy)
- Sewer: Public Sewer
- Water: Public
Community & HOA
Community
- Subdivision: Not In List
HOA
- Has HOA: No
Location
- Region: Conway
Financial & listing details
- Price per square foot: $176/sqft
- Tax assessed value: $233,400
- Annual tax amount: $2,362
- Date on market: 7/31/2026
- Road surface type: Paved
Estimated market value
$282,600
$268,000 - $297,000
$1,844/mo
Price history
| Date | Event | Price |
|---|---|---|
| 9/27/2026 | Price change | $284,000-1.7%$176/sqft |
Source:  CARMLS #26031281 Report a problem CARMLS #26031281 Report a problem | ||
| 7/31/2026 | Listed for sale | $289,000+542.2%$180/sqft |
Source: CARMLS #26031281 Report a problem | ||
| 8/15/2025 | Listing removed | $1,775$1/sqft |
Source: Zillow Rentals Report a problem | ||
| 8/10/2025 | Listed for rent | $1,775$1/sqft |
Source: Zillow Rentals Report a problem | ||
| 10/29/2018 | Sold | $45,000$28/sqft |
Source: Public Record Report a problem | ||
Public tax history
| Year | Property taxes | Tax assessment |
|---|---|---|
| 2025 | $2,362 | $46,680 |
| 2024 | $2,362 +4.3% | $46,680 +4.3% |
| 2023 | $2,265 | $44,770 |
| 2022 | $2,265 +3.7% | $44,770 +3.7% |
| 2021 | $2,185 +10% | $43,190 +10% |
| 2020 | $1,987 +336.2% | $39,260 +336.2% |
| 2019 | $455 | $9,000 |
Find assessor info on the county website
Monthly payment
Est. payment
Payment breakdown
Explore the cost of this home by adjusting the details. Changes won't be saved.Climate risks
Neighborhood: 72034

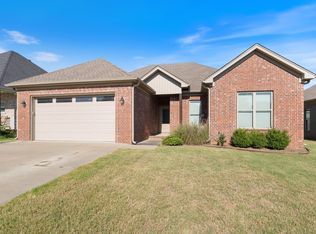

Similar homes
- $299,9003 bd2 ba1.7k sqft1980 Massee Gdns, Conway, AR 72034For Sale
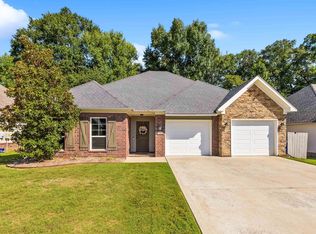
 MLS ID #26038968, Brooklyn McFarland, IRealty Arkansas - Benton. CARMLS
 - $250,0004 bd2 ba1.4k sqft1640 Carillon Ln, Conway, AR 72034For Sale
 MLS ID #26037843, Rebecca E Finney, Keller Williams Realty. CARMLS
 - $299,9003 bd2 ba1.9k sqft1340 Stone Crest Dr, Conway, AR 72034For Sale
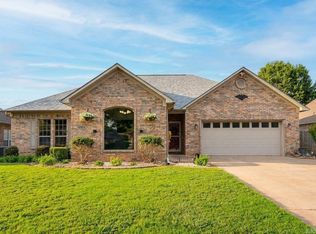 MLS ID #26039358, Cliff Wekkin, LPT Realty Conway. CARMLS
 - $290,0004 bd3 ba2k sqft1530 Carillon Ln, Conway, AR 72034For Sale
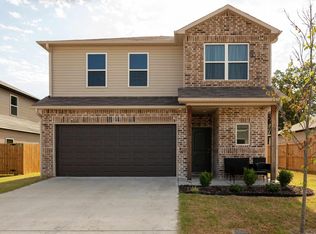 MLS ID #26034547, Ken Maier, Keller Williams Realty. CARMLS
 - $245,0003 bd2 ba1.5k sqft2505 Gladiola, Conway, AR 72034For SaleMLS ID #26039693, Mark R Williams, Keller Williams Realty Central. CARMLS
- $306,0003 bd3 ba1.8k sqft1745 Gardenia, Conway, AR 72034For SaleMLS ID #26035367, Lisa Martin, LPT Realty Conway. CARMLS
- $247,5003 bd2 ba1.3k sqft2145 Dillard Dr, Conway, AR 72034For SaleMLS ID #26040132, Brandon L Bruning, LPT Realty. CARMLS
- $295,0003 bd2 ba1.5k sqft11 Alfred Cv, Conway, AR 72034For SaleMLS ID #26037183, Mark R Williams, Keller Williams Realty Central. CARMLS
- $320,0004 bd3 ba2.1k sqft710 Clara Dr, Conway, AR 72034For SaleMLS ID #26037116, Jose Castro, Armour Realty Group. CARMLS
- $299,9003 bd2 ba1.9k sqft2840 Stone Wood Dr, Conway, AR 72034For SaleMLS ID #26037003, Lori Quinn, CBRPM Conway. CARMLS
- $259,9003 bd2 ba1.5k sqft1225 Crosspoint Rd, Conway, AR 72034For SaleMLS ID #26035315, Ray Ellen, Real Broker. CARMLS
- $309,9003 bd2 ba1.8k sqft1320 Bellemeade Dr, Conway, AR 72034New ConstructionMLS ID #26042156, Cory Cox, Clear Property Co. CARMLS
- $225,0003 bd2 ba1.4k sqft1350 Acuff Ln, Conway, AR 72034For SaleMLS ID #26041139, Heath Besowshek, Hawks Realty. CARMLS
- $230,0003 bd2 ba1.3k sqft2460 Apple Blossom Ln, Conway, AR 72034For SaleMLS ID #26030565, Jamie Stratton, LPT Realty Conway. CARMLS
- $265,0003 bd2 ba1.7k sqft19 Rosanne Dr, Conway, AR 72034For SaleMLS ID #26033106, Clay Sutherland, Signature Properties. CARMLS
- $312,5003 bd2 ba1.8k sqft1160 Calloway Dr, Conway, AR 72034For SaleMLS ID #26034322, Brianna Clary, J.C. Thornton & Co., LLC. CARMLS
- $295,0003 bd2 ba1.8k sqft2135 Maplewood Dr, Conway, AR 72032For SaleMLS ID #26040162, Elizabeth Parsley-Tucker, LPT Realty Conway. CARMLS
- $310,0003 bd2 ba1.8k sqft1140 Georgetown Dr, Conway, AR 72034For SaleMLS ID #26038024, Sarah Manning, REMAX Ultimate. CARMLS
- $315,0003 bd2 ba1.9k sqft3435 Bay Berry Rd, Conway, AR 72034For SaleMLS ID #26025921, Evelyn Dean, REMAX Ultimate. CARMLS
- $254,0003 bd2 ba1.6k sqft431 Bernard Dr, Conway, AR 72032For SaleMLS ID #26036178, Comeatrieze V Ester, Century 21 Parker & Scroggins Realty - Conway. CARMLS
