Welcome to 1530 Carillon Lane! Built in 2025, this spacious 4-bedroom, 2.5-bath home offers over 2,000 square feet of comfortable living space with a layout designed for both everyday life and entertaining. The main level features an open-concept living, dining, and kitchen area that creates a bright, inviting space to gather. The kitchen offers plenty of workspace, an island, pantry, and easy flow into the dining and living areas. Upstairs, you’ll find all four bedrooms along with a versatile loft that’s perfect for a second living area, home office, playroom, or media space. The primary suite includes a private bath and walk-in closet, while three additional bedrooms provide plenty of room for family, guests, or hobbies. A dedicated laundry room, durable luxury vinyl flooring, two-car garage, and covered front porch add to the home’s functionality. With newer construction and plenty of space to spread out, this Conway home is ready for its next owner!
Active
$290,000
1530 Carillon Ln, Conway, AR 72034
4beds
2,091sqft
Single Family Residence
Built in 2025
5,830 Square Feet Lot
$289,600 Zestimate®
$139/sqft
$16/mo HOA
What's special
Two-car garageDedicated laundry roomCovered front porchDurable luxury vinyl flooring
- 59 days
- 227
- 13
Zillow last checked:
Listing updated:
Listed by:
Ken Maier 870-830-2529,
Keller Williams Realty 501-907-5959
Source: CARMLS,MLS#: 26034547
Facts & features
Interior
Bedrooms & bathrooms
- Bedrooms: 4
- Bathrooms: 3
- Full bathrooms: 2
- 1/2 bathrooms: 1
Dining room
- Features: Kitchen/Dining Combo
Heating
- Electric
Cooling
- Electric
Appliances
- Included: Electric Range, Dishwasher, Disposal
- Laundry: Laundry Room
Features
- All Bedrooms Up
- Flooring: Carpet, Luxury Vinyl
- Has fireplace: No
- Fireplace features: None
Interior area
- Total structure area: 2,091
- Total interior livable area: 2,091 sqft
Property
Parking
- Total spaces: 2
- Parking features: Garage, Two Car
- Has garage: Yes
Features
- Levels: Two
- Stories: 2
Lot
- Size: 5,830 Square Feet
- Dimensions: 53 x 110
- Features: Subdivided
Construction
Type & style
- Home type: SingleFamily
- Architectural style: Traditional
- Property subtype: Single Family Residence
Materials
- Brick, Metal/Vinyl Siding
- Foundation: Slab
- Roof: 3 Tab Shingles
Condition
- New construction: No
- Year built: 2025
Utilities & green energy
- Sewer: Public Sewer
- Water: Public
Community & HOA
Community
- Subdivision: BELL VALLEY
HOA
- Has HOA: Yes
- HOA fee: $190 annually
Location
- Region: Conway
Financial & listing details
- Price per square foot: $139/sqft
- Annual tax amount: $2,582
- Date on market: 8/25/2026
- Listing terms: VA Loan,FHA,Conventional,Cash
- Road surface type: Paved
Estimated market value
$289,600
$275,000 - $304,000
$2,162/mo
Price history
| Date | Event | Price |
|---|---|---|
| 8/25/2026 | Listed for sale | $290,000+7.8%$139/sqft |
Source:  CARMLS #26034547 Report a problem CARMLS #26034547 Report a problem | ||
| 3/28/2025 | Sold | $269,100$129/sqft |
Source: CARMLS #25011955 Report a problem | ||
Public tax history
Tax history is unavailable.
Monthly payment
Est. payment
Payment breakdown
Explore the cost of this home by adjusting the details. Changes won't be saved.Climate risks
Neighborhood: 72034
Similar homes
- $284,0004 bd2 ba1.6k sqft1535 Cherry Bark Dr, Conway, AR 72034For Sale

 MLS ID #26031281, Rachel Gray, CBRPM Conway. CARMLS
 - $269,9003 bd3 ba1.7k sqft1295 Fresca Ln, Conway, AR 72034For Sale
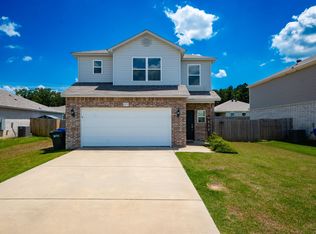 MLS ID #26029958, Angela M Campbell, Keller Williams Realty. CARMLS
 - $250,0004 bd2 ba1.4k sqft1640 Carillon Ln, Conway, AR 72034For Sale
 MLS ID #26037843, Rebecca E Finney, Keller Williams Realty. CARMLS
 - $299,9003 bd2 ba1.7k sqft1980 Massee Gdns, Conway, AR 72034For Sale
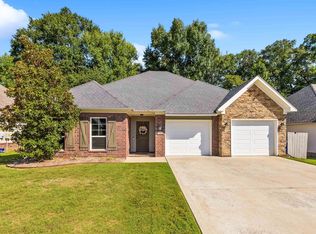 MLS ID #26038968, Brooklyn McFarland, IRealty Arkansas - Benton. CARMLS
 - $306,0003 bd3 ba1.8k sqft1745 Gardenia, Conway, AR 72034For SaleMLS ID #26035367, Lisa Martin, LPT Realty Conway. CARMLS
- $299,9003 bd2 ba1.9k sqft1340 Stone Crest Dr, Conway, AR 72034For SaleMLS ID #26039358, Cliff Wekkin, LPT Realty Conway. CARMLS
- $233,0003 bd2 ba1.5k sqft1300 Cowbell St, Conway, AR 72034For SaleMLS ID #26039102, Josh Spearmon, Brick Real Estate. CARMLS
- $295,0003 bd2 ba1.5k sqft11 Alfred Cv, Conway, AR 72034For SaleMLS ID #26037183, Mark R Williams, Keller Williams Realty Central. CARMLS
- $275,0003 bd2 ba1.8k sqft37 Kensington Dr, Conway, AR 72034For SaleMLS ID #26040701, Kaiser Luebke, REMAX Ultimate. CARMLS
- $225,0003 bd2 ba1.4k sqft1350 Acuff Ln, Conway, AR 72034For SaleMLS ID #26041139, Heath Besowshek, Hawks Realty. CARMLS
- $245,0003 bd2 ba1.5k sqft2505 Gladiola, Conway, AR 72034For SaleMLS ID #26039693, Mark R Williams, Keller Williams Realty Central. CARMLS
- $247,5003 bd2 ba1.3k sqft2145 Dillard Dr, Conway, AR 72034For SaleMLS ID #26040132, Brandon L Bruning, LPT Realty. CARMLS
- $255,0004 bd3 ba1.7k sqft1175 Verbena Dr, Conway, AR 72032For SaleMLS ID #26035415, Rebecca White, Homeward Realty. CARMLS
- $312,5003 bd2 ba1.8k sqft1160 Calloway Dr, Conway, AR 72034For SaleMLS ID #26034322, Brianna Clary, J.C. Thornton & Co., LLC. CARMLS
- $315,0003 bd2 ba1.9k sqft3435 Bay Berry Rd, Conway, AR 72034For SaleMLS ID #26025921, Evelyn Dean, REMAX Ultimate. CARMLS
- $399,0004 bd3 ba2.3k sqft1275 Acuff Ln, Conway, AR 72034New ConstructionMLS ID #26011394, Tamra McMahon, LPT Realty Conway. CARMLS
- $295,0003 bd2 ba1.8k sqft2135 Maplewood Dr, Conway, AR 72032For SaleMLS ID #26040162, Elizabeth Parsley-Tucker, LPT Realty Conway. CARMLS
- $310,0003 bd2 ba1.8k sqft1140 Georgetown Dr, Conway, AR 72034For SaleMLS ID #26038024, Sarah Manning, REMAX Ultimate. CARMLS
- $230,0003 bd2 ba1.3k sqft2460 Apple Blossom Ln, Conway, AR 72034For SaleMLS ID #26030565, Jamie Stratton, LPT Realty Conway. CARMLS
- $314,0003 bd3 ba2.4k sqft1230 Littlewood Cv, Conway, AR 72032For SaleMLS ID #26035186, Myra L Hardimon, Access Realty, Inc.. CARMLS
