Beautiful 4 bedroom, 2 bath home built in 2020 features low maintenance concrete floors, split floor plan, open concept dining area, granite countertops in kitchen, stainless appliances, pantry, primary suite features dual sinks, lots of storage, and spacious closet, fully fenced backyard with great back patio area!
Accepting back-up offers
$283,000
1525 Cherry Bark Dr, Conway, AR 72034
4beds
1,571sqft
Single Family Residence
Built in 2020
6,098 Square Feet Lot
$280,600 Zestimate®
$180/sqft
$-- HOA
What's special
Lots of storageSpacious closetSplit floor planGreat back patio areaOpen concept dining areaFully fenced backyardGranite countertops in kitchen
- 66 days
- 178
- 14
Zillow last checked:
Listing updated:
Listed by:
Rachel Gray 501-733-1689,
CBRPM Conway 501-329-1011
Source: CARMLS,MLS#: 26033742
Facts & features
Interior
Bedrooms & bathrooms
- Bedrooms: 4
- Bathrooms: 2
- Full bathrooms: 2
Dining room
- Features: Kitchen/Dining Combo, Living/Dining Combo
Heating
- Electric
Cooling
- Electric
Appliances
- Included: Electric Range, Dishwasher, Disposal
- Laundry: Laundry Room
Features
- Pantry, Primary Bedroom Apart, 4 Bedrooms Same Level
- Flooring: Concrete
- Has fireplace: No
- Fireplace features: None
Interior area
- Total structure area: 1,571
- Total interior livable area: 1,571 sqft
Property
Parking
- Total spaces: 2
- Parking features: Garage, Two Car
- Has garage: Yes
Features
- Levels: One
- Stories: 1
Lot
- Size: 6,098 Square Feet
- Dimensions: 100 x 60
- Features: Level, Subdivided
Details
- Parcel number: 71008578046
Construction
Type & style
- Home type: SingleFamily
- Architectural style: Traditional
- Property subtype: Single Family Residence
Materials
- Brick
- Foundation: Slab
- Roof: Composition
Condition
- New construction: No
- Year built: 2020
Utilities & green energy
- Electric: Elec-Municipal (+Entergy)
- Sewer: Public Sewer
- Water: Public
Community & HOA
Community
- Subdivision: Not In List
HOA
- Has HOA: No
Location
- Region: Conway
Financial & listing details
- Price per square foot: $180/sqft
- Tax assessed value: $218,350
- Annual tax amount: $2,209
- Date on market: 8/18/2026
- Road surface type: Paved
Estimated market value
$280,600
$267,000 - $295,000
$1,818/mo
Price history
| Date | Event | Price |
|---|---|---|
| 8/18/2026 | Listed for sale | $283,000$180/sqft |
Source:  CARMLS #26033742 Report a problem CARMLS #26033742 Report a problem | ||
Public tax history
| Year | Property taxes | Tax assessment |
|---|---|---|
| 2025 | $2,210 | $43,670 |
| 2024 | $2,210 +3.5% | $43,670 +3.5% |
| 2023 | $2,134 | $42,180 |
| 2022 | $2,134 +3.4% | $42,180 +3.4% |
| 2021 | $2,063 +10% | $40,780 +10% |
| 2020 | $1,876 +311.9% | $37,070 +311.9% |
| 2019 | $455 | $9,000 |
Find assessor info on the county website
Monthly payment
Est. payment
Payment breakdown
Explore the cost of this home by adjusting the details. Changes won't be saved.Climate risks
Neighborhood: 72034

Similar homes
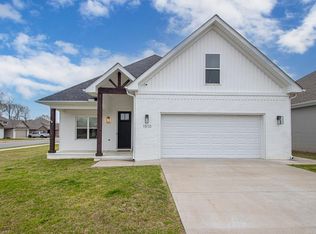
- $299,9003 bd2 ba1.7k sqft1665 Highpoint Dr, Conway, AR 72034For Sale

 MLS ID #26042668, Pat Edwards, ERA TEAM Real Estate. CARMLS
 - $284,0004 bd2 ba1.6k sqft1535 Cherry Bark Dr, Conway, AR 72034For Sale
 MLS ID #26031281, Rachel Gray, CBRPM Conway. CARMLS
 - $297,9004 bd2 ba1.9k sqft2835 Patricia Ln, Conway, AR 72034For Sale
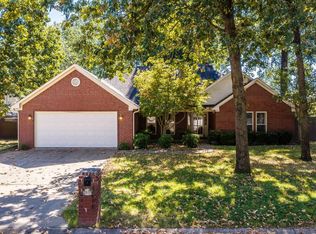 MLS ID #26042569, Evelyn Dean, REMAX Ultimate. CARMLS
 - $280,0003 bd2 ba2k sqft1024 Salem Rd, Conway, AR 72034For Sale
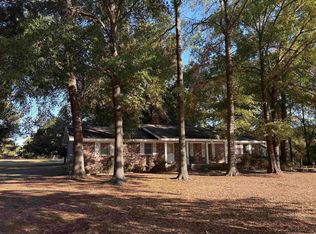 MLS ID #26042539, Will Henley, ERA TEAM Real Estate. CARMLS
 - $260,0003 bd2 ba1.7k sqft1505 Pinefield Dr, Conway, AR 72034For SaleMLS ID #26035611, Karen D Ferguson, LPT Realty Conway. CARMLS
- $290,0004 bd2 ba1.8k sqft2455 18th Loop, Conway, AR 72034For SaleMLS ID #26040394, Sena Lovette-Crafton, Arkansas Real Estate Collective, Conway Branch. CARMLS
- $269,0004 bd3 ba2.1k sqft15 Earl Dr, Conway, AR 72032For SaleMLS ID #26042899, Scott W Fader, Joseph Walter Realty, LLC. CARMLS
- $299,9003 bd2 ba1.7k sqft1980 Massee Gdns, Conway, AR 72034For SaleMLS ID #26038968, Brooklyn McFarland, IRealty Arkansas - Benton. CARMLS
- $290,0004 bd2 ba1.8k sqft2505 18th Loop, Conway, AR 72034For SaleMLS ID #26037908, Sena Lovette-Crafton, Arkansas Real Estate Collective, Conway Branch. CARMLS
- $250,0004 bd2 ba1.4k sqft1640 Carillon Ln, Conway, AR 72034For SaleMLS ID #26037843, Rebecca E Finney, Keller Williams Realty. CARMLS
- $279,4003 bd3 ba1.9k sqft608 S Baridon St, Conway, AR 72034For SaleMLS ID #26041198, Stephanie Phan, Epique Realty. CARMLS
- $239,9004 bd2 ba1.4k sqft2014 Simms St, Conway, AR 72034For SaleMLS ID #26042400, Randall Nichols, Nichols Realty Express. CARMLS
- $275,0003 bd2 ba1.8k sqft40 Windwood Loop, Conway, AR 72034For SaleMLS ID #26041111, Robert Weibler, Patriot Company. CARMLS
- $269,9003 bd3 ba1.7k sqft1295 Fresca Ln, Conway, AR 72034For SaleMLS ID #26029958, Angela M Campbell, Keller Williams Realty. CARMLS
- $240,0004 bd3 ba2k sqft28 Rebecca Ln, Conway, AR 72034For SaleMLS ID #26042778, Macey Wadley, Keller Williams Realty. CARMLS
- $265,0003 bd2 ba1.9k sqft1430 Crosspoint Rd, Conway, AR 72034For SaleMLS ID #26040497, Dawn Bitner, Dalrymple. CARMLS
- $230,0003 bd2 ba1.5k sqft2817 Bruce St, Conway, AR 72034For SaleMLS ID #26042918, Evelyn Dean, REMAX Ultimate. CARMLS
- $290,0004 bd3 ba2k sqft1530 Carillon Ln, Conway, AR 72034For SaleMLS ID #26034547, Ken Maier, Keller Williams Realty. CARMLS
- $285,0003 bd2 ba1.7k sqft660 Bonnie Ln, Conway, AR 72034For SaleMLS ID #26038069, Lance Cook, Cook and Company. CARMLS
