Situated on a cul-de-sac in Conway, this beautifully updated 3 bedroom, 2 bathroom home offers a functional split floor plan with the primary suite tucked away for added privacy. Inside, you'll find fresh interior paint, brand new carpet in the bedrooms, luxury vinyl flooring throughout the main living areas, and an abundance of natural light. The spacious primary suite features a large walk-in closet and an en suite bathroom. The kitchen is equipped with a gas range, and the refrigerator, washer, dryer, and dishwasher all stay with the home. Step outside to a fully fenced backyard with a deck that's perfect for relaxing or entertaining. Thoughtfully updated and truly move-in ready, this home is ready for its next owner.
Active
Price cut: $5K (9/26)
$218,000
2570 Peabody Dr, Conway, AR 72032
3beds
1,459sqft
Single Family Residence
Built in 1996
0.49 Acres Lot
$214,600 Zestimate®
$149/sqft
$-- HOA
What's special
Functional split floor planSpacious primary suiteLarge walk-in closetEn suite bathroomAbundance of natural lightFully fenced backyardFresh interior paint
- 100 days
- 765
- 81
Zillow last checked:
Listing updated:
Listed by:
Rachelle Smith 501-291-1384,
Epique Realty 858-893-3537
Source: CARMLS,MLS#: 26026880
Facts & features
Interior
Bedrooms & bathrooms
- Bedrooms: 3
- Bathrooms: 2
- Full bathrooms: 2
Rooms
- Room types: Great Room
Dining room
- Features: Eat-in Kitchen, Kitchen/Dining Combo
Appliances
- Included: Gas Range, Dishwasher, Disposal, Refrigerator, Washer, Dryer, Gas Water Heater
- Laundry: Laundry Room
Features
- Walk-In Closet(s), Ceiling Fan(s), Pantry, Primary Bedroom/Main Lv, 3 Bedrooms Same Level
- Flooring: Carpet, Tile, Luxury Vinyl
- Doors: Insulated Doors
- Windows: Insulated Windows
- Has fireplace: Yes
- Fireplace features: Gas Starter, Gas Logs Present, Gas Log
Interior area
- Total structure area: 1,459
- Total interior livable area: 1,459 sqft
Property
Parking
- Total spaces: 2
- Parking features: Garage, Two Car
- Has garage: Yes
Features
- Levels: One
- Stories: 1
- Patio & porch: Deck
- Exterior features: Rain Gutters
- Fencing: Full,Wood
Lot
- Size: 0.49 Acres
- Features: Sloped, Cul-De-Sac, Subdivided
Details
- Parcel number: 71008740018
Construction
Type & style
- Home type: SingleFamily
- Architectural style: Traditional
- Property subtype: Single Family Residence
Materials
- Brick, Metal/Vinyl Siding
- Foundation: Slab
- Roof: Shingle
Condition
- New construction: No
- Year built: 1996
Utilities & green energy
- Electric: Elec-Municipal (+Entergy)
- Gas: Gas-Natural
- Sewer: Public Sewer
- Water: Public
- Utilities for property: Natural Gas Connected, Cable Connected
Green energy
- Energy efficient items: Doors
Community & HOA
Community
- Features: No Fee
- Security: Smoke Detector(s)
- Subdivision: BAILEY PARK
HOA
- Has HOA: No
Location
- Region: Conway
Financial & listing details
- Price per square foot: $149/sqft
- Tax assessed value: $184,800
- Annual tax amount: $1,861
- Date on market: 7/3/2026
- Listing terms: VA Loan,FHA,Conventional,Cash
- Road surface type: Paved
Estimated market value
$214,600
$204,000 - $225,000
$1,526/mo
Price history
| Date | Event | Price |
|---|---|---|
| 9/26/2026 | Price change | $218,000-2.2%$149/sqft |
Source:  CARMLS #26026880 Report a problem CARMLS #26026880 Report a problem | ||
| 9/1/2026 | Price change | $223,000-2.2%$153/sqft |
Source: CARMLS #26026880 Report a problem | ||
| 8/7/2026 | Price change | $228,000-2.1%$156/sqft |
Source: CARMLS #26026880 Report a problem | ||
| 7/3/2026 | Listed for sale | $233,000+33.1%$160/sqft |
Source: CARMLS #26026880 Report a problem | ||
| 5/14/2021 | Listing removed | -- |
Source: Zillow Rental Network Premium Report a problem | ||
| 5/7/2021 | Listed for rent | $1,400$1/sqft |
Source: Zillow Rental Network Premium #21013783 Report a problem | ||
| 4/28/2021 | Sold | $175,000-1.7%$120/sqft |
Source: CARMLS #21004206 Report a problem | ||
| 3/15/2021 | Price change | $178,000-1.1%$122/sqft |
Source: CARMLS #21004206 Report a problem | ||
| 2/10/2021 | Listed for sale | $180,000+32.8%$123/sqft |
Source: CARMLS #21004206 Report a problem | ||
| 4/28/2016 | Sold | $135,500-25.4%$93/sqft |
Source: Public Record Report a problem | ||
| 8/15/2014 | Sold | $181,690+43.1%$125/sqft |
Source: Agent Provided Report a problem | ||
| 5/2/2012 | Listing removed | $127,000$87/sqft |
Source: ERA Henley Real Estate #10301447 Report a problem | ||
| 10/22/2011 | Listed for sale | $127,000$87/sqft |
Source: ERA Henley Real Estate #10301447 Report a problem | ||
Public tax history
| Year | Property taxes | Tax assessment |
|---|---|---|
| 2025 | $1,718 +9.1% | $33,950 +9.1% |
| 2024 | $1,575 +10% | $31,120 +10% |
| 2023 | $1,431 | $28,290 |
| 2022 | $1,431 +69% | $28,290 +17.1% |
| 2021 | $847 +7.4% | $24,150 +5% |
| 2020 | $789 | $23,000 |
| 2019 | $789 -3.1% | $23,000 |
| 2018 | $814 | $23,000 |
| 2017 | $814 +2.8% | $23,000 +2% |
| 2016 | $792 | $22,560 +5% |
| 2015 | $792 +7.3% | $21,490 |
| 2014 | $737 -30.7% | $21,490 |
| 2013 | $1,064 | $21,490 |
| 2012 | -- | $21,490 |
| 2011 | -- | $21,490 -8.7% |
| 2010 | -- | $23,540 |
| 2009 | -- | $23,540 +11.7% |
| 2008 | -- | $21,080 |
| 2007 | -- | $21,080 |
| 2006 | -- | $21,080 +8.6% |
| 2005 | -- | $19,410 |
| 2004 | -- | $19,410 |
| 2003 | -- | $19,410 +2.6% |
| 2002 | -- | $18,910 |
| 2001 | -- | $18,910 |
Find assessor info on the county website
Monthly payment
Est. payment
Payment breakdown
Explore the cost of this home by adjusting the details. Changes won't be saved.Climate risks
Neighborhood: 72032
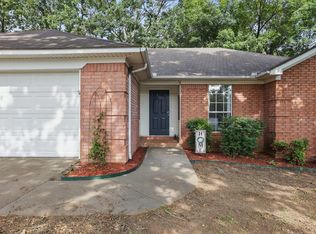

Similar homes
- $215,0003 bd2 ba1.2k sqft2235 Rainbow Rd, Conway, AR 72032For Sale
 MLS ID #26040522, Samantha Newman, Exp Realty. CARMLS
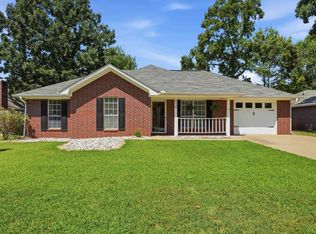
 - $220,0003 bd2 ba1.4k sqft2420 Morse Dr, Conway, AR 72032For Sale
 MLS ID #26037328, Jennifer Starr, REMAX Ultimate. CARMLS
 - $217,0003 bd2 ba1.8k sqft680 E German Ln, Conway, AR 72032For Sale
 MLS ID #26027033, Valery T Bramlett, MVP Real Estate. CARMLS
 - $195,0003 bd2 ba1.1k sqft17 Wildcat Trl, Conway, AR 72032For Sale
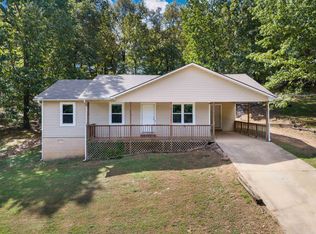 MLS ID #26038012, Nick Hefley, MVP Real Estate. CARMLS
 - $219,0003 bd2 ba1.4k sqft1320 Sunset Dr, Conway, AR 72034For SaleMLS ID #26034709, Diane Henson, 501 Professionals Realty & Investments. CARMLS
- $249,9004 bd2 ba1.9k sqft9 Pebble Brook Dr, Conway, AR 72034For SaleMLS ID #26040455, Nesia Sturdivant, ERA TEAM Real Estate. CARMLS
- $195,0003 bd2 ba1k sqft(Undisclosed Address), Conway, AR 72034For SaleMLS ID #26034813, Kara L Wilson, Exp Realty. CARMLS
- $214,9003 bd2 ba1.2k sqft4535 Graham Dr, Conway, AR 72034For SaleMLS ID #26022693, Elisabeth Burris, ESQ. Realty Group. CARMLS
- $209,9004 bd2 ba1.4k sqft1200 Donaghey Ave, Conway, AR 72034For SaleMLS ID #26029903, Jonathan Sketas, Big Little Brokerage. CARMLS
- $247,5003 bd2 ba1.3k sqft2145 Dillard Dr, Conway, AR 72034For SaleMLS ID #26040132, Brandon L Bruning, LPT Realty. CARMLS
- $295,0003 bd2 ba1.8k sqft2135 Maplewood Dr, Conway, AR 72032For SaleMLS ID #26040162, Elizabeth Parsley-Tucker, LPT Realty Conway. CARMLS
- $219,0004 bd2 ba1.3k sqft1115 Rockwell Dr, Conway, AR 72032For SaleMLS ID #26027869, Ross Robinson, REMAX Ultimate. CARMLS
- $245,0003 bd2 ba1.5k sqft2505 Gladiola, Conway, AR 72034For SaleMLS ID #26039693, Mark R Williams, Keller Williams Realty Central. CARMLS
- $230,0003 bd2 ba1.5k sqft1670 Nuthatch Cir, Conway, AR 72034For SaleMLS ID #26034823, Michael Morrison, ERA TEAM Real Estate. CARMLS
- $254,0003 bd2 ba1.6k sqft431 Bernard Dr, Conway, AR 72032For SaleMLS ID #26036178, Comeatrieze V Ester, Century 21 Parker & Scroggins Realty - Conway. CARMLS
- $230,0003 bd2 ba1.3k sqft2460 Apple Blossom Ln, Conway, AR 72034For SaleMLS ID #26030565, Jamie Stratton, LPT Realty Conway. CARMLS
- $220,0003 bd2 ba1.6k sqft6 Crooked Creek Rd, Conway, AR 72032For SaleMLS ID #26029558, Wendy Ferguson, NextHome Local Realty Group. CARMLS
- $220,0004 bd2 ba1.8k sqft1951 Torreyson St, Conway, AR 72034For SaleMLS ID #26030117, Jill Turner, CBRPM Conway. CARMLS
- $210,0003 bd2 ba1.2k sqft8 Harvest Ln, Conway, AR 72032For SaleMLS ID #26037263, Casey Hearn, Keller Williams Realty Central. CARMLS
- $165,0003 bd2 ba984 sqft60 Azalea Loop, Conway, AR 72032For SaleMLS ID #26030643, Casey Hearn, Keller Williams Realty Central. CARMLS
