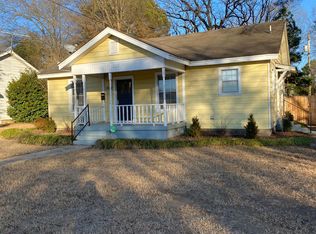
Welcome to this beautifully updated home in Central Conway! The heart of the home is the recently renovated kitchen features granite countertops, SS appliances, a tile backsplash, and ample of cabinet space. Enjoy historical hardwood and tile flooring throughout. Directly across from Ida Burns Elementary school. The thoughtfully designed floor plan offers 2 bedrooms and a full bath on each side of the home, creating an ideal layout for families, guests, or rental potential. Both bathrooms have been updated, with one featuring a walk-in shower and the other a tub/shower combination. Outside, the fully fenced backyard oasis with its own pergola offers plenty of room to entertain, garden, or simply relax. Parking is plentiful w/ an attached one-car garage and carport, extended driveway, and additional turnaround space. Updates include professionally blown insulation in the exterior walls, updated electrical, newer roof, Heat Pump & Water Heater, fresh paint, and all-electric utilities (no gas bill!). Move-in ready & packed with updates, this is a rare opportunity to own a well-maintained conveniently located near downtown, UCA, schools, shopping, and restaurants. Agents see Remarks*
Active
Price cut: $2.6K (9/20)
$209,900
1200 Donaghey Ave, Conway, AR 72034
4beds
1,470sqft
Single Family Residence
Built in 1951
0.26 Acres Lot
$204,100 Zestimate®
$143/sqft
$-- HOA
What's special
Walk-in showerRecently renovated kitchenThoughtfully designed floor planNewer roofFully fenced backyard oasisGranite countertopsFresh paint
- 80 days
- 957
- 112
Zillow last checked:
Listing updated:
Listed by:
Jonathan Sketas 501-358-1059,
Big Little Brokerage 501-358-1059
Source: CARMLS,MLS#: 26029903
Facts & features
Interior
Bedrooms & bathrooms
- Bedrooms: 4
- Bathrooms: 2
- Full bathrooms: 2
Dining room
- Features: Separate Dining Room, Kitchen/Dining Combo, Living/Dining Combo
Heating
- Electric, Heat Pump
Cooling
- Electric
Appliances
- Included: Built-In Range, Microwave, Electric Range, Dishwasher, Plumbed For Ice Maker, Electric Water Heater
- Laundry: Washer Hookup, Electric Dryer Hookup, Laundry Room
Features
- Walk-In Closet(s), Built-in Features, Ceiling Fan(s), Walk-in Shower, Sheet Rock, Sheet Rock Ceiling, Primary Bedroom/Main Lv, Guest Bedroom/Main Lv, Guest Bedroom Apart, 4 Bedrooms Same Level
- Flooring: Wood, Tile
- Windows: Window Treatments
- Basement: None
- Has fireplace: No
- Fireplace features: None
Interior area
- Total structure area: 1,470
- Total interior livable area: 1,470 sqft
Property
Parking
- Total spaces: 1
- Parking features: Garage, Parking Pad, One Car
- Has garage: Yes
Features
- Levels: One
- Stories: 1
- Patio & porch: Patio, Porch
- Exterior features: Rain Gutters
- Fencing: Full,Wood
Lot
- Size: 0.26 Acres
- Dimensions: 150 x 75 x 150 x 75
- Features: Cleared, Extra Landscaping, Subdivided
Details
- Parcel number: 71003171000
Construction
Type & style
- Home type: SingleFamily
- Architectural style: Traditional,Craftsman
- Property subtype: Single Family Residence
Materials
- Metal/Vinyl Siding
- Foundation: Crawl Space
- Roof: Composition
Condition
- New construction: No
- Year built: 1951
Utilities & green energy
- Electric: Elec-Municipal (+Entergy)
- Sewer: Public Sewer
- Water: Public
Community & HOA
Community
- Security: Smoke Detector(s)
- Subdivision: FIDDLERS SURVEY
HOA
- Has HOA: No
Location
- Region: Conway
Financial & listing details
- Price per square foot: $143/sqft
- Tax assessed value: $154,300
- Annual tax amount: $1,326
- Date on market: 7/23/2026
- Listing terms: VA Loan,FHA,Conventional,Cash
- Road surface type: Paved
Estimated market value
$204,100
$194,000 - $214,000
$1,624/mo
Price history
| Date | Event | Price |
|---|---|---|
| 9/20/2026 | Price change | $209,900-1.2%$143/sqft |
Source:  CARMLS #26029903 Report a problem CARMLS #26029903 Report a problem | ||
| 7/23/2026 | Listed for sale | $212,499-4.4%$145/sqft |
Source: CARMLS #26029903 Report a problem | ||
| 10/19/2024 | Listing removed | $1,400+12%$1/sqft |
Source: Zillow Rentals Report a problem | ||
| 10/19/2024 | Price change | $1,250-13.8%$1/sqft |
Source: Zillow Rentals Report a problem | ||
| 10/18/2024 | Listed for rent | $1,450$1/sqft |
Source: Zillow Rentals Report a problem | ||
| 3/24/2021 | Listing removed | -- |
Source: Owner Report a problem | ||
| 8/21/2017 | Listing removed | $222,222$151/sqft |
Source: Owner Report a problem | ||
| 5/23/2017 | Price change | $222,222+72.6%$151/sqft |
Source: Owner Report a problem | ||
| 5/23/2017 | Pending sale | $128,750$88/sqft |
Source: Owner Report a problem | ||
| 5/22/2017 | Listed for sale | $128,750+37%$88/sqft |
Source: Owner Report a problem | ||
| 5/19/2017 | Sold | $93,999-1.1%$64/sqft |
Source: CARMLS #17008906 Report a problem | ||
| 3/27/2017 | Listed for sale | $94,999$65/sqft |
Source: Pam McDowell Properties Conway #17008906 Report a problem | ||
Public tax history
| Year | Property taxes | Tax assessment |
|---|---|---|
| 2025 | $1,224 +9.1% | $24,190 +9.1% |
| 2024 | $1,122 +10% | $22,170 +10% |
| 2023 | $1,020 | $20,150 |
| 2022 | $1,020 +7.2% | $20,150 +7.2% |
| 2021 | $951 +10% | $18,800 +10% |
| 2020 | $865 | $17,090 |
| 2019 | $865 | $17,090 |
| 2018 | $865 +73.4% | $17,090 |
| 2017 | $499 +8.4% | $17,090 +6.7% |
| 2016 | $460 | $16,010 -12% |
| 2015 | $460 +17.7% | $18,190 |
| 2014 | $391 -41.2% | $18,190 |
| 2013 | $664 | $18,190 |
| 2012 | -- | $18,190 |
| 2011 | -- | $18,190 -12.7% |
| 2010 | -- | $20,830 |
| 2009 | -- | $20,830 +49% |
| 2008 | -- | $13,980 |
| 2007 | -- | $13,980 |
| 2006 | -- | $13,980 +4.7% |
| 2005 | -- | $13,350 |
| 2004 | -- | $13,350 |
| 2003 | -- | $13,350 +66.3% |
| 2002 | -- | $8,030 |
| 2001 | -- | $8,030 |
Find assessor info on the county website
Monthly payment
Est. payment
Payment breakdown
Explore the cost of this home by adjusting the details. Changes won't be saved.Climate risks
Neighborhood: 72034
Similar homes
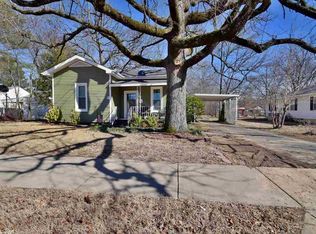
- $220,0004 bd2 ba1.8k sqft1951 Torreyson St, Conway, AR 72034For Sale
 MLS ID #26030117, Jill Turner, CBRPM Conway. CARMLS
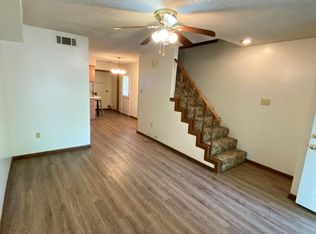
 - $219,0003 bd2 ba1.4k sqft1320 Sunset Dr, Conway, AR 72034For Sale
 MLS ID #26034709, Diane Henson, 501 Professionals Realty & Investments. CARMLS
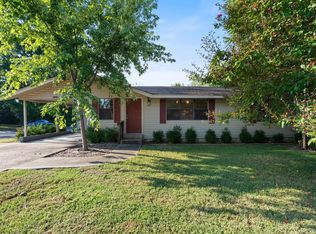
 - $249,9004 bd2 ba1.9k sqft9 Pebble Brook Dr, Conway, AR 72034For Sale
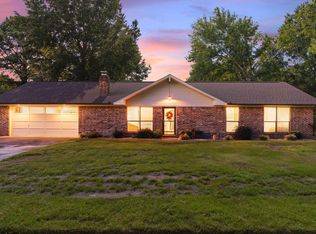 MLS ID #26040455, Nesia Sturdivant, ERA TEAM Real Estate. CARMLS
 - $215,0003 bd2 ba1.2k sqft2235 Rainbow Rd, Conway, AR 72032For Sale
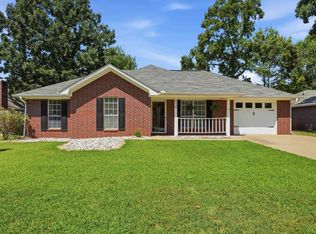 MLS ID #26040522, Samantha Newman, Exp Realty. CARMLS
 - $196,9003 bd1 ba1.2k sqft831 Center St, Conway, AR 72034For SaleMLS ID #26022271, Ray Ellen, Real Broker. CARMLS
- $195,0003 bd2 ba1k sqft(Undisclosed Address), Conway, AR 72034For SaleMLS ID #26034813, Kara L Wilson, Exp Realty. CARMLS
- $220,0003 bd2 ba1.6k sqft1226 N Gum St, Conway, AR 72032For SaleMLS ID #26035784, Angela Sewell, Moore and Company Realtors - Conway. CARMLS
- $214,9003 bd2 ba1.2k sqft4535 Graham Dr, Conway, AR 72034For SaleMLS ID #26022693, Elisabeth Burris, ESQ. Realty Group. CARMLS
- $230,0003 bd2 ba1.5k sqft1670 Nuthatch Cir, Conway, AR 72034For SaleMLS ID #26034823, Michael Morrison, ERA TEAM Real Estate. CARMLS
- $230,0004 bd3 ba1.7k sqft78 Happy Valley Dr, Conway, AR 72034For SaleMLS ID #26037189, Mark R Williams, Keller Williams Realty Central. CARMLS
- $247,5003 bd2 ba1.3k sqft2145 Dillard Dr, Conway, AR 72034For SaleMLS ID #26040132, Brandon L Bruning, LPT Realty. CARMLS
- $245,0003 bd2 ba1.5k sqft2505 Gladiola, Conway, AR 72034For SaleMLS ID #26039693, Mark R Williams, Keller Williams Realty Central. CARMLS
- $218,0003 bd2 ba1.4k sqft2570 Peabody Dr, Conway, AR 72032For SaleMLS ID #26026880, Rachelle Smith, Epique Realty. CARMLS
- $269,9003 bd2 ba2.1k sqft2021 Arkansas Ave, Conway, AR 72034For SaleMLS ID #26037002, Leah Brown, ERA TEAM Real Estate. CARMLS
- $230,0003 bd2 ba1.3k sqft2460 Apple Blossom Ln, Conway, AR 72034For SaleMLS ID #26030565, Jamie Stratton, LPT Realty Conway. CARMLS
- $220,0003 bd2 ba1.4k sqft2420 Morse Dr, Conway, AR 72032For SaleMLS ID #26037328, Jennifer Starr, REMAX Ultimate. CARMLS
- $204,9003 bd2 ba1.2k sqft1340 Pyramid Dr, Conway, AR 72034For SaleMLS ID #26017359, Lauren Walter, Homeward Realty. CARMLS
- $250,0004 bd2 ba1.7k sqft1685 Nuthatch Cir, Conway, AR 72034For SaleMLS ID #26034810, Michael Morrison, ERA TEAM Real Estate. CARMLS
- $195,0003 bd2 ba1.1k sqft17 Wildcat Trl, Conway, AR 72032For SaleMLS ID #26038012, Nick Hefley, MVP Real Estate. CARMLS
- $229,9003 bd3 ba2k sqft(Undisclosed Address), Conway, AR 72034For SaleMLS ID #26034278, Alison Tucker, Venture Realty Group - Cabot. CARMLS
