This one level home has the perfect floor plan with laundry connecting to primary closet, plenty of storage throughout and walk in pantry in kitchen with tons of upgrades to provide peace of mind! Brand new LVP floors just installed throughout the living room, dining, and entryway (Sept 2026) while new carpet was installed in all bedrooms & closets in 2024. Additional upgrades include water heater (2024), New fixtures (2024), New Microwave (2025), New backsplash in kitchen and Laundry (2021), New HVAC (2023). Sellers have also tinted the back wall windows, added an outside storage shed to convey, fully fenced the yard in 2020 and also have created established garden. Take a tour through this awesome floor plan here: https://www.zillow.com/view-imx/fab2c4ae-43e2-4da9-a278-f1f812c51c57?setAttribution=mls&wl=true&initialViewType=pano&utm_source=dashboard
Active
Price cut: $3.5K (9/24)
$319,000
3015 Gladstone Dr, Conway, AR 72032
3beds
2,078sqft
Single Family Residence
Built in 2016
10,454 Square Feet Lot
$316,100 Zestimate®
$154/sqft
$6/mo HOA
What's special
Established gardenPlenty of storage throughoutOutside storage shedOne level home
- 30 days
- 563
- 53
Zillow last checked:
Listing updated:
Listed by:
Samantha Newman 501-499-3278,
Exp Realty 866-720-5056
Source: CARMLS,MLS#: 26037078
Facts & features
Interior
Bedrooms & bathrooms
- Bedrooms: 3
- Bathrooms: 2
- Full bathrooms: 2
Dining room
- Features: Living/Dining Combo
Appliances
- Included: Free-Standing Range, Microwave, Gas Range, Dishwasher, Disposal, Refrigerator
- Laundry: Laundry Room
Features
- Pantry, 3 Bedrooms Same Level
- Flooring: Carpet, Vinyl, Tile
- Doors: Insulated Doors
- Windows: Insulated Windows, Low Emissivity Windows
- Has fireplace: No
- Fireplace features: None
Interior area
- Total structure area: 2,078
- Total interior livable area: 2,078 sqft
Video & virtual tour
Property
Parking
- Total spaces: 2
- Parking features: Garage, Two Car
- Has garage: Yes
Features
- Levels: One
- Stories: 1
- Patio & porch: Patio
- Exterior features: Storage, Rain Gutters
- Fencing: Full,Wood,Wrought Iron
Lot
- Size: 10,454 Square Feet
- Features: Level, Subdivided
Details
- Parcel number: 61500013000
Construction
Type & style
- Home type: SingleFamily
- Architectural style: Traditional
- Property subtype: Single Family Residence
Materials
- Foundation: Slab
- Roof: Shingle
Condition
- New construction: No
- Year built: 2016
Utilities & green energy
- Gas: Gas-Natural
- Sewer: Public Sewer
- Water: Public
- Utilities for property: Natural Gas Connected
Green energy
- Energy efficient items: Doors
Community & HOA
Community
- Security: Video Surveillance
- Subdivision: NORTH HILLS ESTATES
HOA
- Has HOA: Yes
- HOA fee: $75 annually
Location
- Region: Conway
Financial & listing details
- Price per square foot: $154/sqft
- Tax assessed value: $305,750
- Annual tax amount: $1,704
- Date on market: 9/11/2026
- Road surface type: Paved
Estimated market value
$316,100
$300,000 - $332,000
$1,982/mo
Price history
| Date | Event | Price |
|---|---|---|
| 9/24/2026 | Price change | $319,000-1.1%$154/sqft |
Source:  CARMLS #26037078 Report a problem CARMLS #26037078 Report a problem | ||
| 9/11/2026 | Listed for sale | $322,500+43.3%$155/sqft |
Source: CARMLS #26037078 Report a problem | ||
| 1/9/2020 | Sold | $225,000-1.7%$108/sqft |
Source: CARMLS #19036990 Report a problem | ||
| 11/20/2019 | Listed for sale | $228,900+17.7%$110/sqft |
Source: Coldwell Banker RPM Group #19036990 Report a problem | ||
| 12/30/2016 | Sold | $194,500$94/sqft |
Source: CARMLS #17000363 Report a problem | ||
Public tax history
| Year | Property taxes | Tax assessment |
|---|---|---|
| 2025 | $1,704 +0% | $47,500 +4.8% |
| 2024 | $1,704 +1.5% | $45,340 +5% |
| 2023 | $1,679 0% | $43,180 +2.5% |
| 2022 | $1,679 +2.4% | $42,110 |
| 2021 | $1,639 +21.7% | $42,110 +17.6% |
| 2020 | $1,347 | $35,810 |
| 2019 | $1,347 -1.8% | $35,810 |
| 2018 | $1,372 | $35,810 |
| 2017 | $1,372 +384% | $35,810 +496.8% |
| 2016 | $283 | $6,000 |
| 2015 | $283 | $6,000 |
| 2014 | $283 +1.8% | $6,000 |
| 2013 | $278 | $6,000 |
| 2012 | -- | $6,000 |
| 2011 | -- | $6,000 -18.9% |
| 2010 | -- | $7,400 |
| 2009 | -- | $7,400 |
Find assessor info on the county website
Monthly payment
Est. payment
Payment breakdown
Explore the cost of this home by adjusting the details. Changes won't be saved.Climate risks
Neighborhood: 72032
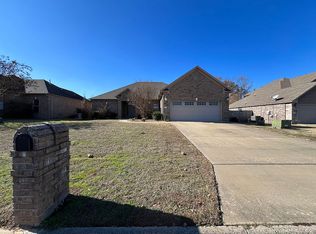

Similar homes
- $349,0004 bd2 ba2.3k sqft1250 Edge Valley Dr N, Conway, AR 72032For Sale
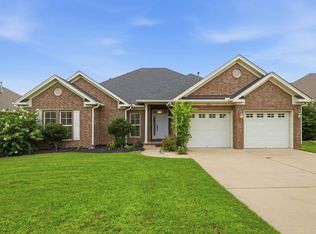
 MLS ID #26025716, Ashley D Wallace, LPT Realty Conway. CARMLS
 - $295,0003 bd2 ba1.8k sqft2135 Maplewood Dr, Conway, AR 72032For Sale
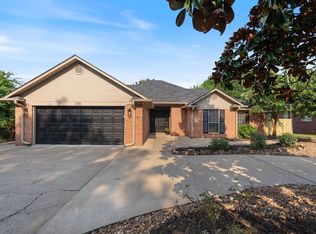 MLS ID #26040162, Elizabeth Parsley-Tucker, LPT Realty Conway. CARMLS
 - $349,0004 bd3 ba2.6k sqft3009 Willow Run Dr, Conway, AR 72032For Sale
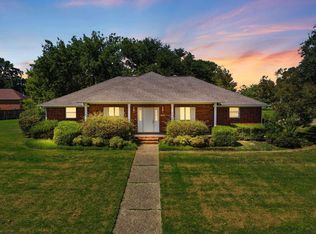 MLS ID #26036682, Micah Ribbing, Real Broker. CARMLS
 - $320,0004 bd3 ba2.1k sqft710 Clara Dr, Conway, AR 72034For Sale
 MLS ID #26037116, Jose Castro, Armour Realty Group. CARMLS
 - $279,0004 bd2 ba2k sqft225 E German Ln, Conway, AR 72032For SaleMLS ID #26030808, Christy Robinson, Keller Williams Realty. CARMLS
- $270,0003 bd2 ba1.4k sqft1630 Trison Ln, Conway, AR 72032For SaleMLS ID #26035324, Lauren Walter, Homeward Realty. CARMLS
- $265,0003 bd2 ba1.5k sqft1400 Siebenmorgen Rd, Conway, AR 72032For SaleMLS ID #26035527, Tamara Blakeman, J.C. Thornton & Co., LLC. CARMLS
- $255,0004 bd2 ba1.6k sqft1035 Okeefe Ave, Conway, AR 72032For SaleMLS ID #26037432, William G Holt, Capital Sotheby's International Realty. CARMLS
- $310,0003 bd2 ba1.8k sqft1140 Georgetown Dr, Conway, AR 72034For SaleMLS ID #26038024, Sarah Manning, REMAX Ultimate. CARMLS
- $349,5003 bd2 ba2k sqft3065 Crawford Loop, Conway, AR 72034For SaleMLS ID #26036718, Brianna Clary, J.C. Thornton & Co., LLC. CARMLS
- $254,0003 bd2 ba1.6k sqft431 Bernard Dr, Conway, AR 72032For SaleMLS ID #26036178, Comeatrieze V Ester, Century 21 Parker & Scroggins Realty - Conway. CARMLS
- $255,0004 bd3 ba1.7k sqft1175 Verbena Dr, Conway, AR 72032For SaleMLS ID #26035415, Rebecca White, Homeward Realty. CARMLS
- $349,9003 bd2 ba1.9k sqft1060 Georgetown Dr, Conway, AR 72034For SaleMLS ID #26039816, Pat Edwards, ERA TEAM Real Estate. CARMLS
- $310,0003 bd2 ba1.9k sqft2840 Stone Wood Dr, Conway, AR 72034For SaleMLS ID #26037003, Lori Quinn, CBRPM Conway. CARMLS
- $312,5003 bd2 ba1.8k sqft1160 Calloway Dr, Conway, AR 72034For SaleMLS ID #26034322, Brianna Clary, J.C. Thornton & Co., LLC. CARMLS
- $389,9003 bd2 ba2.1k sqft(Undisclosed Address), Conway, AR 72032For SaleMLS ID #26025447, Katelyn Boyd, Advantage Property Management. CARMLS
- $349,9003 bd2 ba1.8k sqft27 N Springhill Ln, Greenbrier, AR 72058For SaleMLS ID #26037698, Melody Noggle, Back Porch Realty. CARMLS
- $270,0003 bd2 ba1.8k sqft15 Joshua Cir, Conway, AR 72032For SaleMLS ID #26031256, Derek Rose, Moore and Company Realtors - Conway. CARMLS
- $329,9003 bd2 ba1.9k sqft12 Ball Hill Dr, Greenbrier, AR 72058For SaleMLS ID #26032458, Esmeralda Castro, Armour Realty Group. CARMLS
- $295,0003 bd2 ba1.5k sqft11 Alfred Cv, Conway, AR 72034For SaleMLS ID #26037183, Mark R Williams, Keller Williams Realty Central. CARMLS
