Welcome to 1035 O’Keefe Avenue, a beautifully designed 4-bedroom, 2-bath home offering 1,631 square feet of comfortable, modern living in Conway’s Museum Meadows neighborhood. Thoughtfully arranged for both everyday living and entertaining, the home features an inviting floor plan with spacious gathering areas and well-proportioned bedrooms. The kitchen serves as the heart of the home, flowing effortlessly into the living and dining spaces for an open, connected feel. The private primary suite provides a relaxing retreat, while three additional bedrooms offer flexibility for guests, a home office, or growing needs. Conveniently located near shopping, dining, recreation, and all that Conway has to offer, this move-in-ready home combines style, function, and an exceptional location.
Active
$255,000
1035 Okeefe Ave, Conway, AR 72032
4beds
1,631sqft
Single Family Residence
Built in 2022
6,000 Square Feet Lot
$253,100 Zestimate®
$156/sqft
$10/mo HOA
What's special
Inviting floor planWell-proportioned bedroomsSpacious gathering areas
- 13 days
- 581
- 34
Likely to sell faster than
Zillow last checked:
Listing updated:
Listed by:
William G Holt 501-766-4503,
Capital Sotheby's International Realty 501-551-0207
Source: CARMLS,MLS#: 26037432
Facts & features
Interior
Bedrooms & bathrooms
- Bedrooms: 4
- Bathrooms: 2
- Full bathrooms: 2
Dining room
- Features: Eat-in Kitchen
Heating
- Electric
Cooling
- Electric
Appliances
- Included: Free-Standing Range, Microwave, Electric Range, Dishwasher, Plumbed For Ice Maker, Electric Water Heater
- Laundry: Washer Hookup, Electric Dryer Hookup, Laundry Room
Features
- Walk-In Closet(s), Pantry, Sheet Rock, Primary Bedroom/Main Lv, 4 Bedrooms Same Level
- Flooring: Luxury Vinyl
- Has fireplace: No
- Fireplace features: None
Interior area
- Total structure area: 1,631
- Total interior livable area: 1,631 sqft
Video & virtual tour
Property
Parking
- Total spaces: 2
- Parking features: Garage, Two Car
- Has garage: Yes
Features
- Levels: One
- Stories: 1
- Patio & porch: Patio, Screened
- Fencing: Full,Wood
Lot
- Size: 6,000 Square Feet
- Dimensions: 60 x 100
- Features: Subdivided
Details
- Parcel number: 71109536050
Construction
Type & style
- Home type: SingleFamily
- Architectural style: Traditional
- Property subtype: Single Family Residence
Materials
- Brick
- Foundation: Slab
- Roof: 3 Tab Shingles
Condition
- New construction: No
- Year built: 2022
Utilities & green energy
- Electric: Electric-Co-op
- Utilities for property: Underground Utilities
Community & HOA
Community
- Security: Smoke Detector(s)
- Subdivision: MUSEUM MEADOWS
HOA
- Has HOA: Yes
- HOA fee: $125 annually
Location
- Region: Conway
Financial & listing details
- Price per square foot: $156/sqft
- Tax assessed value: $210,850
- Annual tax amount: $1,219
- Date on market: 9/14/2026
- Listing terms: Conventional,Cash
- Road surface type: Paved
Estimated market value
$253,100
$240,000 - $266,000
$1,767/mo
Price history
| Date | Event | Price |
|---|---|---|
| 9/14/2026 | Listed for sale | $255,000+9.8%$156/sqft |
Source:  CARMLS #26037432 Report a problem CARMLS #26037432 Report a problem | ||
| 3/17/2022 | Sold | $232,255$142/sqft |
Source: CARMLS #22009131 Report a problem | ||
Public tax history
| Year | Property taxes | Tax assessment |
|---|---|---|
| 2025 | $1,220 -7.6% | $35,960 |
| 2024 | $1,320 -5.4% | $35,960 |
| 2023 | $1,395 +687.5% | $35,960 +927.4% |
| 2022 | $177 | $3,500 |
Find assessor info on the county website
Monthly payment
Est. payment
Payment breakdown
Explore the cost of this home by adjusting the details. Changes won't be saved.Climate risks
Neighborhood: 72032
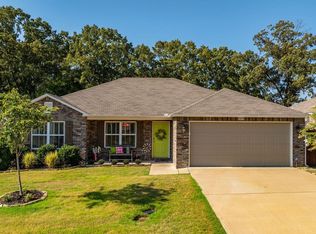
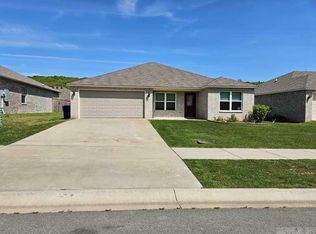
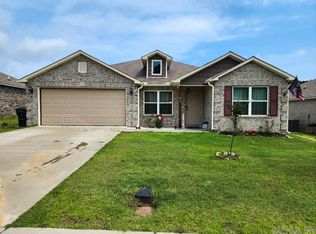

Similar homes
- $255,0004 bd3 ba1.7k sqft1175 Verbena Dr, Conway, AR 72032For Sale

 MLS ID #26035415, Rebecca White, Homeward Realty. CARMLS
 - $239,9004 bd2 ba1.6k sqft2020 Mary Alice Dr, Conway, AR 72032For Sale
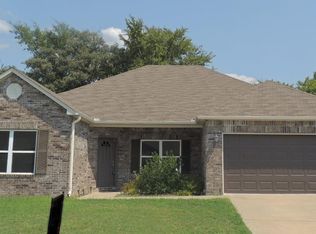 MLS ID #26010133, Jessica Borling, ERA TEAM Real Estate. CARMLS
 - $265,0003 bd2 ba1.5k sqft1400 Siebenmorgen Rd, Conway, AR 72032For Sale
 MLS ID #26035527, Tamara Blakeman, J.C. Thornton & Co., LLC. CARMLS
 - $270,0003 bd2 ba1.4k sqft1630 Trison Ln, Conway, AR 72032For Sale
 MLS ID #26035324, Lauren Walter, Homeward Realty. CARMLS
 - $269,0003 bd2 ba1.6k sqft1430 E Siebenmorgen Rd, Conway, AR 72032For SaleMLS ID #26036359, Ashley Lyon, ERA TEAM Real Estate. CARMLS
- $269,0003 bd2 ba1.6k sqft14 Oak Tree Cir, Conway, AR 72032For SaleMLS ID #26037728, William G Holt, Capital Sotheby's International Realty. CARMLS
- $250,0004 bd2 ba1.4k sqft1640 Carillon Ln, Conway, AR 72034For SaleMLS ID #26037843, Rebecca E Finney, Keller Williams Realty. CARMLS
- $305,0003 bd2 ba1.7k sqft1215 Bird Song Dr, Conway, AR 72032For SaleMLS ID #26033429, Lauren Walter, Homeward Realty. CARMLS
- $237,0003 bd2 ba1.5k sqft1300 Cowbell St, Conway, AR 72034For SaleMLS ID #26039102, Josh Spearmon, Brick Real Estate. CARMLS
- $250,0003 bd2 ba1.6k sqft3860 Lazy Creek Trl, Conway, AR 72032For SaleMLS ID #26030283, Karen D Ferguson, LPT Realty Conway. CARMLS
- $264,9003 bd2 ba1.4k sqft1490 Norbert Cir, Conway, AR 72034For SaleMLS ID #26037671, Misty D Varvil, MVP Real Estate. CARMLS
- $319,0003 bd2 ba2k sqft3015 Gladstone Dr, Conway, AR 72032For SaleMLS ID #26037078, Samantha Newman, Exp Realty. CARMLS
- $220,0003 bd2 ba1.4k sqft2420 Morse Dr, Conway, AR 72032For SaleMLS ID #26037328, Jennifer Starr, REMAX Ultimate. CARMLS
- $247,0003 bd2 ba1.7k sqft(Undisclosed Address), Conway, AR 72032For SaleMLS ID #26028623, Katelyn Boyd, Advantage Property Management. CARMLS
- $260,0003 bd2 ba1.7k sqft1505 Pinefield Dr, Conway, AR 72034For SaleMLS ID #26035611, Karen D Ferguson, LPT Realty Conway. CARMLS
- $270,0003 bd2 ba1.8k sqft15 Joshua Cir, Conway, AR 72032For SaleMLS ID #26031256, Derek Rose, Moore and Company Realtors - Conway. CARMLS
- $279,0003 bd2 ba1.9k sqft3150 Carroll Dr, Conway, AR 72034For SaleMLS ID #26037828, Evelyn Dean, REMAX Ultimate. CARMLS
- $265,0003 bd2 ba1.7k sqft19 Rosanne Dr, Conway, AR 72034For SaleMLS ID #26033106, Clay Sutherland, Signature Properties. CARMLS
- $260,5004 bd2 ba1.5k sqft28 Kay Dr, Greenbrier, AR 72058For SaleMLS ID #26037845, Ashley D Wallace, LPT Realty Conway. CARMLS
- $259,9003 bd2 ba1.5k sqft1225 Crosspoint Rd, Conway, AR 72034For SaleMLS ID #26035315, Ray Ellen, Real Broker. CARMLS
