**** up to $5000.00 offered in rate buydown/closing****
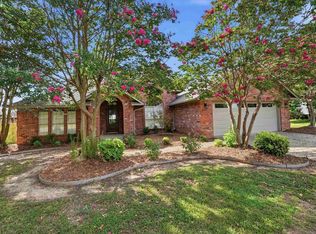
Welcome to this beautiful single-family home tucked away in the secluded and highly desirable Hickory Creek subdivision . Situated on a quiet cul-de-sac, this property offers exceptional privacy and peaceful surroundings while remaining just minutes from Conway Country Club and located within the sought-after Jim Stone School District.
Boasting 2529 square feet of living area on a spacious 0.33-acre lot. Featuring 4 oversized bedrooms and 2 full bathrooms, this home combines comfort, style, and functionality.Tall ceilings throughout create an open, airy space, while neutral paint colors create a timeless bright, modern feel.The well-designed floor plan includes a formal dining room plus an additional dining area conveniently located off the kitchen making it ideal for both everyday living and entertaining. The kitchen is highlighted by beautiful white quartz countertops with plenty of cabinets for storage.
Recent upgrades include brand-new luxury vinyl plank (LVP) flooring and a custom cedar mantel that serves as a beautiful focal point in the living room. Cozy gas logs and tall ceilings add warmth and character to the space.
Outside, you'll love relaxing on the custom cedar back porch and appreciate the added versatility of the 16x14 shop—perfect for hobbies, storage, or a workshop.
new roof in 2020
new hot water heater 2026
appliances convey
concessions considered
Agents feed offered, but no listing requests please.
Don't miss this rare find
For sale by owner
Price cut: $11K (10/3)
$398,000
3740 Marleigh Dr, Conway, AR 72034
4beds
2,529sqft
SingleFamily
Built in 2000
0.34 Acres Lot
$-- Zestimate®
$157/sqft
$13/mo HOA
What's special
Quiet cul-de-sacWell-designed floor planFormal dining roomCozy gas logsCustom cedar back porch
What the owner loves about this home
The neighborhood is one of a kind.
- 20 days
- 960
- 51
Listed by:
Property Owner (501) 548-7732
Facts & features
Interior
Bedrooms & bathrooms
- Bedrooms: 4
- Bathrooms: 2
- Full bathrooms: 2
Heating
- Forced air, Other, Electric, Gas
Cooling
- Central
Appliances
- Included: Dishwasher, Dryer, Freezer, Garbage disposal, Microwave, Range / Oven, Refrigerator, Washer
- Laundry: Washer Hookup, Electric Dryer Hookup
Features
- Ceiling Fan(s), Window Treatments, Pantry, Walk-In Closet(s), Separate Dining Room, Kitchen/Dining Combo, Washer Connection, Dryer Connection-Electric, Water Heater-Gas, 4 Bedrooms Same Level, Master Bedroom/Main Lv, Guest Bedroom Apart
- Flooring: Other
- Doors: Insulated Doors
- Windows: Insulated Windows, Window Treatments
- Has fireplace: Yes
- Fireplace features: Gas Logs Present
- Common walls with other units/homes: No Common Walls
Interior area
- Structure area source: Measurements
- Total interior livable area: 2,529 sqft
Property
Parking
- Total spaces: 2
- Parking features: Garage - Attached
Features
- Patio & porch: Patio
- Exterior features: Stone, Brick
Lot
- Size: 0.34 Acres
- Features: Level, Cul-de-Sac, Cleared, In Subdivision
- Topography: Level
Details
- Parcel number: 71112100019
- Zoning: R1
- Zoning description: R1
Construction
Type & style
- Home type: SingleFamily
- Architectural style: Traditional, One Story
Materials
- Foundation: Slab
- Roof: Other
Condition
- New construction: No
- Year built: 2000
Utilities & green energy
- Sewer: Public Sewer
- Water: Public
- Utilities for property: Natural Gas Connected, Electricity Connected, Water Connected, Sewer Connected
Green energy
- Energy efficient items: Windows, Doors
Community & HOA
Community
- Security: Smoke Detector(s)
HOA
- Has HOA: Yes
- Amenities included: Fitness/Bike Trail
- HOA fee: $13 monthly
Location
- Region: Conway
Financial & listing details
- Price per square foot: $157/sqft
- Tax assessed value: $328,750
- Annual tax amount: $2,142
- Date on market: 9/18/2026
- Road surface type: Paved
Estimated market value
Not available
Estimated sales range
Not available
$2,187/mo
Price history
| Date | Event | Price |
|---|---|---|
| 10/3/2026 | Price change | $398,000-2.7%$157/sqft |
Source: Owner Report a problem | ||
| 9/15/2026 | Listed for sale | $409,000-2.2%$162/sqft |
Source: Owner Report a problem | ||
| 9/11/2026 | Listing removed | $418,000$165/sqft |
Source:  CARMLS #26023258 Report a problem CARMLS #26023258 Report a problem | ||
| 8/22/2026 | Price change | $418,000-1.5%$165/sqft |
Source: CARMLS #26023258 Report a problem | ||
| 7/17/2026 | Price change | $424,500-3.1%$168/sqft |
Source: CARMLS #26023258 Report a problem | ||
| 7/1/2026 | Price change | $438,000-1%$173/sqft |
Source: CARMLS #26023258 Report a problem | ||
| 6/10/2026 | Price change | $442,500+4.4%$175/sqft |
Source: CARMLS #26023258 Report a problem | ||
| 5/23/2026 | Listed for sale | $424,000+80.4%$168/sqft |
Source: Owner Report a problem | ||
| 6/25/2020 | Sold | $235,000$93/sqft |
Source: CARMLS #152336 Report a problem | ||
| 5/15/2020 | Listed for sale | $235,000+13723.5%$93/sqft |
Source: ERA TEAM Real Estate #20014873 Report a problem | ||
| 12/5/2013 | Sold | $1,700-99.2%$1/sqft |
Source: Agent Provided Report a problem | ||
| 5/1/2008 | Sold | $208,000$82/sqft |
Source: Public Record Report a problem | ||
Public tax history
| Year | Property taxes | Tax assessment |
|---|---|---|
| 2025 | $2,142 +1.2% | $54,180 +4.8% |
| 2024 | $2,117 +2.4% | $51,720 +5% |
| 2023 | $2,068 -2.4% | $49,260 |
| 2022 | $2,118 | $49,260 |
| 2021 | $2,118 +31.7% | $49,260 +20.6% |
| 2020 | $1,608 | $40,840 |
| 2019 | $1,608 -1.5% | $40,840 |
| 2018 | $1,633 | $40,840 |
| 2017 | $1,633 | $40,840 +4.2% |
| 2016 | $1,633 | $39,180 |
| 2015 | $1,633 | $39,180 |
| 2014 | $1,633 -15.8% | $39,180 |
| 2013 | $1,939 | $39,180 |
| 2012 | -- | $39,180 |
| 2011 | -- | $39,180 -0.4% |
| 2010 | -- | $39,340 |
| 2009 | -- | $39,340 +7.3% |
| 2008 | -- | $36,650 |
| 2007 | -- | $36,650 |
| 2006 | -- | $36,650 +13% |
| 2005 | -- | $32,440 |
| 2004 | -- | $32,440 |
| 2003 | -- | $32,440 -3.3% |
| 2002 | -- | $33,560 |
| 2001 | -- | $33,560 |
Find assessor info on the county website
Monthly payment
Est. payment
Payment breakdown
Explore the cost of this home by adjusting the details. Changes won't be saved.Climate risks
Neighborhood: 72034
Similar homes
- $397,0004 bd2 ba2.1k sqft5360 Trinity Crossing Dr, Conway, AR 72034For Sale

 MLS ID #26017627, Elizabeth Parsley-Tucker, LPT Realty Conway. CARMLS
 - $415,0004 bd3 ba2.3k sqft880 Nottingham Dr, Conway, AR 72034For Sale
 MLS ID #26037114, Valery T Bramlett, MVP Real Estate. CARMLS
 - $384,0003 bd3 ba2.1k sqft2750 Nutters Chapel Rd, Conway, AR 72034For Sale
 MLS ID #26027270, Lisa Martin, LPT Realty Conway. CARMLS
 - $392,5003 bd2 ba2.2k sqft1015 Summerwood Dr, Conway, AR 72034For Sale
 MLS ID #26037314, Sarah Manning, REMAX Ultimate. CARMLS
 - $437,5004 bd3 ba2.7k sqft4035 Newcastle Dr, Conway, AR 72034For SaleMLS ID #26034724, BJ Lowe, Brick Real Estate. CARMLS
- $385,0003 bd4 ba2.4k sqft5 Brandon Cir, Conway, AR 72034For SaleMLS ID #26032778, Christopher White, Century 21 Parker & Scroggins Realty - Conway. CARMLS
- $499,9004 bd4 ba3.2k sqft5120 Stepping Stone Dr, Conway, AR 72034For SaleMLS ID #26040544, Lori Quinn, CBRPM Conway. CARMLS
- $369,9004 bd3 ba2.5k sqft7 Tucker Creek Rd, Conway, AR 72034For SaleMLS ID #26023198, Ashley Lyon, ERA TEAM Real Estate. CARMLS
- $299,0004 bd2 ba1.9k sqft3540 Copperwood Cir, Conway, AR 72034For SaleMLS ID #26027046, Robert Paris, LPT Selling Luxury. CARMLS
- $360,0003 bd2 ba2.1k sqft2415 Tj Dr, Conway, AR 72034For SaleMLS ID #26037311, Spencer Hawks, Hawks Realty. CARMLS
- $430,0004 bd3 ba2.2k sqft3590 Sylvia Springs Dr, Conway, AR 72034For SaleMLS ID #26023550, Will Henley, ERA TEAM Real Estate. CARMLS
- $349,5003 bd2 ba2k sqft3065 Crawford Loop, Conway, AR 72034For SaleMLS ID #26036718, Brianna Clary, J.C. Thornton & Co., LLC. CARMLS
- $349,9003 bd2 ba1.9k sqft1060 Georgetown Dr, Conway, AR 72034For SaleMLS ID #26039816, Pat Edwards, ERA TEAM Real Estate. CARMLS
- $380,0004 bd2 ba2.9k sqft1501 Quail Creek Dr, Conway, AR 72032For SaleMLS ID #26037826, Evelyn Dean, REMAX Ultimate. CARMLS
- $375,0004 bd3 ba2.2k sqft514 Center St, Conway, AR 72034For SaleMLS ID #26035079, Laura Davis, REMAX Ultimate. CARMLS
- $345,0004 bd2 ba1.9k sqft2815 Gulfshore Dr, Conway, AR 72034For SaleMLS ID #26034928, Dakota D Wright, Epique Realty. CARMLS
- $423,5003 bd3 ba2.8k sqft158 Friendship Rd, Conway, AR 72032For SaleMLS ID #26033464, Laurie Emmons, L & S Realty. CARMLS
- $475,0004 bd3 ba2.4k sqft1680 Poteete Dr, Conway, AR 72034For SaleMLS ID #26036147, Rachel Gray, CBRPM Conway. CARMLS
- $425,0004 bd3 ba2.2k sqft2745 Empy Trl, Conway, AR 72034For SaleMLS ID #26021568, Dakota Shelton, Baxley-Penfield-Moudy Realtors. CARMLS
- $485,0004 bd4 ba2.9k sqft940 Jaci Ln, Conway, AR 72034For SaleMLS ID #26029478, Kaiser Luebke, REMAX Ultimate. CARMLS
