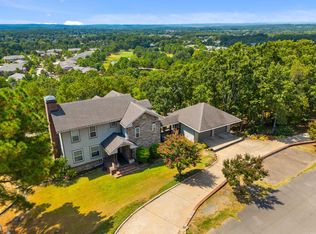
Beautiful custom-built 4BR/3BA home in Castleberry Meadows, tucked into a cul-de-sac! The open floor plan features beautiful flooring & a spacious living area with a vaulted ceiling, wood accents & a stone fireplace. The modern kitchen offers stainless steel appliances, double ovens, a gas stove & an oversized island, perfect for gathering & entertaining. The large primary suite features a walk-in shower, soaker tub & walk-through closet. Two bedrooms share a Jack & Jill bath, while the fourth has convenient access to the third full bath. A large bonus room with surround sound offers space for movie nights, games or an additional living area. Abundant storage throughout, a deck overlooking the spacious backyard & a two-car garage complete this beautiful home!
Active
$539,000
5230 Barn Owl Cv, Conway, AR 72034
4beds
3,130sqft
Single Family Residence
Built in 2018
0.33 Acres Lot
$529,600 Zestimate®
$172/sqft
$21/mo HOA
What's special
Stone fireplaceTwo-car garageJack and jill bathTucked into a cul-de-sacLarge primary suiteAbundant storage throughoutWalk-through closet
- 7 days
- 658
- 56
Likely to sell faster than
Zillow last checked:
Listing updated:
Listed by:
Lori Quinn 501-472-7385,
CBRPM Conway 501-329-1011
Source: CARMLS,MLS#: 26040502
Facts & features
Interior
Bedrooms & bathrooms
- Bedrooms: 4
- Bathrooms: 3
- Full bathrooms: 3
Rooms
- Room types: Office/Study, Bonus Room
Dining room
- Features: Separate Dining Room, Eat-in Kitchen, Breakfast Bar
Appliances
- Included: Built-In Range, Double Oven, Microwave, Gas Range, Dishwasher, Disposal
- Laundry: Laundry Room
Features
- All Bedrooms Down, 4 Bedrooms Same Level
- Flooring: Carpet, Wood, Tile
- Has fireplace: Yes
- Fireplace features: Factory Built, Gas Starter
Interior area
- Total structure area: 3,130
- Total interior livable area: 3,130 sqft
Property
Parking
- Total spaces: 2
- Parking features: Garage, Two Car
- Has garage: Yes
Features
- Levels: Two
- Stories: 2
Lot
- Size: 0.33 Acres
- Features: Level, Cul-De-Sac, Subdivided
Details
- Parcel number: 71112021022
Construction
Type & style
- Home type: SingleFamily
- Architectural style: Traditional
- Property subtype: Single Family Residence
Materials
- Brick
- Foundation: Slab
- Roof: Shingle
Condition
- New construction: No
- Year built: 2018
Utilities & green energy
- Electric: Elec-Municipal (+Entergy)
- Gas: Gas-Natural
- Sewer: Public Sewer
- Water: Public
- Utilities for property: Natural Gas Connected
Community & HOA
Community
- Subdivision: CASTLEBERRY MEADOWS
HOA
- Has HOA: Yes
- HOA fee: $250 annually
Location
- Region: Conway
Financial & listing details
- Price per square foot: $172/sqft
- Tax assessed value: $453,700
- Annual tax amount: $3,299
- Date on market: 10/6/2026
- Road surface type: Paved
Estimated market value
$529,600
$503,000 - $556,000
$2,770/mo
Price history
| Date | Event | Price |
|---|---|---|
| 10/6/2026 | Listed for sale | $539,000+13.7%$172/sqft |
Source:  CARMLS #26040502 Report a problem CARMLS #26040502 Report a problem | ||
| 11/19/2021 | Sold | $474,000+0.9%$151/sqft |
Source: CARMLS #21029494 Report a problem | ||
| 9/15/2021 | Contingent | $469,900$150/sqft |
Source: CARMLS #21029494 Report a problem | ||
| 9/10/2021 | Listed for sale | $469,900+17.9%$150/sqft |
Source: CARMLS #21029494 Report a problem | ||
| 6/7/2019 | Listing removed | $398,500$127/sqft |
Source: Coldwell Banker RPM Group #19008593 Report a problem | ||
| 3/15/2019 | Listed for sale | $398,500$127/sqft |
Source: Coldwell Banker RPM Group #19008593 Report a problem | ||
| 1/21/2019 | Listing removed | $398,500$127/sqft |
Source: Coldwell Banker RPM Group #18033310 Report a problem | ||
| 10/19/2018 | Price change | $398,500+0.9%$127/sqft |
Source: Coldwell Banker RPM Group - Conway #18033310 Report a problem | ||
| 9/29/2018 | Listed for sale | $395,000+674.5%$126/sqft |
Source: Owner Report a problem | ||
| 9/11/2017 | Sold | $51,000$16/sqft |
Source: Public Record Report a problem | ||
Public tax history
| Year | Property taxes | Tax assessment |
|---|---|---|
| 2025 | $3,299 +2.4% | $77,060 +4.8% |
| 2024 | $3,222 +3.3% | $73,560 +5% |
| 2023 | $3,120 -1.6% | $70,060 |
| 2022 | $3,170 +9.8% | $70,060 +3.7% |
| 2021 | $2,888 -7.1% | $67,550 +10% |
| 2020 | $3,107 | $61,410 |
| 2019 | $3,107 +514.1% | $61,410 +514.1% |
| 2018 | $506 | $10,000 |
| 2017 | $506 | $10,000 |
| 2016 | -- | -- |
Find assessor info on the county website
Monthly payment
Est. payment
Payment breakdown
Explore the cost of this home by adjusting the details. Changes won't be saved.Climate risks
Neighborhood: 72034
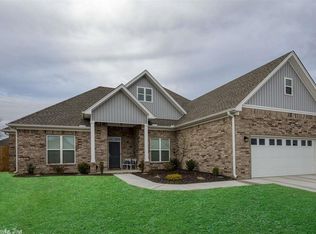
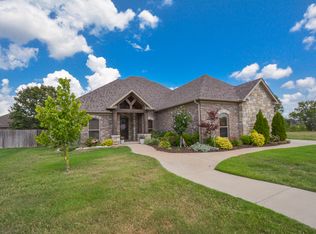
Similar homes
- $530,0004 bd3 ba2.9k sqft4325 Gazebo Dr, Conway, AR 72034For Sale
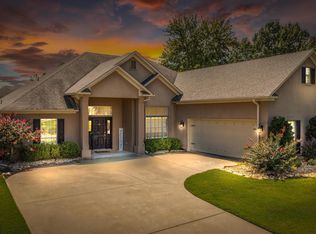
 MLS ID #26013135, Jordan McKay, LPT Realty Conway. CARMLS
 - $549,0004 bd3 ba2.7k sqft3530 Sylvia Springs Dr, Conway, AR 72034For Sale
 MLS ID #26040689, Misty D Varvil, MVP Real Estate. CARMLS
 - $495,0004 bd3 ba3.2k sqft1715 Royal Dr, Conway, AR 72034For Sale
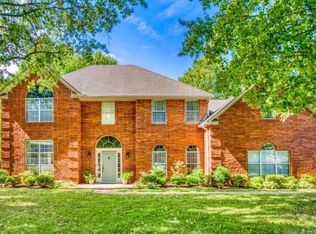 MLS ID #26039743, Randi-Kaye Koula, PorchLight Realty. CARMLS
 - $555,0004 bd4 ba3.1k sqft3155 Millers View Rd, Conway, AR 72034For Sale
 MLS ID #26033117, Lori Quinn, CBRPM Conway. CARMLS
 - $580,0003 bd2 ba2.2k sqft1030 Cadron Settlement Ln, Conway, AR 72034For SaleMLS ID #26039835, Ana C Bridges, AB Realty. CARMLS
- $437,5004 bd3 ba2.7k sqft4035 Newcastle Dr, Conway, AR 72034For SaleMLS ID #26034724, BJ Lowe, Brick Real Estate. CARMLS
- $475,0004 bd3 ba2.4k sqft1680 Poteete Dr, Conway, AR 72034For SaleMLS ID #26036147, Rachel Gray, CBRPM Conway. CARMLS
- $609,0004 bd4 ba3.6k sqft145 Willow Springs Dr, Conway, AR 72034For SaleMLS ID #26036491, Robert Paris, LPT Selling Luxury. CARMLS
- $483,9004 bd4 ba2.6k sqft1475 Ronnie Weaver Dr, Conway, AR 72034For SaleMLS ID #26029883, Leah Brown, ERA TEAM Real Estate. CARMLS
- $648,5004 bd4 ba2.9k sqft4845 Edgewood Park, Conway, AR 72034New ConstructionMLS ID #26026144, Lisa A Winbourne, Arkansas Real Estate Collective, Conway Branch. CARMLS
- $699,0004 bd4 ba3.5k sqft1680 Pearce Dr, Conway, AR 72034For SaleMLS ID #26030649, Velda Lueders, CBRPM Conway. CARMLS
- $585,0004 bd3 ba2.8k sqft104 Paiger Ln, Greenbrier, AR 72058For SaleMLS ID #26039752, Karen D Ferguson, LPT Realty Conway. CARMLS
- $430,0004 bd3 ba2.2k sqft3590 Sylvia Springs Dr, Conway, AR 72034For SaleMLS ID #26023550, Will Henley, ERA TEAM Real Estate. CARMLS
- $375,0004 bd3 ba2.2k sqft514 Center St, Conway, AR 72034For SaleMLS ID #26035079, Laura Davis, REMAX Ultimate. CARMLS
- $464,4004 bd3 ba2.2k sqft1100 Edinburgh Dr, Conway, AR 72034New ConstructionMLS ID #26022825, Lou Zamora, LPT Realty Conway. CARMLS
- $392,5003 bd2 ba2.2k sqft1015 Summerwood Dr, Conway, AR 72034For SaleMLS ID #26037314, Sarah Manning, REMAX Ultimate. CARMLS
- $320,0004 bd3 ba2.1k sqft710 Clara Dr, Conway, AR 72034For SaleMLS ID #26037116, Jose Castro, Armour Realty Group. CARMLS
- $795,0004 bd5 ba3.5k sqft1650 Dolphin Dr, Conway, AR 72034For SaleMLS ID #26033941, Misty D Varvil, MVP Real Estate. CARMLS
- $332,0003 bd2 ba2k sqft234 Conway Blvd, Conway, AR 72034For SaleMLS ID #26036379, Lou Zamora, LPT Realty Conway. CARMLS
