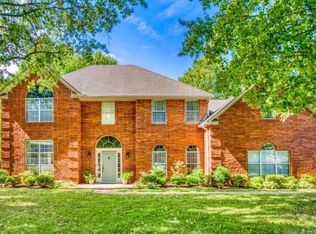
Stunning 4 bed, 3 bath home with large bonus room upstairs in the sought-after Sunderlin Park subdivision! This 2,970 sq ft residence sits on a .28 acre lot and has been beautifully remodeled. The freshly renovated kitchen features a double island, quartz countertops, new backsplash, gas range with double oven, new appliances, and ample storage. Open concept living with fireplace flowing into the kitchen and living area. Updates include new flooring and paint throughout, walk-in tiled showers, and modern finishes. The laundry room offers folding tables and a drink fridge for convenience. Relax in your backyard oasis with a sparkling pool and waterfall feature. Just across Tyler Street from Centennial Valley Country Club. Complete with a 2-car garage and family safe room, this home blends style, function, and location!
Active
$530,000
4325 Gazebo Dr, Conway, AR 72034
4beds
2,970sqft
Single Family Residence
Built in 2003
0.28 Acres Lot
$520,500 Zestimate®
$178/sqft
$21/mo HOA
What's special
Double islandLarge bonus room upstairsModern finishesAmple storageWalk-in tiled showersFreshly renovated kitchenFamily safe room
- 195 days
- 318
- 17
Zillow last checked:
Listing updated:
Listed by:
Jordan McKay 501-733-1290,
LPT Realty Conway 501-291-3841
Source: CARMLS,MLS#: 26013135
Facts & features
Interior
Bedrooms & bathrooms
- Bedrooms: 4
- Bathrooms: 3
- Full bathrooms: 2
- 1/2 bathrooms: 1
Rooms
- Room types: Bonus Room
Dining room
- Features: Separate Dining Room, Eat-in Kitchen, Breakfast Bar
Heating
- Electric
Cooling
- Electric
Appliances
- Included: Free-Standing Range, Microwave, Gas Range, Dishwasher, Disposal
- Laundry: Laundry Room
Features
- 4 Bedrooms Same Level
- Flooring: Luxury Vinyl
- Has fireplace: Yes
- Fireplace features: Gas Starter, Gas Logs Present, Glass Doors
Interior area
- Total structure area: 2,970
- Total interior livable area: 2,970 sqft
Property
Parking
- Total spaces: 2
- Parking features: Garage, Two Car
- Has garage: Yes
Features
- Levels: One and One Half
- Stories: 1.5
- Patio & porch: Patio
- Has private pool: Yes
- Pool features: In Ground
- Fencing: Wood
Lot
- Size: 0.28 Acres
- Dimensions: 90' x 136'
- Features: Level, Subdivided, Common to Golf Course
Details
- Parcel number: 71211905071
Construction
Type & style
- Home type: SingleFamily
- Architectural style: Traditional
- Property subtype: Single Family Residence
Materials
- Brick
- Foundation: Slab
- Roof: Shingle
Condition
- New construction: No
- Year built: 2003
Utilities & green energy
- Electric: Electric-Co-op
- Gas: Gas-Natural
- Sewer: Public Sewer
- Water: Public
- Utilities for property: Natural Gas Connected
Community & HOA
Community
- Security: Safe/Storm Room
- Subdivision: SUNDERLIN PARK
HOA
- Has HOA: Yes
- HOA fee: $250 annually
Location
- Region: Conway
Financial & listing details
- Price per square foot: $178/sqft
- Tax assessed value: $424,250
- Annual tax amount: $3,657
- Date on market: 4/5/2026
- Listing terms: VA Loan,FHA,Conventional,Cash
- Road surface type: Paved
Estimated market value
$520,500
$494,000 - $547,000
$2,780/mo
Price history
| Date | Event | Price |
|---|---|---|
| 4/5/2026 | Listed for sale | $530,000$178/sqft |
Source:  CARMLS #26013135 Report a problem CARMLS #26013135 Report a problem | ||
| 4/1/2026 | Listing removed | $530,000$178/sqft |
Source: CARMLS #25036360 Report a problem | ||
| 2/24/2026 | Price change | $530,000-3.6%$178/sqft |
Source: CARMLS #25036360 Report a problem | ||
| 9/21/2025 | Price change | $550,000-4.3%$185/sqft |
Source: CARMLS #25036360 Report a problem | ||
| 9/10/2025 | Listed for sale | $575,000+33.7%$194/sqft |
Source: CARMLS #25036360 Report a problem | ||
| 6/1/2022 | Sold | $430,000$145/sqft |
Source: CARMLS #22018175 Report a problem | ||
| 4/5/2022 | Listed for sale | $430,000+25.9%$145/sqft |
Source: Owner Report a problem | ||
| 5/15/2020 | Sold | $341,500-1%$115/sqft |
Source: CARMLS #20008688 Report a problem | ||
| 3/13/2020 | Listed for sale | $345,000+7.8%$116/sqft |
Source: RE/MAX Elite Conway Branch #20008688 Report a problem | ||
| 3/6/2014 | Sold | $319,900+15.5%$108/sqft |
Source: Public Record Report a problem | ||
| 3/30/2009 | Sold | $277,000$93/sqft |
Source: Public Record Report a problem | ||
| 1/3/2006 | Sold | $277,000$93/sqft |
Source: Public Record Report a problem | ||
Public tax history
| Year | Property taxes | Tax assessment |
|---|---|---|
| 2025 | $3,990 +9.1% | $78,860 +9.1% |
| 2024 | $3,658 +10% | $72,290 +10% |
| 2023 | $3,325 +12.7% | $65,720 |
| 2022 | $2,950 | $65,720 |
| 2021 | $2,950 +19.2% | $65,720 +11.7% |
| 2020 | $2,476 | $58,840 |
| 2019 | $2,476 -1% | $58,840 |
| 2018 | $2,501 | $58,840 |
| 2017 | $2,501 | $58,840 +4.4% |
| 2016 | $2,501 | $56,340 |
| 2015 | $2,501 | $56,340 |
| 2014 | $2,501 -10.3% | $56,340 |
| 2013 | $2,789 | $56,340 |
| 2012 | -- | $56,340 |
| 2011 | -- | $56,340 +6.7% |
| 2010 | -- | $52,780 |
| 2009 | -- | $52,780 +10.1% |
| 2008 | -- | $47,940 |
| 2007 | -- | $47,940 +1.5% |
| 2006 | -- | $47,250 +6% |
| 2005 | -- | $44,560 |
| 2004 | -- | $44,560 |
| 2003 | -- | $44,560 |
Find assessor info on the county website
Monthly payment
Est. payment
Payment breakdown
Explore the cost of this home by adjusting the details. Changes won't be saved.Climate risks
Neighborhood: 72034
Similar homes
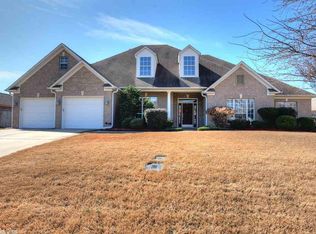
- $539,0004 bd3 ba3.1k sqft5230 Barn Owl Cv, Conway, AR 72034For Sale

 MLS ID #26040502, Lori Quinn, CBRPM Conway. CARMLS
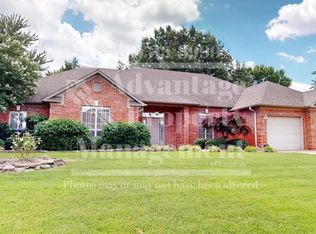
 - $499,9004 bd4 ba3.2k sqft5120 Stepping Stone Dr, Conway, AR 72034For Sale
 MLS ID #26040544, Lori Quinn, CBRPM Conway. CARMLS
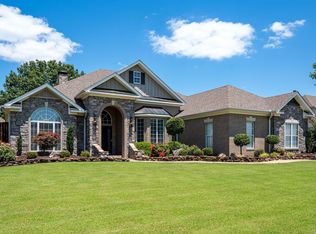
 - $549,9504 bd4 ba2.5k sqft1520 Briley Dr, Conway, AR 72034For Sale
 MLS ID #26033327, Candace B Brents, Homeward Realty. CARMLS
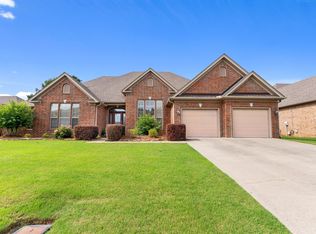
 - $495,0004 bd3 ba3.2k sqft1715 Royal Dr, Conway, AR 72034For Sale
 MLS ID #26039743, Randi-Kaye Koula, PorchLight Realty. CARMLS
 - $511,0004 bd3 ba3.5k sqft4725 Prince St, Conway, AR 72034For SaleMLS ID #25046475, Nicole McBride, Nash Realty. CARMLS
- $437,5004 bd3 ba2.7k sqft4035 Newcastle Dr, Conway, AR 72034For SaleMLS ID #26034724, BJ Lowe, Brick Real Estate. CARMLS
- $475,0004 bd3 ba2.4k sqft1680 Poteete Dr, Conway, AR 72034For SaleMLS ID #26036147, Rachel Gray, CBRPM Conway. CARMLS
- $485,0004 bd4 ba2.9k sqft940 Jaci Ln, Conway, AR 72034For SaleMLS ID #26029478, Kaiser Luebke, REMAX Ultimate. CARMLS
- $390,0004 bd3 ba2.7k sqft10 Kensington Dr, Conway, AR 72034For SaleMLS ID #26034360, Ramsy M Shuffield, Rackley Realty. CARMLS
- $599,0005 bd3 ba3.6k sqft13 Agarita Cv, Conway, AR 72032For SaleMLS ID #26041493, Adam Treece, REMAX Ultimate. CARMLS
- $475,0004 bd4 ba3.3k sqft157 Hidden Valley Dr, Conway, AR 72034For SaleMLS ID #26030023, Jesse Jeffers, Edge Realty. CARMLS
- $369,9004 bd3 ba2.5k sqft7 Tucker Creek Rd, Conway, AR 72034For SaleMLS ID #26023198, Ashley Lyon, ERA TEAM Real Estate. CARMLS
- $720,0004 bd3 ba3.6k sqft5715 Spencer Lake Dr, Conway, AR 72034For SaleMLS ID #26036939, Ashley D Wallace, LPT Realty Conway. CARMLS
- $483,9004 bd4 ba2.6k sqft1475 Ronnie Weaver Dr, Conway, AR 72034For SaleMLS ID #26029883, Leah Brown, ERA TEAM Real Estate. CARMLS
- $699,0004 bd4 ba3.5k sqft1680 Pearce Dr, Conway, AR 72034For SaleMLS ID #26030649, Velda Lueders, CBRPM Conway. CARMLS
- $384,0003 bd3 ba2.1k sqft2750 Nutters Chapel Rd, Conway, AR 72034For SaleMLS ID #26027270, Lisa Martin, LPT Realty Conway. CARMLS
- $653,0006 bd4 ba3.9k sqft2 Richland Hills Dr, Conway, AR 72034For SaleMLS ID #26036134, Brooks Jansen, Adkins & Associates Real Estate. CARMLS
- $430,0004 bd3 ba2.2k sqft3590 Sylvia Springs Dr, Conway, AR 72034For SaleMLS ID #26023550, Will Henley, ERA TEAM Real Estate. CARMLS
- $349,5003 bd2 ba2k sqft3065 Crawford Loop, Conway, AR 72034For SaleMLS ID #26036718, Brianna Clary, J.C. Thornton & Co., LLC. CARMLS
