Welcome to 1520 Briley Drive, a custom-built 4-bedroom, 4-bath home in the desirable Winterbrook Subdivision of Conway. Thoughtfully designed for comfort and functionality, this spacious home features an attached in-law quarters with its own stove, dishwasher, microwave, full bathroom, and large walk-in closet—perfect for extended family, guests, or flexible living space. The main living area offers 3 bedrooms and 3 full baths, a cozy gas-log fireplace, and a large kitchen with abundant cabinetry, storage, and a pantry. A dedicated storm room provides added peace of mind. Outside, enjoy a large 3-car garage plus an additional detached shop, providing plenty of space for vehicles, hobbies, equipment, and storage. With custom construction, a versatile floor plan, exceptional storage, and multiple living options, this Winterbrook home is a rare find!
Active
$549,950
1520 Briley Dr, Conway, AR 72034
4beds
2,558sqft
Single Family Residence
Built in 2016
0.32 Acres Lot
$540,000 Zestimate®
$215/sqft
$13/mo HOA
What's special
Additional detached shopDedicated storm roomCozy gas-log fireplace
- 65 days
- 664
- 24
Zillow last checked:
Listing updated:
Listed by:
Candace B Brents 870-672-2762,
Homeward Realty 501-505-4009
Source: CARMLS,MLS#: 26033327
Facts & features
Interior
Bedrooms & bathrooms
- Bedrooms: 4
- Bathrooms: 4
- Full bathrooms: 4
Rooms
- Room types: In-Law Quarters, Workshop/Craft
Dining room
- Features: Kitchen/Dining Combo
Heating
- Natural Gas
Cooling
- Electric
Appliances
- Included: Microwave, Gas Range, Electric Range, Dishwasher, Disposal, Gas Water Heater
- Laundry: Washer Hookup, Electric Dryer Hookup
Features
- Central Vacuum, Walk-In Closet(s), Ceiling Fan(s), Pantry, Primary Bedroom/Main Lv, 3 Bedrooms Same Level
- Flooring: Wood
- Windows: Insulated Windows
- Attic: Floored
- Has fireplace: Yes
- Fireplace features: Gas Logs Present, Blower Fan
Interior area
- Total structure area: 2,558
- Total interior livable area: 2,558 sqft
Property
Parking
- Total spaces: 3
- Parking features: Garage, Three Car
- Has garage: Yes
Features
- Levels: Two
- Stories: 2
- Patio & porch: Patio
- Exterior features: Rain Gutters, Shop
- Fencing: Full
Lot
- Size: 0.32 Acres
- Features: Level, Subdivided, Lawn Sprinkler
Details
- Parcel number: 71211885029
Construction
Type & style
- Home type: SingleFamily
- Architectural style: Traditional
- Property subtype: Single Family Residence
Materials
- Brick
- Foundation: Slab
- Roof: Shingle
Condition
- New construction: No
- Year built: 2016
Utilities & green energy
- Electric: Elec-Municipal (+Entergy)
- Gas: Gas-Natural
- Sewer: Public Sewer
- Water: Public
- Utilities for property: Natural Gas Connected
Community & HOA
Community
- Security: Safe/Storm Room
- Subdivision: WINTERBROOK
HOA
- Has HOA: Yes
- Services included: Other (see remarks)
- HOA fee: $150 annually
Location
- Region: Conway
Financial & listing details
- Price per square foot: $215/sqft
- Tax assessed value: $478,600
- Annual tax amount: $2,742
- Date on market: 8/14/2026
- Listing terms: VA Loan,FHA,Conventional,Cash
- Road surface type: Paved
Estimated market value
$540,000
$513,000 - $567,000
$2,464/mo
Price history
| Date | Event | Price |
|---|---|---|
| 8/14/2026 | Listed for sale | $549,950+746.1%$215/sqft |
Source:  CARMLS #26033327 Report a problem CARMLS #26033327 Report a problem | ||
| 5/13/2016 | Sold | $65,000$25/sqft |
Source: Public Record Report a problem | ||
Public tax history
| Year | Property taxes | Tax assessment |
|---|---|---|
| 2025 | $2,742 -3.5% | $66,050 |
| 2024 | $2,842 -2.6% | $66,050 -12.5% |
| 2023 | $2,917 -11.6% | $75,520 +4% |
| 2022 | $3,301 +5.3% | $72,650 +4.8% |
| 2021 | $3,134 +5.6% | $69,350 +5% |
| 2020 | $2,967 | $66,050 |
| 2019 | $2,967 -0.8% | $66,050 |
| 2018 | $2,992 +17.6% | $66,050 +15.5% |
| 2017 | $2,545 +673.7% | $57,210 +780.2% |
| 2016 | $329 | $6,500 |
Find assessor info on the county website
Monthly payment
Est. payment
Payment breakdown
Explore the cost of this home by adjusting the details. Changes won't be saved.Climate risks
Neighborhood: 72034

Similar homes
- $555,0004 bd4 ba3.1k sqft3155 Millers View Rd, Conway, AR 72034For Sale
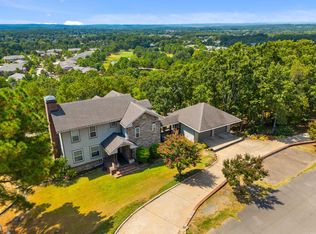
 MLS ID #26033117, Lori Quinn, CBRPM Conway. CARMLS
 - $539,0004 bd3 ba3.1k sqft5230 Barn Owl Cv, Conway, AR 72034For Sale
 MLS ID #26040502, Lori Quinn, CBRPM Conway. CARMLS
 - $530,0004 bd3 ba2.9k sqft4325 Gazebo Dr, Conway, AR 72034For Sale
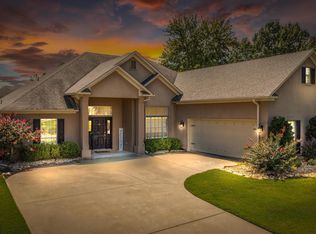 MLS ID #26013135, Jordan McKay, LPT Realty Conway. CARMLS
 - $475,0004 bd3 ba2.4k sqft1680 Poteete Dr, Conway, AR 72034For Sale
 MLS ID #26036147, Rachel Gray, CBRPM Conway. CARMLS
 - $499,9004 bd4 ba3.2k sqft5120 Stepping Stone Dr, Conway, AR 72034For SaleMLS ID #26040544, Lori Quinn, CBRPM Conway. CARMLS
- $437,5004 bd3 ba2.7k sqft4035 Newcastle Dr, Conway, AR 72034For SaleMLS ID #26034724, BJ Lowe, Brick Real Estate. CARMLS
- $475,0004 bd3 ba2.5k sqft4820 Westin Park Dr, Conway, AR 72034For SaleMLS ID #26037569, Laura Hiegel-Williams, Crye-Leike REALTORS Conway. CARMLS
- $485,0004 bd4 ba2.9k sqft940 Jaci Ln, Conway, AR 72034For SaleMLS ID #26029478, Kaiser Luebke, REMAX Ultimate. CARMLS
- $385,0004 bd3 ba2.5k sqft3175 Cleburne Cv, Conway, AR 72034For SaleMLS ID #26036409, April Burroughs, NextHome Local Realty Group. CARMLS
- $699,0004 bd4 ba3.5k sqft1680 Pearce Dr, Conway, AR 72034For SaleMLS ID #26030649, Velda Lueders, CBRPM Conway. CARMLS
- $511,0004 bd3 ba3.5k sqft4725 Prince St, Conway, AR 72034For SaleMLS ID #25046475, Nicole McBride, Nash Realty. CARMLS
- $415,0004 bd3 ba2.3k sqft880 Nottingham Dr, Conway, AR 72034For SaleMLS ID #26037114, Valery T Bramlett, MVP Real Estate. CARMLS
- $390,0004 bd3 ba2.7k sqft10 Kensington Dr, Conway, AR 72034For SaleMLS ID #26034360, Ramsy M Shuffield, Rackley Realty. CARMLS
- $475,0004 bd4 ba3.3k sqft157 Hidden Valley Dr, Conway, AR 72034For SaleMLS ID #26030023, Jesse Jeffers, Edge Realty. CARMLS
- $599,0005 bd3 ba3.6k sqft13 Agarita Cv, Conway, AR 72032For SaleMLS ID #26041493, Adam Treece, REMAX Ultimate. CARMLS
- $483,9004 bd4 ba2.6k sqft1475 Ronnie Weaver Dr, Conway, AR 72034For SaleMLS ID #26029883, Leah Brown, ERA TEAM Real Estate. CARMLS
- $369,9004 bd3 ba2.5k sqft7 Tucker Creek Rd, Conway, AR 72034For SaleMLS ID #26023198, Ashley Lyon, ERA TEAM Real Estate. CARMLS
- $349,5003 bd2 ba2k sqft3065 Crawford Loop, Conway, AR 72034For SaleMLS ID #26036718, Brianna Clary, J.C. Thornton & Co., LLC. CARMLS
- $384,0003 bd3 ba2.1k sqft2750 Nutters Chapel Rd, Conway, AR 72034For SaleMLS ID #26027270, Lisa Martin, LPT Realty Conway. CARMLS
