This beautiful home pays attention to every detail. This well-thought-out floor plan offers a primary suite that is the perfect retreat, with the adjoining bath featuring new lighting, mirrors, and paint. Also, 3 additional bedrooms with new carpet, window shutters, and large closets. A fabulously updated kitchen, including new granite countertops, a tiled backsplash, and lighting, is the perfect place to entertain. Family and friends will love the new deck with lots of space for enjoying the evening shade. Formal dining room, lovely family room with gas logs, custom window treatments, and shutters throughout. Guests will love the powder room! Last but not least is the laundry room with a sink and custom cabinets. Roof recently replaced, along with water heater. Dishwasher and microwave in '24. A must-see!
Active
$415,000
880 Nottingham Dr, Conway, AR 72034
4beds
2,321sqft
Single Family Residence
Built in 2004
0.27 Acres Lot
$407,000 Zestimate®
$179/sqft
$5/mo HOA
What's special
Powder roomWell-thought-out floor planFabulously updated kitchenFormal dining roomNew granite countertopsRoof recently replacedTiled backsplash
- 25 days
- 1,461
- 86
Zillow last checked:
Listing updated:
Listed by:
Valery T Bramlett 501-908-9443,
MVP Real Estate 501-459-6871
Source: CARMLS,MLS#: 26037114
Facts & features
Interior
Bedrooms & bathrooms
- Bedrooms: 4
- Bathrooms: 3
- Full bathrooms: 2
- 1/2 bathrooms: 1
Rooms
- Room types: Den/Family Room
Dining room
- Features: Separate Dining Room, Eat-in Kitchen, Breakfast Bar
Appliances
- Included: Built-In Range, Microwave, Electric Range, Dishwasher, Disposal
- Laundry: Washer Hookup, Electric Dryer Hookup, Laundry Room
Features
- Walk-In Closet(s), Ceiling Fan(s), Walk-in Shower, Breakfast Bar, Granite Counters, Pantry, Sheet Rock, Primary Bedroom/Main Lv, Primary Bedroom Apart, Primary Bed. Sitting Area, 4 Bedrooms Same Level
- Flooring: Carpet, Wood, Tile
- Doors: Insulated Doors
- Windows: Insulated Windows
- Attic: Attic Vent-Turbo
- Has fireplace: Yes
- Fireplace features: Gas Logs Present
Interior area
- Total structure area: 2,321
- Total interior livable area: 2,321 sqft
Video & virtual tour
Property
Parking
- Total spaces: 2
- Parking features: Garage, Two Car
- Has garage: Yes
Features
- Levels: One
- Stories: 1
- Patio & porch: Patio, Deck, Porch
- Exterior features: Rain Gutters
- Fencing: Full,Wood
Lot
- Size: 0.27 Acres
- Features: Subdivided, Lawn Sprinkler
Details
- Parcel number: 71211975149
Construction
Type & style
- Home type: SingleFamily
- Architectural style: Traditional
- Property subtype: Single Family Residence
Materials
- Brick
- Foundation: Slab
- Roof: Shingle
Condition
- New construction: No
- Year built: 2004
Utilities & green energy
- Electric: Electric-Co-op
- Gas: Gas-Natural
- Sewer: Public Sewer
- Water: Public
- Utilities for property: Natural Gas Connected, Underground Utilities
Green energy
- Energy efficient items: Doors
Community & HOA
Community
- Security: Smoke Detector(s)
- Subdivision: NOTTINGHAM
HOA
- Has HOA: Yes
- Services included: Maintenance Grounds
- HOA fee: $65 annually
Location
- Region: Conway
Financial & listing details
- Price per square foot: $179/sqft
- Tax assessed value: $338,850
- Annual tax amount: $3,278
- Date on market: 9/11/2026
- Listing terms: VA Loan,FHA,Conventional,Cash
- Road surface type: Paved
Estimated market value
$407,000
$387,000 - $427,000
$1,789/mo
Price history
| Date | Event | Price |
|---|---|---|
| 9/11/2026 | Listed for sale | $415,000+222.5%$179/sqft |
Source:  CARMLS #26037114 Report a problem CARMLS #26037114 Report a problem | ||
| 7/31/2006 | Sold | $128,666$55/sqft |
Source: Public Record Report a problem | ||
Public tax history
| Year | Property taxes | Tax assessment |
|---|---|---|
| 2025 | $42 -98.5% | $59,810 +9.1% |
| 2024 | $2,774 +10% | $54,830 +10% |
| 2023 | $2,522 | $49,850 |
| 2022 | $2,522 +1.2% | $49,850 +1.2% |
| 2021 | $2,492 +10% | $49,250 +10% |
| 2020 | $2,265 | $44,770 |
| 2019 | $2,265 | $44,770 |
| 2018 | $2,265 | $44,770 |
| 2017 | $2,265 | $44,770 |
| 2016 | $2,265 | $44,770 -6.7% |
| 2015 | $2,265 -6.7% | $47,960 |
| 2014 | $2,427 +2.2% | $47,960 |
| 2013 | $2,374 | $47,960 |
| 2012 | -- | $47,960 |
| 2011 | -- | $47,960 +0.7% |
| 2010 | -- | $47,640 |
| 2009 | -- | $47,640 +11.5% |
| 2008 | -- | $42,720 |
| 2007 | -- | $42,720 |
| 2006 | -- | $42,720 -2% |
| 2005 | -- | $43,600 |
Find assessor info on the county website
Monthly payment
Est. payment
Payment breakdown
Explore the cost of this home by adjusting the details. Changes won't be saved.Climate risks
Neighborhood: 72034
Nearby schools
Schools provided by the listing agent
- Middle: Conway
- High: Conway
Source: CARMLS. This data may not be complete. We recommend contacting the local school district to confirm school assignments for this home.
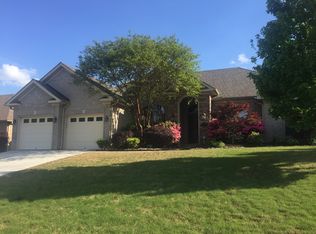

Similar homes
- $398,0004 bd2 ba2.5k sqft3740 Marleigh Dr, Conway, AR 72034For Sale By Owner
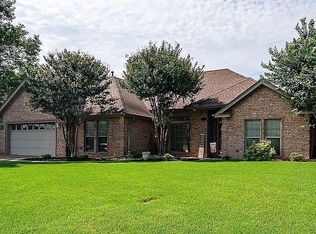
- $349,9003 bd2 ba1.9k sqft1060 Georgetown Dr, Conway, AR 72034For Sale
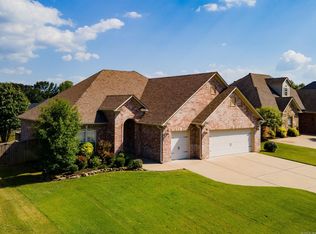
 MLS ID #26039816, Pat Edwards, ERA TEAM Real Estate. CARMLS
 - $475,0004 bd3 ba2.5k sqft4820 Westin Park Dr, Conway, AR 72034For Sale
 MLS ID #26037569, Laura Hiegel-Williams, Crye-Leike REALTORS Conway. CARMLS
 - $397,0004 bd2 ba2.1k sqft5360 Trinity Crossing Dr, Conway, AR 72034For Sale
 MLS ID #26017627, Elizabeth Parsley-Tucker, LPT Realty Conway. CARMLS
 - $390,0004 bd3 ba2.7k sqft10 Kensington Dr, Conway, AR 72034For SaleMLS ID #26034360, Ramsy M Shuffield, Rackley Realty. CARMLS
- $385,0003 bd4 ba2.4k sqft5 Brandon Cir, Conway, AR 72034For SaleMLS ID #26032778, Christopher White, Century 21 Parker & Scroggins Realty - Conway. CARMLS
- $384,0003 bd3 ba2.1k sqft2750 Nutters Chapel Rd, Conway, AR 72034For SaleMLS ID #26027270, Lisa Martin, LPT Realty Conway. CARMLS
- $475,0004 bd3 ba2.4k sqft1680 Poteete Dr, Conway, AR 72034For SaleMLS ID #26036147, Rachel Gray, CBRPM Conway. CARMLS
- $369,9004 bd3 ba2.5k sqft7 Tucker Creek Rd, Conway, AR 72034For SaleMLS ID #26023198, Ashley Lyon, ERA TEAM Real Estate. CARMLS
- $349,5003 bd2 ba2k sqft3065 Crawford Loop, Conway, AR 72034For SaleMLS ID #26036718, Brianna Clary, J.C. Thornton & Co., LLC. CARMLS
- $425,0004 bd3 ba2.2k sqft2745 Empy Trl, Conway, AR 72034For SaleMLS ID #26021568, Dakota Shelton, Baxley-Penfield-Moudy Realtors. CARMLS
- $485,0004 bd4 ba2.9k sqft940 Jaci Ln, Conway, AR 72034For SaleMLS ID #26029478, Kaiser Luebke, REMAX Ultimate. CARMLS
- $530,0004 bd3 ba2.9k sqft4325 Gazebo Dr, Conway, AR 72034For SaleMLS ID #26013135, Jordan McKay, LPT Realty Conway. CARMLS
- $360,0003 bd2 ba2.1k sqft2415 Tj Dr, Conway, AR 72034For SaleMLS ID #26037311, Spencer Hawks, Hawks Realty. CARMLS
- $430,0004 bd3 ba2.2k sqft3590 Sylvia Springs Dr, Conway, AR 72034For SaleMLS ID #26023550, Will Henley, ERA TEAM Real Estate. CARMLS
- $549,9504 bd4 ba2.5k sqft1520 Briley Dr, Conway, AR 72034For SaleMLS ID #26033327, Candace B Brents, Homeward Realty. CARMLS
- $345,0004 bd2 ba1.9k sqft2815 Gulfshore Dr, Conway, AR 72034For SaleMLS ID #26034928, Dakota D Wright, Epique Realty. CARMLS
- $425,0004 bd3 ba2.4k sqft13 McKenzie Trl, Conway, AR 72032For SaleMLS ID #26034361, Tyler Stoner, LPT Realty Conway. CARMLS
- $299,0004 bd2 ba1.9k sqft3540 Copperwood Cir, Conway, AR 72034For SaleMLS ID #26027046, Robert Paris, LPT Selling Luxury. CARMLS
- $555,0004 bd4 ba3.1k sqft3155 Millers View Rd, Conway, AR 72034For SaleMLS ID #26033117, Lori Quinn, CBRPM Conway. CARMLS
