Don’t miss this absolutely stunning home in one of Conway’s most sought-after areas in NW Conway! Featuring four spacious bedrooms, a dedicated office, and three full bathrooms, this home has everything you need. Enjoy high ceilings, ample storage, and a beautiful brick gas fireplace as the centerpiece of the open, split-floor plan. Step outside to your own backyard oasis, complete with a sparkling pool, covered patio, and privacy fence. Situated on a corner lot, this home offers the perfect blend of comfort, space, and outdoor living! Get this one just in time for the holidays!
Active
$499,900
1690 Poteete Dr, Conway, AR 72034
4beds
2,466sqft
Single Family Residence
Built in 2019
0.3 Acres Lot
$494,100 Zestimate®
$203/sqft
$-- HOA
What's special
Sparkling poolPrivacy fenceBackyard oasisDedicated officeAmple storageOpen split-floor planCovered patio
- 4 days
- 667
- 47
Likely to sell faster than
Zillow last checked:
Listing updated:
Listed by:
Julia Myers 501-223-7005,
Real Broker 885-450-0442,
Clint Myers 720-498-9114,
Real Broker
Source: CARMLS,MLS#: 26041817
Facts & features
Interior
Bedrooms & bathrooms
- Bedrooms: 4
- Bathrooms: 3
- Full bathrooms: 3
Rooms
- Room types: Formal Living Room, Office/Study
Dining room
- Features: Separate Dining Room
Appliances
- Included: Free-Standing Range, Gas Range, Dishwasher
- Laundry: Laundry Room
Features
- Walk-In Closet(s), Walk-in Shower, Pantry, Primary Bedroom Apart
- Flooring: Tile, Wood
- Has fireplace: Yes
- Fireplace features: Gas Logs Present
Interior area
- Total structure area: 2,466
- Total interior livable area: 2,466 sqft
Property
Parking
- Total spaces: 2
- Parking features: Garage, Garage Faces Side, Two Car
- Has garage: Yes
Features
- Levels: One
- Stories: 1
- Patio & porch: Porch
- Has private pool: Yes
- Pool features: In Ground
- Fencing: Wood
Lot
- Size: 0.3 Acres
- Features: Corner Lot, Lawn Sprinkler
Details
- Parcel number: 71211897037
Construction
Type & style
- Home type: SingleFamily
- Architectural style: Craftsman
- Property subtype: Single Family Residence
Materials
- Foundation: Slab
- Roof: Shingle
Condition
- New construction: No
- Year built: 2019
Utilities & green energy
- Electric: Electric-Co-op
- Gas: Gas-Natural
- Sewer: Public Sewer
- Utilities for property: Natural Gas Connected
Community & HOA
Community
- Subdivision: Not In List
HOA
- Has HOA: No
Location
- Region: Conway
Financial & listing details
- Price per square foot: $203/sqft
- Tax assessed value: $444,650
- Annual tax amount: $4,499
- Date on market: 10/16/2026
- Road surface type: Paved
Estimated market value
$494,100
$469,000 - $519,000
$2,398/mo
Price history
| Date | Event | Price |
|---|---|---|
| 10/16/2026 | Listed for sale | $499,900+9.4%$203/sqft |
Source:  CARMLS #26041817 Report a problem CARMLS #26041817 Report a problem | ||
| 12/7/2023 | Sold | $457,000-2.6%$185/sqft |
Source: CARMLS #23031248 Report a problem | ||
| 11/6/2023 | Contingent | $469,000$190/sqft |
Source: CARMLS #23031248 Report a problem | ||
| 10/2/2023 | Listed for sale | $469,000$190/sqft |
Source: CARMLS #23031248 Report a problem | ||
Public tax history
| Year | Property taxes | Tax assessment |
|---|---|---|
| 2025 | $4,500 | $88,930 |
| 2024 | $4,500 +32.6% | $88,930 +17.8% |
| 2023 | $3,394 +1.3% | $75,470 +2.5% |
| 2022 | $3,350 | $73,620 |
| 2021 | $3,350 +20.9% | $73,620 +18.4% |
| 2020 | $2,771 | $62,170 |
Find assessor info on the county website
Monthly payment
Est. payment
Payment breakdown
Explore the cost of this home by adjusting the details. Changes won't be saved.Climate risks
Neighborhood: 72034
Similar homes
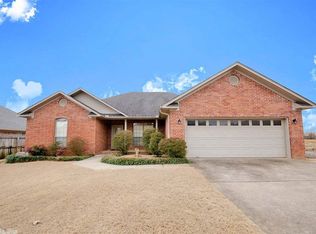
- $475,0004 bd3 ba2.4k sqft1680 Poteete Dr, Conway, AR 72034For Sale

 MLS ID #26036147, Rachel Gray, CBRPM Conway. CARMLS
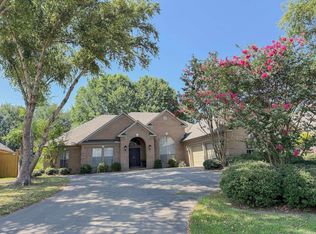
 - $475,0003 bd2 ba3k sqft2210 Millford Dr, Conway, AR 72034For Sale By Owner

- $549,9504 bd4 ba2.5k sqft1520 Briley Dr, Conway, AR 72034For Sale
 MLS ID #26033327, Candace B Brents, Homeward Realty. CARMLS
 - $510,0004 bd4 ba3.4k sqft4435 Tree House Dr, Conway, AR 72034For Sale
 MLS ID #26037107, Lauren Fulmer, LPT Realty Conway. CARMLS
 - $495,0004 bd3 ba3.2k sqft1715 Royal Dr, Conway, AR 72034For SaleMLS ID #26039743, Randi-Kaye Koula, PorchLight Realty. CARMLS
- $499,9004 bd4 ba3.2k sqft5120 Stepping Stone Dr, Conway, AR 72034For SaleMLS ID #26040544, Lori Quinn, CBRPM Conway. CARMLS
- $437,5004 bd3 ba2.7k sqft4035 Newcastle Dr, Conway, AR 72034For SaleMLS ID #26034724, BJ Lowe, Brick Real Estate. CARMLS
- $530,0004 bd3 ba2.9k sqft4325 Gazebo Dr, Conway, AR 72034For SaleMLS ID #26013135, Jordan McKay, LPT Realty Conway. CARMLS
- $539,0004 bd3 ba3.1k sqft5230 Barn Owl Cv, Conway, AR 72034For SaleMLS ID #26040502, Lori Quinn, CBRPM Conway. CARMLS
- $560,0004 bd4 ba3k sqft320 Castlegate Dr, Conway, AR 72034For SaleMLS ID #26040854, Stefanie Schrekenhofer, Arkansas Real Estate Collective, Conway Branch. CARMLS
- $475,0004 bd3 ba2.5k sqft4820 Westin Park Dr, Conway, AR 72034For SaleMLS ID #26037569, Laura Hiegel-Williams, Crye-Leike REALTORS Conway. CARMLS
- $499,0004 bd4 ba3.2k sqft5135 Quarry Dr, Conway, AR 72034For SaleMLS ID #26033770, Kelli Small, ERA TEAM Real Estate. CARMLS
- $459,0004 bd3 ba2.6k sqft4800 Peterson Cv, Conway, AR 72034For SaleMLS ID #26035646, Jonathan Minerick, Homecoin.com. CARMLS
- $470,0004 bd3 ba3.1k sqft1515 John Ed Cir, Conway, AR 72034For SaleMLS ID #26033713, Kelli Small, ERA TEAM Real Estate. CARMLS
- $459,9004 bd3 ba3k sqft405 Esplanade Ave, Conway, AR 72034For SaleMLS ID #26027930, Velda Lueders, CBRPM Conway. CARMLS
- $474,9994 bd4 ba3k sqft1826 Caldwell St, Conway, AR 72034For SaleMLS ID #26036512, CarrieBeth Sherwood, Brick Real Estate. CARMLS
- $555,0004 bd4 ba3.1k sqft3155 Millers View Rd, Conway, AR 72034For SaleMLS ID #26033117, Lori Quinn, CBRPM Conway. CARMLS
- $511,0004 bd3 ba3.5k sqft4725 Prince St, Conway, AR 72034For SaleMLS ID #25046475, Nicole McBride, Nash Realty. CARMLS
- $385,0004 bd3 ba2.5k sqft3175 Cleburne Cv, Conway, AR 72034For SaleMLS ID #26036409, April Burroughs, NextHome Local Realty Group. CARMLS
