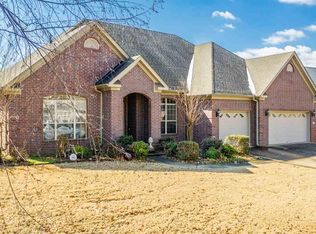
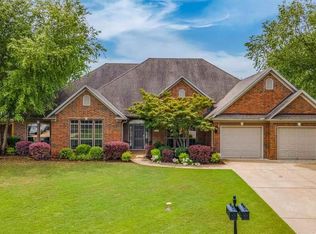

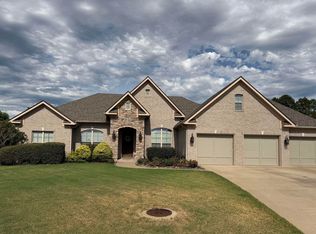
Looking for a home with charm and stunning details in West Conway? Come check this one out in Sunderlin Park! Gorgeous home built in early 2000's with timeless design. Don't miss this opportunity! More pictures coming soon!
Active
$525,000
4435 Tree House Dr, Conway, AR 72034
4beds
3,413sqft
Single Family Residence
Built in 2004
0.29 Acres Lot
$513,900 Zestimate®
$154/sqft
$29/mo HOA
What's special
Timeless designStunning details
- 25 days
- 993
- 35
Likely to sell faster than
Zillow last checked:
Listing updated:
Listed by:
Lauren Fulmer 501-472-7829,
LPT Realty Conway 501-291-3841
Source: CARMLS,MLS#: 26037107
Facts & features
Interior
Bedrooms & bathrooms
- Bedrooms: 4
- Bathrooms: 4
- Full bathrooms: 3
- 1/2 bathrooms: 1
Rooms
- Room types: Great Room, Bonus Room
Dining room
- Features: Separate Dining Room, Eat-in Kitchen, Breakfast Bar
Heating
- Natural Gas
Cooling
- Electric
Appliances
- Included: Built-In Range, Microwave, Electric Range, Dishwasher, Disposal, Oven, Electric Water Heater
- Laundry: Washer Hookup, Electric Dryer Hookup, Laundry Room
Features
- Walk-In Closet(s), Built-in Features, Ceiling Fan(s), Walk-in Shower, Breakfast Bar, Granite Counters, Pantry, Sheet Rock, Sheet Rock Ceiling, Tray Ceiling(s), Primary Bedroom Apart, All Bedrooms Down
- Flooring: Carpet, Tile
- Doors: Insulated Doors
- Windows: Window Treatments, Insulated Windows, Low Emissivity Windows
- Attic: Floored
- Has fireplace: Yes
- Fireplace features: Gas Logs Present, Gas Log
Interior area
- Total structure area: 3,413
- Total interior livable area: 3,413 sqft
Property
Parking
- Total spaces: 2
- Parking features: Garage, Two Car, Golf Cart Garage, Garage Faces Side
- Has garage: Yes
Features
- Levels: One and One Half
- Stories: 1.5
- Patio & porch: Patio, Porch
- Exterior features: Rain Gutters
- Fencing: Full,Wood
Lot
- Size: 0.29 Acres
- Features: Level, Extra Landscaping, Subdivided, Lawn Sprinkler
Details
- Parcel number: 71211905055
Construction
Type & style
- Home type: SingleFamily
- Architectural style: Traditional
- Property subtype: Single Family Residence
Materials
- Brick, Radiant Barrier
- Foundation: Slab
- Roof: Shingle
Condition
- New construction: No
- Year built: 2004
Details
- Builder name: Rex Lovelady Construction
Utilities & green energy
- Electric: Electric-Co-op
- Gas: Gas-Natural
- Sewer: Public Sewer
- Water: Public
- Utilities for property: Natural Gas Connected, Cable Connected, Underground Utilities
Green energy
- Energy efficient items: Doors
Community & HOA
Community
- Security: Smoke Detector(s), Security System
- Subdivision: SUNDERLIN PARK
HOA
- Has HOA: Yes
- HOA fee: $350 annually
Location
- Region: Conway
Financial & listing details
- Price per square foot: $154/sqft
- Tax assessed value: $486,700
- Annual tax amount: $4,385
- Date on market: 9/11/2026
- Listing terms: VA Loan,FHA,Conventional,Cash
- Road surface type: Paved
Estimated market value
$513,900
$488,000 - $540,000
$3,108/mo
Price history
| Date | Event | Price |
|---|---|---|
| 9/11/2026 | Listed for sale | $525,000$154/sqft |
Source:  CARMLS #26037107 Report a problem CARMLS #26037107 Report a problem | ||
Public tax history
| Year | Property taxes | Tax assessment |
|---|---|---|
| 2025 | $3,595 +2.6% | $82,900 +4.8% |
| 2024 | $3,504 +3.4% | $79,130 +5% |
| 2023 | $3,388 +1.3% | $75,360 +2.5% |
| 2022 | $3,345 +5.3% | $73,520 +4.8% |
| 2021 | $3,176 +5.6% | $70,180 +5% |
| 2020 | $3,007 | $66,840 |
| 2019 | $3,007 -0.8% | $66,840 |
| 2018 | $3,032 | $66,840 |
| 2017 | $3,032 | $66,840 |
| 2016 | $3,032 | $66,840 -4.1% |
| 2015 | $3,032 -4.5% | $69,690 |
| 2014 | $3,176 -7.9% | $69,690 |
| 2013 | $3,450 | $69,690 |
| 2012 | -- | $69,690 |
| 2011 | -- | $69,690 +7.9% |
| 2010 | -- | $64,590 |
| 2009 | -- | $64,590 +9.8% |
| 2008 | -- | $58,800 |
| 2007 | -- | $58,800 |
| 2006 | -- | $58,800 +7.5% |
| 2005 | -- | $54,690 |
| 2004 | -- | $54,690 |
Find assessor info on the county website
Monthly payment
Est. payment
Payment breakdown
Explore the cost of this home by adjusting the details. Changes won't be saved.Climate risks
Neighborhood: 72034
Similar homes
- $549,9504 bd4 ba2.5k sqft1520 Briley Dr, Conway, AR 72034For Sale

 MLS ID #26033327, Candace B Brents, Homeward Realty. CARMLS
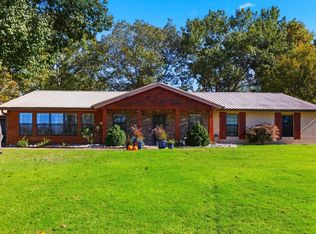
 - $511,0004 bd3 ba3.5k sqft4725 Prince St, Conway, AR 72034For Sale
 MLS ID #25046475, Nicole McBride, Nash Realty. CARMLS
 - $475,0004 bd3 ba2.5k sqft4820 Westin Park Dr, Conway, AR 72034For Sale
 MLS ID #26037569, Laura Hiegel-Williams, Crye-Leike REALTORS Conway. CARMLS
 - $459,0004 bd3 ba2.6k sqft4800 Peterson Cv, Conway, AR 72034For Sale
 MLS ID #26035646, Jonathan Minerick, Homecoin.com. CARMLS
 - $475,0004 bd3 ba2.4k sqft1680 Poteete Dr, Conway, AR 72034For SaleMLS ID #26036147, Rachel Gray, CBRPM Conway. CARMLS
- $415,0004 bd3 ba2.3k sqft880 Nottingham Dr, Conway, AR 72034For SaleMLS ID #26037114, Valery T Bramlett, MVP Real Estate. CARMLS
- $485,0004 bd4 ba2.9k sqft940 Jaci Ln, Conway, AR 72034For SaleMLS ID #26029478, Kaiser Luebke, REMAX Ultimate. CARMLS
- $349,9003 bd2 ba1.9k sqft1060 Georgetown Dr, Conway, AR 72034For SaleMLS ID #26039816, Pat Edwards, ERA TEAM Real Estate. CARMLS
- $485,0004 bd4 ba3.3k sqft157 Hidden Valley Dr, Conway, AR 72034For SaleMLS ID #26030023, Jesse Jeffers, Edge Realty. CARMLS
- $653,0006 bd4 ba3.9k sqft2 Richland Hills Dr, Conway, AR 72034For SaleMLS ID #26036134, Brooks Jansen, Adkins & Associates Real Estate. CARMLS
- $720,0004 bd3 ba3.6k sqft5715 Spencer Lake Dr, Conway, AR 72034For SaleMLS ID #26036939, Ashley D Wallace, LPT Realty Conway. CARMLS
- $675,0004 bd4 ba3.8k sqft2730 Collins Dr, Conway, AR 72034For SaleMLS ID #26037188, Pat Edwards, ERA TEAM Real Estate. CARMLS
- $385,0003 bd4 ba2.4k sqft5 Brandon Cir, Conway, AR 72034For SaleMLS ID #26032778, Christopher White, Century 21 Parker & Scroggins Realty - Conway. CARMLS
- $425,0003 bd4 ba2.2k sqft3035 Robert Ott Cir, Conway, AR 72034For SaleMLS ID #26039691, Lisa Smith-Jones, Moore and Company Realtors - Conway. CARMLS
- $560,0004 bd5 ba2.5k sqft860 Reynolds Ave, Conway, AR 72032For SaleMLS ID #26033736, Emily Walter, REMAX Ultimate. CARMLS
- $384,0003 bd3 ba2.1k sqft2750 Nutters Chapel Rd, Conway, AR 72034For SaleMLS ID #26027270, Lisa Martin, LPT Realty Conway. CARMLS
- $330,0004 bd3 ba2.6k sqft3075 Sassy Rd, Conway, AR 72034For SaleMLS ID #26016848, Henry Holden, LPT Realty Conway. CARMLS
- $350,0004 bd2 ba2.2k sqft1120 Spatz Cir, Conway, AR 72034For SaleMLS ID #26037993, Jan Clark, Arkansas Property Brokers, LLC. CARMLS
- $787,0003 bd5 ba4.7k sqft1760 Centennial Club Dr, Conway, AR 72034For SaleMLS ID #26007180, Brittney McBride, ERA TEAM Real Estate. CARMLS
