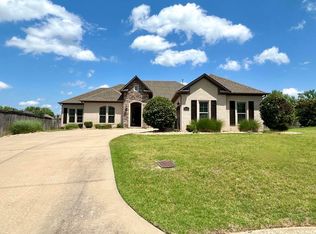
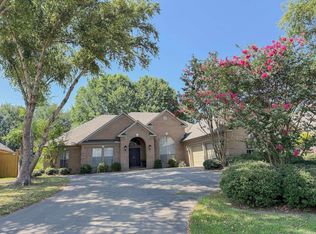
Welcome home to one of the largest lots in desirable Chapel Creek! Located on a cul-de-sac, this spacious 4-bedroom, 2.5-bath retreat is designed for both relaxation and entertaining. Unwind on the covered back porch overlooking an expansive, private backyard, or retreat to the oversized primary suite. Upstairs, a versatile bonus room offers endless possibilities, while the temperature-controlled third garage bay provides the ultimate flex space—ideal for a workshop, game room, or hangout. Complete with a warm, welcoming neighborhood community, this home truly has it all. This one won't last long!
Active
Price cut: $4K (9/21)
$459,000
4800 Peterson Cv, Conway, AR 72034
4beds
2,696sqft
Single Family Residence
Built in 2008
0.55 Acres Lot
$454,200 Zestimate®
$170/sqft
$10/mo HOA
What's special
Expansive private backyardVersatile bonus roomTemperature-controlled third garage bayOversized primary suiteCovered back porchLocated on a cul-de-sac
- 34 days
- 1,029
- 72
Likely to sell faster than
Zillow last checked:
Listing updated:
Listed by:
Jonathan Minerick 888-400-2513,
Homecoin.com 888-400-2513
Source: CARMLS,MLS#: 26035646
Facts & features
Interior
Bedrooms & bathrooms
- Bedrooms: 4
- Bathrooms: 3
- Full bathrooms: 2
- 1/2 bathrooms: 1
Rooms
- Room types: Formal Living Room, Bonus Room
Dining room
- Features: Separate Dining Room, Eat-in Kitchen
Heating
- Electric
Cooling
- Electric
Appliances
- Included: Microwave, Gas Range, Dishwasher, Disposal, Refrigerator, Oven
Features
- Ceiling Fan(s), Walk-in Shower, Wired for Data, Granite Counters, 4 Bedrooms Same Level
- Flooring: Carpet, Concrete
- Has fireplace: Yes
- Fireplace features: Gas Starter, Gas Logs Present, Gas Log
Interior area
- Total structure area: 2,696
- Total interior livable area: 2,696 sqft
Property
Parking
- Total spaces: 3
- Parking features: Garage, Three Car
- Has garage: Yes
Features
- Levels: Two
- Stories: 2
- Patio & porch: Patio, Porch
Lot
- Size: 0.55 Acres
- Features: Level, Cul-De-Sac, Subdivided
Details
- Parcel number: 71212021154
Construction
Type & style
- Home type: SingleFamily
- Architectural style: Traditional
- Property subtype: Single Family Residence
Materials
- Brick
- Foundation: Slab
- Roof: Shingle
Condition
- New construction: No
- Year built: 2008
Utilities & green energy
- Gas: Gas-Natural
- Sewer: Public Sewer
- Water: Public
- Utilities for property: Natural Gas Connected
Community & HOA
Community
- Security: Security System
- Subdivision: CHAPEL CREEK
HOA
- Has HOA: Yes
- HOA fee: $125 annually
Location
- Region: Conway
Financial & listing details
- Price per square foot: $170/sqft
- Tax assessed value: $382,550
- Annual tax amount: $3,871
- Date on market: 9/1/2026
- Road surface type: Paved
Estimated market value
$454,200
$431,000 - $477,000
$2,599/mo
Price history
| Date | Event | Price |
|---|---|---|
| 9/21/2026 | Price change | $459,000-0.9%$170/sqft |
Source:  CARMLS #26035646 Report a problem CARMLS #26035646 Report a problem | ||
| 9/1/2026 | Listed for sale | $463,000+4.1%$172/sqft |
Source: CARMLS #26035646 Report a problem | ||
| 10/16/2023 | Sold | $444,800$165/sqft |
Source: CARMLS #23026596 Report a problem | ||
| 8/31/2023 | Contingent | $444,800$165/sqft |
Source: CARMLS #23026596 Report a problem | ||
| 8/24/2023 | Listed for sale | $444,800+53.4%$165/sqft |
Source: CARMLS #23026596 Report a problem | ||
| 10/14/2008 | Sold | $290,000+643.6%$108/sqft |
Source: Public Record Report a problem | ||
| 4/30/2008 | Sold | $39,000$14/sqft |
Source: Public Record Report a problem | ||
Public tax history
| Year | Property taxes | Tax assessment |
|---|---|---|
| 2025 | $3,871 | $76,510 |
| 2024 | $3,871 +50.3% | $76,510 +29% |
| 2023 | $2,577 +0.5% | $59,320 +2.2% |
| 2022 | $2,563 +5.5% | $58,070 +4.8% |
| 2021 | $2,430 +5.8% | $55,430 +5% |
| 2020 | $2,296 | $52,790 |
| 2019 | $2,296 -1.1% | $52,790 |
| 2018 | $2,321 +0.1% | $52,790 |
| 2017 | $2,320 -9.2% | $52,790 +4.6% |
| 2016 | $2,554 | $50,470 +10% |
| 2015 | $2,554 +29.5% | $45,880 |
| 2014 | $1,972 -13.2% | $45,880 |
| 2013 | $2,271 | $45,880 |
| 2012 | -- | $45,880 -3.8% |
| 2011 | -- | $47,670 +0% |
| 2010 | -- | $47,650 |
| 2009 | -- | $47,650 |
Find assessor info on the county website
Monthly payment
Est. payment
Payment breakdown
Explore the cost of this home by adjusting the details. Changes won't be saved.Climate risks
Neighborhood: 72034
Nearby schools
Schools provided by the listing agent
- Elementary: Woodrow Cummins
- Middle: Middle: Ruth Doyle, Junior High: Conway
- High: Conway
Source: CARMLS. This data may not be complete. We recommend contacting the local school district to confirm school assignments for this home.
Similar homes
- $398,0004 bd2 ba2.5k sqft3740 Marleigh Dr, Conway, AR 72034For Sale By Owner
- $475,0004 bd3 ba2.4k sqft1680 Poteete Dr, Conway, AR 72034For Sale

 MLS ID #26036147, Rachel Gray, CBRPM Conway. CARMLS
 - $525,0004 bd4 ba3.4k sqft4435 Tree House Dr, Conway, AR 72034For Sale
 MLS ID #26037107, Lauren Fulmer, LPT Realty Conway. CARMLS
 - $425,0003 bd4 ba2.2k sqft3035 Robert Ott Cir, Conway, AR 72034For Sale
 MLS ID #26039691, Lisa Smith-Jones, Moore and Company Realtors - Conway. CARMLS
 - $485,0004 bd4 ba2.9k sqft940 Jaci Ln, Conway, AR 72034For SaleMLS ID #26029478, Kaiser Luebke, REMAX Ultimate. CARMLS
- $455,0004 bd3 ba2.3k sqft1460 Ronnie Weaver Dr, Conway, AR 72034For SaleMLS ID #26029901, Emily Walter, REMAX Ultimate. CARMLS
- $485,0004 bd4 ba3.3k sqft157 Hidden Valley Dr, Conway, AR 72034For SaleMLS ID #26030023, Jesse Jeffers, Edge Realty. CARMLS
- $530,0004 bd3 ba2.9k sqft4325 Gazebo Dr, Conway, AR 72034For SaleMLS ID #26013135, Jordan McKay, LPT Realty Conway. CARMLS
- $349,9003 bd2 ba1.9k sqft1060 Georgetown Dr, Conway, AR 72034For SaleMLS ID #26039816, Pat Edwards, ERA TEAM Real Estate. CARMLS
- $350,0004 bd2 ba2.2k sqft1120 Spatz Cir, Conway, AR 72034For SaleMLS ID #26037993, Jan Clark, Arkansas Property Brokers, LLC. CARMLS
- $423,5003 bd3 ba2.8k sqft158 Friendship Rd, Conway, AR 72032For SaleMLS ID #26033464, Laurie Emmons, L & S Realty. CARMLS
- $405,0004 bd3 ba2.2k sqft2525 Overcup Dr, Conway, AR 72034For SaleMLS ID #26036017, Blake Roussel, Century 21 Sandstone Real Estate Group. CARMLS
- $309,0002 bd2 ba1.7k sqft278 Mill Pond Rd, Conway, AR 72034For SaleMLS ID #26040115, Daniel Hudgeons, J.C. Thornton & Co., LLC. CARMLS
- $285,0003 bd2 ba1.6k sqft5430 Chateau Dr, Conway, AR 72034For SaleMLS ID #26036354, Trey N Chism, Front Porch Realty. CARMLS
- $345,0004 bd2 ba1.9k sqft2815 Gulfshore Dr, Conway, AR 72034For SaleMLS ID #26034928, Dakota D Wright, Epique Realty. CARMLS
- $419,9003 bd2 ba3.2k sqft61 Lakeview Dr, Conway, AR 72032For SaleMLS ID #26034806, Chris Baugh, Crye-Leike REALTORS Conway. CARMLS
- $675,0004 bd4 ba3.8k sqft2730 Collins Dr, Conway, AR 72034For SaleMLS ID #26037188, Pat Edwards, ERA TEAM Real Estate. CARMLS
- $489,0004 bd3 ba2.9k sqft79 Jones Hill Ln, Mayflower, AR 72106For SaleMLS ID #26029351, Leah Brown, ERA TEAM Real Estate. CARMLS
- $459,9004 bd3 ba2.7k sqft213 Plantation Dr, Mayflower, AR 72106For SaleMLS ID #26028091, Mori Rogers, Natural State Realty of Arkansas. CARMLS
