Updated 4BR/2BA home on a cul-de-sac. From the moment you walk inside, the home feels spacious, airy & effortlessly functional. The primary BR is exceptionally large, offering ample space to setup a private sitting area or small home office. Primary BA features a luxurious jetted jacuzzi tub & separate walk-in shower, creating a true spa-like escape at the end of the day. The 2nd BA has a tub/shower combo w/ plenty of storage space. The entire home has incredible storage to keep everything organized & clutter-free. The KIT boasts brand new quartz countertops & updated appliances. The home has been wonderfully maintained, & you can feel the care. The backyard is very private w/ a screened gazebo & a shop w/ electricity. Close to UCA, shopping, Dr's office & interstate, yet tucked away in a tranquil setting. Updates include: KIT quartz countertop, paint, stove, sink, HVAC drip pan -2026. Water heater 2025, oven 2023, disposal 2024, Hall BA updated 2025, Primary BA 2021-2022, BA fans 2020, Dishwasher 2019, HVAC computer replacement 2023, new insulated backdoor 2024, Gazebo 2023, NO carpet & new LVP flooring 2017, Remote & Box - fireplace replacement 2023, Roof 2016 See AGENT REMARKS
Active
$350,000
1120 Spatz Cir, Conway, AR 72034
4beds
2,242sqft
Single Family Residence
Built in 1998
0.3 Acres Lot
$-- Zestimate®
$156/sqft
$8/mo HOA
What's special
Screened gazeboPlenty of storage space
- 19 days
- 462
- 26
Likely to sell faster than
Zillow last checked:
Listing updated:
Listed by:
Jan Clark 501-730-2966,
Arkansas Property Brokers, LLC 501-504-6650
Source: CARMLS,MLS#: 26037993
Facts & features
Interior
Bedrooms & bathrooms
- Bedrooms: 4
- Bathrooms: 2
- Full bathrooms: 2
Rooms
- Room types: Great Room
Dining room
- Features: Separate Dining Room, Eat-in Kitchen, Breakfast Bar
Heating
- Natural Gas
Cooling
- Electric
Appliances
- Included: Built-In Range, Microwave, Electric Range, Surface Range, Dishwasher, Disposal, Refrigerator, Plumbed For Ice Maker, Oven, Gas Water Heater
- Laundry: Washer Hookup, Electric Dryer Hookup, Laundry Room
Features
- Walk-In Closet(s), Ceiling Fan(s), Walk-in Shower, Breakfast Bar, Wired for Data, Kit Counter-Quartz, Pantry, Sheet Rock, Sheet Rock Ceiling, Tray Ceiling(s), Primary Bedroom/Main Lv, Primary Bedroom Apart, Primary Bed. Sitting Area, 4 Bedrooms Same Level
- Flooring: Tile, Luxury Vinyl
- Doors: Insulated Doors
- Windows: Window Treatments, Insulated Windows
- Attic: Floored,Attic Vent-Turbo
- Has fireplace: Yes
- Fireplace features: Gas Starter, Gas Logs Present, Gas Log
Interior area
- Total structure area: 2,242
- Total interior livable area: 2,242 sqft
Property
Parking
- Total spaces: 2
- Parking features: Garage, Two Car, Garage Door Opener
- Has garage: Yes
Features
- Levels: One
- Stories: 1
- Patio & porch: Patio, Porch
- Exterior features: Storage, Rain Gutters, Shop
- Fencing: Full,Wood
Lot
- Size: 0.3 Acres
- Dimensions: 92 x 140
- Features: Level, Cul-De-Sac, Extra Landscaping, Subdivided
Details
- Additional structures: Greenhouse
- Parcel number: 71112188133
Construction
Type & style
- Home type: SingleFamily
- Architectural style: Traditional
- Property subtype: Single Family Residence
Materials
- Brick, Metal/Vinyl Siding
- Foundation: Slab
- Roof: Shingle
Condition
- New construction: No
- Year built: 1998
Utilities & green energy
- Electric: Elec-Municipal (+Entergy)
- Gas: Gas-Natural
- Sewer: Public Sewer
- Water: Public
- Utilities for property: Natural Gas Connected, Cable Connected, Telephone-Private, Underground Utilities
Green energy
- Energy efficient items: Doors
Community & HOA
Community
- Features: Fitness/Bike Trail
- Security: Smoke Detector(s), Video Surveillance
- Subdivision: CATHERINE PLACE
HOA
- Has HOA: Yes
- HOA fee: $100 annually
Location
- Region: Conway
Financial & listing details
- Price per square foot: $156/sqft
- Tax assessed value: $335,050
- Annual tax amount: $2,071
- Date on market: 9/17/2026
- Listing terms: VA Loan,FHA,Conventional,Cash
- Road surface type: Paved
Estimated market value
Not available
Estimated sales range
Not available
Not available
Price history
| Date | Event | Price |
|---|---|---|
| 9/17/2026 | Listed for sale | $350,000+61.3%$156/sqft |
Source:  CARMLS #26037993 Report a problem CARMLS #26037993 Report a problem | ||
| 9/1/2017 | Sold | $217,000-3.5%$97/sqft |
Source: CARMLS #17019334 Report a problem | ||
| 7/25/2017 | Price change | $224,900-1.4%$100/sqft |
Source: RE/MAX ELITE #17019334 Report a problem | ||
| 6/28/2017 | Listed for sale | $228,000+16.9%$102/sqft |
Source: RE/MAX Elite #17019334 Report a problem | ||
| 5/12/2006 | Sold | $195,000$87/sqft |
Source: Public Record Report a problem | ||
Public tax history
| Year | Property taxes | Tax assessment |
|---|---|---|
| 2025 | $2,071 +1% | $52,790 +4.8% |
| 2024 | $2,050 +2.3% | $50,390 +5% |
| 2023 | $2,003 +0.2% | $47,990 +2.2% |
| 2022 | $2,000 +5.7% | $46,940 +4.8% |
| 2021 | $1,892 +6% | $44,810 +5% |
| 2020 | $1,785 | $42,680 |
| 2019 | $1,785 -1.4% | $42,680 |
| 2018 | $1,810 | $42,680 |
| 2017 | $1,810 | $42,680 |
| 2016 | $1,810 | $42,680 +0.4% |
| 2015 | $1,810 +0.5% | $42,510 |
| 2014 | $1,801 -13.4% | $42,510 |
| 2013 | $2,079 | $42,510 |
| 2012 | -- | $42,510 |
| 2011 | -- | $42,510 +5% |
| 2010 | -- | $40,500 |
| 2009 | -- | $40,500 +22% |
| 2008 | -- | $33,190 |
| 2007 | -- | $33,190 |
| 2006 | -- | $33,190 +9.6% |
| 2005 | -- | $30,270 |
| 2004 | -- | $30,270 |
| 2003 | -- | $30,270 +1.4% |
| 2002 | -- | $29,840 |
| 2001 | -- | $29,840 |
Find assessor info on the county website
Monthly payment
Est. payment
Payment breakdown
Explore the cost of this home by adjusting the details. Changes won't be saved.Climate risks
Neighborhood: 72034
Similar homes
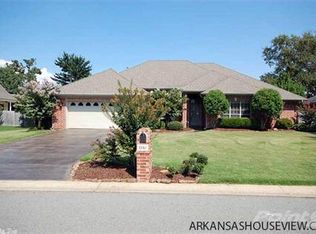
- $359,9004 bd3 ba2.6k sqft11 Deerwood Dr, Conway, AR 72034For Sale

 MLS ID #26033309, Christopher White, Century 21 Parker & Scroggins Realty - Conway. CARMLS
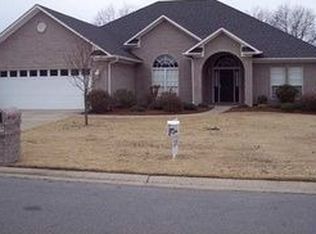
 - $330,0004 bd3 ba2.6k sqft3075 Sassy Rd, Conway, AR 72034For Sale
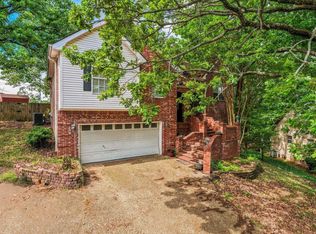 MLS ID #26016848, Henry Holden, LPT Realty Conway. CARMLS
 - $384,0003 bd3 ba2.1k sqft2750 Nutters Chapel Rd, Conway, AR 72034For Sale
 MLS ID #26027270, Lisa Martin, LPT Realty Conway. CARMLS
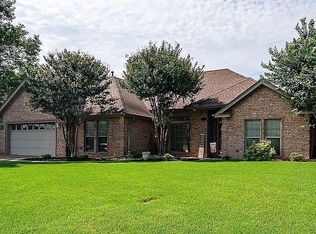
 - $398,0004 bd2 ba2.5k sqft3740 Marleigh Dr, Conway, AR 72034For Sale By Owner
- $290,0004 bd2 ba1.8k sqft2505 18th Loop, Conway, AR 72034For SaleMLS ID #26037908, Sena Lovette-Crafton, Arkansas Real Estate Collective, Conway Branch. CARMLS
- $309,0002 bd2 ba1.7k sqft278 Mill Pond Rd, Conway, AR 72034For SaleMLS ID #26040115, Daniel Hudgeons, J.C. Thornton & Co., LLC. CARMLS
- $247,5003 bd2 ba1.3k sqft2145 Dillard Dr, Conway, AR 72034For SaleMLS ID #26040132, Brandon L Bruning, LPT Realty. CARMLS
- $350,0003 bd2 ba1.9k sqft3080 Robert Ott Cir, Conway, AR 72034For SaleMLS ID #26027237, Lisa Smith-Jones, Moore and Company Realtors - Conway. CARMLS
- $297,0003 bd2 ba1.8k sqft1355 Stone Crest Dr, Conway, AR 72034For SaleMLS ID #26026833, Patricia Hepner, Faulkner County Realty Inc.. CARMLS
- $489,0004 bd3 ba3.2k sqft3 Hyde Park Cir, Conway, AR 72034For SaleMLS ID #26040153, Joseph Poulson, Faulkner County Realty Inc.. CARMLS
- $370,0003 bd2 ba2k sqft1875 Pecan Creek Dr, Conway, AR 72034For SaleMLS ID #26018345, Emily Walter, REMAX Ultimate. CARMLS
- $305,0004 bd2 ba2.1k sqft41 Tucker Creek Rd, Conway, AR 72034For SaleMLS ID #26000894, Tina Wilson, ERA TEAM Real Estate. CARMLS
- $299,9003 bd2 ba1.7k sqft1665 Highpoint Dr, Conway, AR 72034For SaleMLS ID #26028235, Pat Edwards, ERA TEAM Real Estate. CARMLS
- $425,0003 bd4 ba2.2k sqft3035 Robert Ott Cir, Conway, AR 72034For SaleMLS ID #26039691, Lisa Smith-Jones, Moore and Company Realtors - Conway. CARMLS
- $289,0003 bd2 ba1.6k sqft2800 Wineberry, Conway, AR 72034For SaleMLS ID #26031466, Laura Hiegel-Williams, Crye-Leike REALTORS Conway. CARMLS
- $279,0003 bd2 ba1.8k sqft3150 Carroll Dr, Conway, AR 72034For SaleMLS ID #26037828, Evelyn Dean, REMAX Ultimate. CARMLS
- $365,0004 bd2 ba2k sqft23 Sablewood Dr, Greenbrier, AR 72058For SaleMLS ID #26040094, Kaiser Luebke, REMAX Ultimate. CARMLS
- $459,0004 bd3 ba2.6k sqft4800 Peterson Cv, Conway, AR 72034For SaleMLS ID #26035646, Jonathan Minerick, Homecoin.com. CARMLS
- $380,0004 bd3 ba2.8k sqft3 Conrad Cv, Conway, AR 72032For SaleMLS ID #26033726, Jade Brandon, Green Realty & Associates, LLC. CARMLS
