Looking to downsize without sacrificing comfort or convenience? This move-in-ready 2-bedroom, 2-bath home offers the perfect combination of style, functionality, and low-maintenance living. An added bonus is the small office, providing a dedicated space for working from home, hobbies, or everyday organization. Freshly updated paint throughout, hardwood flooring in the living area and kitchen, and a gas fireplace create a warm and inviting atmosphere. The kitchen features granite countertops and a large pantry with plenty of storage. Both bedrooms offer walk-in closets, while the primary bath features a walk-in shower and a separate jetted tub. Enjoy the added convenience of POA-provided lawn maintenance, giving you more time to enjoy life without the upkeep of a yard. Ideally located near restaurants, grocery stores, medical offices, and fitness centers, this home makes everyday living easy. If you're ready for a home that's the right size, in the right location, at the right price, this one is worth a look! Some photos have been virtually staged for illustrative purposes.
Active
$340,000
3070 Robert Ott Cir, Conway, AR 72034
2beds
1,725sqft
Townhouse
Built in 2005
-- sqft lot
$-- Zestimate®
$197/sqft
$145/mo HOA
What's special
Freshly updated paint throughoutKitchen features granite countertops
- 9 days
- 189
- 14
Zillow last checked:
Listing updated:
Listed by:
Lisa Smith-Jones 501-339-5024,
Moore and Company Realtors - Conway 501-358-6762
Source: CARMLS,MLS#: 26045316
Facts & features
Interior
Bedrooms & bathrooms
- Bedrooms: 2
- Bathrooms: 2
- Full bathrooms: 2
Rooms
- Room types: Office/Study
Dining room
- Features: Breakfast Bar, Eat-in Kitchen
Appliances
- Included: Dishwasher, Disposal, Free-Standing Range, Plumbed For Ice Maker, Microwave, Refrigerator, Surface Range, Gas Water Heater
- Laundry: Laundry Room
Features
- Walk-In Closet(s), Walk-in Shower, Breakfast Bar, Granite Counters, Pantry, Primary Bedroom/Main Lv
- Flooring: Carpet, Tile, Wood
- Has fireplace: Yes
- Fireplace features: Gas Logs Present, Gas Starter
Interior area
- Total structure area: 1,725
- Total interior livable area: 1,725 sqft
Property
Parking
- Total spaces: 2
- Parking features: Garage Door Opener, Garage, Garage Faces Side, Two Car
- Has garage: Yes
Features
- Levels: One
- Stories: 1
- Patio & porch: Patio
- Has spa: Yes
- Spa features: Whirlpool/Hot Tub/Spa
Lot
- Features: Level, Lawn Sprinkler
Details
- Parcel number: 71212110228
Construction
Type & style
- Home type: Townhouse
- Architectural style: Traditional
- Property subtype: Townhouse
Materials
- Brick
- Foundation: Slab
- Roof: Shingle
Condition
- New construction: No
- Year built: 2005
Utilities & green energy
- Electric: Elec-Municipal (+Entergy)
- Gas: Gas-Natural
- Sewer: Public Sewer
- Water: Public
- Utilities for property: Natural Gas Connected
Community & HOA
Community
- Subdivision: Scherman Heights PUD
HOA
- Has HOA: Yes
- Services included: Maintenance Grounds, Insurance, Private Roads, Special Assessments
- HOA fee: $145 monthly
Location
- Region: Conway
Financial & listing details
- Price per square foot: $197/sqft
- Tax assessed value: $213,950
- Annual tax amount: $1,565
- Date on market: 11/11/2026
- Listing terms: Cash,Conventional,FHA,VA Loan
- Road surface type: Paved
Estimated market value
Not available
Estimated sales range
Not available
Not available
Price history
| Date | Event | Price |
|---|---|---|
| 11/11/2026 | Listed for sale | $340,000+6.3%$197/sqft |
Source:  CARMLS #26045316 Report a problem | ||
| 12/19/2024 | Sold | $320,000-3%$186/sqft |
Source: CARMLS #24035409 Report a problem | ||
| 11/21/2024 | Price change | $329,900-0.8%$191/sqft |
Source: CARMLS #24035409 Report a problem | ||
| 9/26/2024 | Listed for sale | $332,500+44.6%$193/sqft |
Source: CARMLS #24035409 Report a problem | ||
| 8/1/2024 | Listing removed | $230,000+0.4%$133/sqft |
Source: CARMLS #21009590 Report a problem | ||
| 8/31/2021 | Listing removed | -- |
Source: Owner Report a problem | ||
| 6/23/2021 | Pending sale | $228,999$133/sqft |
Source: Owner Report a problem | ||
| 6/21/2021 | Listed for sale | $228,999-0.4%$133/sqft |
Source: Owner Report a problem | ||
| 4/13/2021 | Listing removed | -- |
Source: CARMLS #21009590 Report a problem | ||
| 4/5/2021 | Listed for sale | $230,000+33.7%$133/sqft |
Source: CARMLS #21009590 Report a problem | ||
| 8/13/2008 | Sold | $172,000-3.1%$100/sqft |
Source: Public Record Report a problem | ||
| 6/24/2008 | Listed for sale | $177,500+8.2%$103/sqft |
Source: ERA #10197154 Report a problem | ||
| 3/6/2006 | Sold | $164,000$95/sqft |
Source: Public Record Report a problem | ||
Public tax history
| Year | Property taxes | Tax assessment |
|---|---|---|
| 2025 | $1,565 -6% | $42,790 |
| 2024 | $1,665 -11% | $42,790 -5.7% |
| 2023 | $1,870 -2.6% | $45,360 |
| 2022 | $1,920 +21.6% | $45,360 +17.4% |
| 2021 | $1,580 +6.3% | $38,630 +5% |
| 2020 | $1,487 | $36,790 |
| 2019 | $1,487 -1.7% | $36,790 |
| 2018 | $1,512 | $36,790 |
| 2017 | $1,512 +3.1% | $36,790 +2.5% |
| 2016 | $1,466 | $35,880 +5% |
| 2015 | $1,466 +6.3% | $34,170 |
| 2014 | $1,379 -18.5% | $34,170 |
| 2013 | $1,691 | $34,170 |
| 2012 | -- | $34,170 |
| 2011 | -- | $34,170 -2.8% |
| 2010 | -- | $35,150 |
| 2009 | -- | $35,150 +31.8% |
| 2008 | -- | $26,670 |
| 2007 | -- | $26,670 |
Find assessor info on the county website
Monthly payment
Est. payment
Payment breakdown
Explore the cost of this home by adjusting the details. Changes won't be saved.Climate risks
Neighborhood: 72034
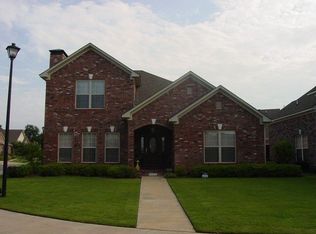
Similar homes
- $350,0003 bd2 ba1.9k sqft3080 Robert Ott Cir, Conway, AR 72034For Sale
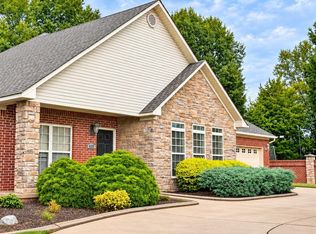
 MLS ID #26027237, Lisa Smith-Jones, Moore and Company Realtors - Conway. CARMLS
- $344,9003 bd2 ba1.8k sqft1278 Turnberry Dr, Conway, AR 72034For Sale By Owner
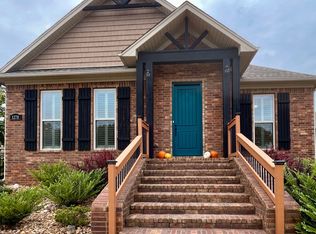
- $349,5003 bd2 ba2k sqft3065 Crawford Loop, Conway, AR 72034For Sale
 MLS ID #26036718, Brianna Clary, J.C. Thornton & Co., LLC. CARMLS
- $340,0003 bd2 ba1.8k sqft1255 Turnberry Dr, Conway, AR 72034For Sale
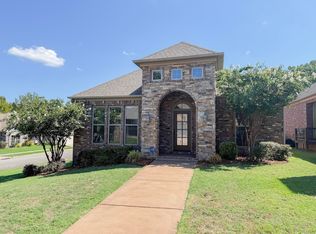 MLS ID #26021221, Kevin Watson, LPT Realty Conway. CARMLS
- $350,0004 bd2 ba2.2k sqft1120 Spatz Cir, Conway, AR 72034For SaleMLS ID #26037993, Jan Clark, Arkansas Property Brokers, LLC. CARMLS
- $382,0004 bd2 ba2.5k sqft3740 Marleigh Dr, Conway, AR 72034For SaleMLS ID #26043920, Ralph Harvey III, ListWithFreedom.com, Inc.. CARMLS
- $384,0003 bd3 ba2.1k sqft2750 Nutters Chapel Rd, Conway, AR 72034For SaleMLS ID #26027270, Lisa Martin, LPT Realty Conway. CARMLS
- $425,0003 bd4 ba2.2k sqft3035 Robert Ott Cir, Conway, AR 72034For SaleMLS ID #26039691, Lisa Smith-Jones, Moore and Company Realtors - Conway. CARMLS
- $299,9003 bd2 ba1.7k sqft1980 Massee Gdns, Conway, AR 72034For SaleMLS ID #26045312, Brooklyn McFarland, IRealty Arkansas - Benton. CARMLS
- $309,0002 bd2 ba1.7k sqft278 Mill Pond Rd, Conway, AR 72034For SaleMLS ID #26040115, Daniel Hudgeons, J.C. Thornton & Co., LLC. CARMLS
- $300,0004 bd2 ba1.7k sqft1025 Champions Dr, Conway, AR 72034For SaleMLS ID #26042295, Blake Roussel, Century 21 Sandstone Real Estate Group. CARMLS
- $305,0004 bd2 ba2.1k sqft41 Tucker Creek Rd, Conway, AR 72034For SaleMLS ID #26000894, Tina Wilson, ERA TEAM Real Estate. CARMLS
- $275,0003 bd3 ba1.7k sqft84 Pine Valley Dr, Conway, AR 72034For SaleMLS ID #26045242, Gelinda Mudgett, REMAX Ultimate. CARMLS
- $255,0004 bd2 ba2k sqft6 Colonial Dr, Conway, AR 72034For SaleMLS ID #26043608, Pat Edwards, ERA TEAM Real Estate. CARMLS
- $370,0003 bd2 ba2k sqft1875 Pecan Creek Dr, Conway, AR 72034For SaleMLS ID #26018345, Emily Walter, REMAX Ultimate. CARMLS
- $289,0003 bd2 ba1.6k sqft2800 Wineberry, Conway, AR 72034For SaleMLS ID #26031466, Laura Hiegel-Williams, Crye-Leike REALTORS Conway. CARMLS
- $239,9703 bd2 ba1.4k sqft1560 Marlise Dr, Conway, AR 72034For SaleMLS ID #26044930, Erin Wilson, Edge Realty. CARMLS
- $285,0003 bd2 ba1.6k sqft5430 Chateau Dr, Conway, AR 72034For SaleMLS ID #26036354, Trey N Chism, Front Porch Realty. CARMLS
- $279,5004 bd2 ba1.8k sqft2455 18th Loop, Conway, AR 72034For SaleMLS ID #26040394, Sena Lovette-Crafton, Arkansas Real Estate Collective, Conway Branch. CARMLS
