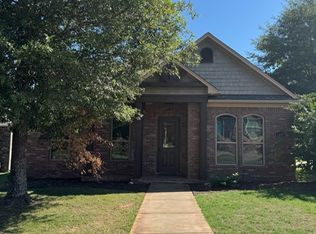
Cutest patio style home in a gated subdivision in West Conway! Recently installed LVP flooring throughout for an updated feel. Great location and filled with gorgeous details!
Active
$340,000
1255 Turnberry Dr, Conway, AR 72034
3beds
1,810sqft
Single Family Residence
Built in 2013
8,712 Square Feet Lot
$335,300 Zestimate®
$188/sqft
$25/mo HOA
What's special
Filled with gorgeous detailsPatio style home
- 139 days
- 303
- 16
Zillow last checked:
Listing updated:
Listed by:
Lauren Fulmer 501-472-7829,
LPT Realty Conway 501-291-3841
Source: CARMLS,MLS#: 26021221
Facts & features
Interior
Bedrooms & bathrooms
- Bedrooms: 3
- Bathrooms: 2
- Full bathrooms: 2
Rooms
- Room types: Great Room
Dining room
- Features: Kitchen/Dining Combo
Heating
- Natural Gas
Cooling
- Electric
Appliances
- Included: Microwave, Electric Range, Dishwasher, Disposal, Electric Water Heater
- Laundry: Washer Hookup, Electric Dryer Hookup, Laundry Room
Features
- Walk-In Closet(s), Ceiling Fan(s), Walk-in Shower, Granite Counters, Sheet Rock, Sheet Rock Ceiling, Primary Bedroom Apart, All Bedrooms Down
- Flooring: Concrete
- Doors: Insulated Doors
- Windows: Window Treatments, Insulated Windows, Low Emissivity Windows
- Attic: Floored
- Has fireplace: Yes
- Fireplace features: Gas Logs Present, Gas Log
Interior area
- Total structure area: 1,810
- Total interior livable area: 1,810 sqft
Property
Parking
- Total spaces: 2
- Parking features: Garage, Two Car, Garage Faces Rear
- Has garage: Yes
Features
- Levels: One
- Stories: 1
- Patio & porch: Porch
- Exterior features: Rain Gutters
Lot
- Size: 8,712 Square Feet
- Dimensions: 106.77 x 48.69 x 64.93 x 35.49
- Features: Level, Corner Lot, Subdivided
Details
- Parcel number: 71008323132
Construction
Type & style
- Home type: SingleFamily
- Architectural style: Traditional,Tudor
- Property subtype: Single Family Residence
Materials
- Brick, Stone, Radiant Barrier
- Foundation: Slab
- Roof: Shingle
Condition
- New construction: No
- Year built: 2013
Details
- Builder name: Watson Homes Inc.
Utilities & green energy
- Electric: Electric-Co-op
- Gas: Gas-Natural
- Sewer: Public Sewer
- Water: Public
- Utilities for property: Natural Gas Connected, Underground Utilities
Green energy
- Energy efficient items: Doors
Community & HOA
Community
- Subdivision: TURNBERRY P.U.D.
HOA
- Has HOA: Yes
- HOA fee: $300 annually
Location
- Region: Conway
Financial & listing details
- Price per square foot: $188/sqft
- Tax assessed value: $286,150
- Annual tax amount: $2,871
- Date on market: 5/27/2026
- Listing terms: VA Loan,FHA,Conventional,Cash
- Road surface type: Paved
Estimated market value
$335,300
$319,000 - $352,000
$1,931/mo
Price history
| Date | Event | Price |
|---|---|---|
| 5/27/2026 | Listed for sale | $340,000+43.2%$188/sqft |
Source:  CARMLS #26021221 Report a problem CARMLS #26021221 Report a problem | ||
| 2/12/2016 | Listing removed | $1,500$1/sqft |
Source: Watson and Watson Construction, Inc. Report a problem | ||
| 12/23/2015 | Listed for rent | $1,500$1/sqft |
Source: Watson and Watson Construction, Inc. Report a problem | ||
| 11/7/2015 | Listing removed | $237,500+6.5%$131/sqft |
Source: Pam McDowell Properties Conway #15015025 Report a problem | ||
| 10/15/2015 | Sold | $223,000-6.1%$123/sqft |
Source: Public Record Report a problem | ||
| 2/7/2015 | Price change | $237,500-1%$131/sqft |
Source: Charlotte John Company #10406226 Report a problem | ||
| 12/3/2014 | Price change | $239,900-4%$133/sqft |
Source: Charlotte John Company #10406226 Report a problem | ||
| 11/23/2014 | Listed for sale | $250,000+6.8%$138/sqft |
Source: Charlotte John Company #10406226 Report a problem | ||
| 5/23/2013 | Sold | $234,000-1.2%$129/sqft |
Source: Public Record Report a problem | ||
| 2/21/2013 | Listing removed | $236,900$131/sqft |
Source: ERA Henley Real Estate #10332313 Report a problem | ||
| 10/27/2012 | Listed for sale | $236,900$131/sqft |
Source: ERA Henley Real Estate #10332313 Report a problem | ||
Public tax history
| Year | Property taxes | Tax assessment |
|---|---|---|
| 2025 | $2,872 +9.1% | $56,750 +9.1% |
| 2024 | $2,632 +10% | $52,020 +10% |
| 2023 | $2,393 | $47,290 |
| 2022 | $2,393 | $47,290 |
| 2021 | $2,393 +9% | $47,290 +9% |
| 2020 | $2,195 | $43,370 |
| 2019 | $2,195 | $43,370 |
| 2018 | $2,195 | $43,370 |
| 2017 | $2,195 | $43,370 |
| 2016 | $2,195 | $43,370 +41.8% |
| 2015 | $2,195 +83.2% | $30,590 |
| 2014 | $1,198 +1109.9% | $30,590 +1429.5% |
| 2013 | $99 | $2,000 |
| 2012 | -- | $2,000 |
| 2011 | -- | $2,000 |
| 2010 | -- | -- |
Find assessor info on the county website
Monthly payment
Est. payment
Payment breakdown
Explore the cost of this home by adjusting the details. Changes won't be saved.Climate risks
Neighborhood: 72034
Similar homes
- $349,9003 bd2 ba1.9k sqft1060 Georgetown Dr, Conway, AR 72034For Sale
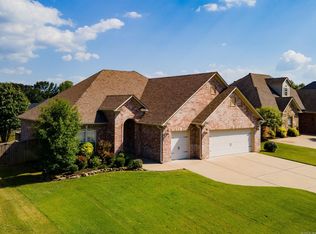
 MLS ID #26039816, Pat Edwards, ERA TEAM Real Estate. CARMLS
 - $312,5003 bd2 ba1.8k sqft1160 Calloway Dr, Conway, AR 72034For Sale
 MLS ID #26034322, Brianna Clary, J.C. Thornton & Co., LLC. CARMLS
 - $350,0003 bd2 ba1.9k sqft3080 Robert Ott Cir, Conway, AR 72034For Sale
 MLS ID #26027237, Lisa Smith-Jones, Moore and Company Realtors - Conway. CARMLS
 - $310,0003 bd2 ba1.8k sqft1140 Georgetown Dr, Conway, AR 72034For Sale
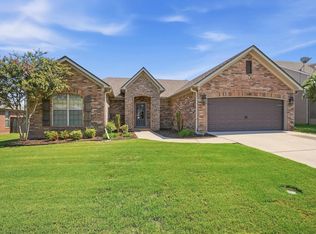 MLS ID #26038024, Sarah Manning, REMAX Ultimate. CARMLS
 - $315,0003 bd2 ba1.9k sqft3435 Bay Berry Rd, Conway, AR 72034For SaleMLS ID #26025921, Evelyn Dean, REMAX Ultimate. CARMLS
- $299,9003 bd2 ba1.9k sqft1340 Stone Crest Dr, Conway, AR 72034For SaleMLS ID #26039358, Cliff Wekkin, LPT Realty Conway. CARMLS
- $290,0004 bd2 ba1.8k sqft2455 18th Loop, Conway, AR 72034For SaleMLS ID #26040394, Sena Lovette-Crafton, Arkansas Real Estate Collective, Conway Branch. CARMLS
- $299,9003 bd2 ba1.9k sqft2840 Stone Wood Dr, Conway, AR 72034For SaleMLS ID #26037003, Lori Quinn, CBRPM Conway. CARMLS
- $275,0003 bd2 ba1.9k sqft1430 Crosspoint Rd, Conway, AR 72034For SaleMLS ID #26040497, Dawn Bitner, Dalrymple. CARMLS
- $295,0003 bd2 ba1.8k sqft2135 Maplewood Dr, Conway, AR 72032For SaleMLS ID #26040162, Elizabeth Parsley-Tucker, LPT Realty Conway. CARMLS
- $392,5003 bd2 ba2.2k sqft1015 Summerwood Dr, Conway, AR 72034For SaleMLS ID #26037314, Sarah Manning, REMAX Ultimate. CARMLS
- $290,0004 bd2 ba1.8k sqft2505 18th Loop, Conway, AR 72034For SaleMLS ID #26037908, Sena Lovette-Crafton, Arkansas Real Estate Collective, Conway Branch. CARMLS
- $285,0003 bd2 ba1.6k sqft5430 Chateau Dr, Conway, AR 72034For SaleMLS ID #26036354, Trey N Chism, Front Porch Realty. CARMLS
- $425,0003 bd4 ba2.2k sqft3035 Robert Ott Cir, Conway, AR 72034For SaleMLS ID #26039691, Lisa Smith-Jones, Moore and Company Realtors - Conway. CARMLS
- $319,0003 bd2 ba2k sqft3015 Gladstone Dr, Conway, AR 72032For SaleMLS ID #26037078, Samantha Newman, Exp Realty. CARMLS
- $239,9703 bd2 ba1.4k sqft1560 Marlise Dr, Conway, AR 72034For SaleMLS ID #26040275, Erin Wilson, Edge Realty. CARMLS
- $269,0003 bd2 ba1.5k sqft1705 Potter St, Conway, AR 72032For SaleMLS ID #26040568, Wendy Moore, Wendy Moore Real Estate. CARMLS
- $365,0004 bd2 ba2k sqft23 Sablewood Dr, Greenbrier, AR 72058For SaleMLS ID #26040094, Kaiser Luebke, REMAX Ultimate. CARMLS
- $349,0004 bd2 ba2.3k sqft1250 Edge Valley Dr N, Conway, AR 72032For SaleMLS ID #26025716, Ashley D Wallace, LPT Realty Conway. CARMLS
