Enjoy the ease of low-maintenance living in one of the area's most desirable neighborhoods! This beautifully appointed 3-bedroom, 3.5-bath home offers a thoughtful floor plan with the primary suite conveniently located on the main level and 2 spacious upstairs bedrooms, each featuring its own private full bath—perfect for guests or family. Designed with both function and style in mind, the kitchen features beautiful granite countertops, a spacious island, and ample cabinetry. Hardwood flooring flows throughout the main living areas, creating an elegant and inviting atmosphere. An oversized laundry room provides plenty of additional storage and workspace. THE ULTIMATE DUAL-HVAC and Softwater treatment to the entire house and a PRE INSPECTION has been done. Step outside and leave the maintenance behind! The PUD takes care of all lawn care and exterior maintenance, allowing you more time to enjoy the things you love. Conveniently located near shopping, restaurants, fitness facilities, and medical services, this home combines comfort, style, and an unbeatable location. Some photos have been virtually staged for visual purposes.
Active
$425,000
3035 Robert Ott Cir, Conway, AR 72034
3beds
2,221sqft
Single Family Residence
Built in 2006
-- sqft lot
$-- Zestimate®
$191/sqft
$145/mo HOA
What's special
Spacious islandThoughtful floor planElegant and inviting atmosphereAmple cabinetry
- 5 days
- 352
- 12
Zillow last checked:
Listing updated:
Listed by:
Lisa Smith-Jones 501-339-5024,
Moore and Company Realtors - Conway 501-358-6762
Source: CARMLS,MLS#: 26039691
Facts & features
Interior
Bedrooms & bathrooms
- Bedrooms: 3
- Bathrooms: 4
- Full bathrooms: 3
- 1/2 bathrooms: 1
Rooms
- Room types: Formal Living Room, Great Room
Dining room
- Features: Breakfast Bar, Separate Dining Room
Heating
- Natural Gas
Cooling
- Electric
Appliances
- Included: Free-Standing Range, Microwave, Surface Range, Dishwasher, Disposal, Refrigerator, Gas Water Heater
- Laundry: Electric Dryer Hookup, Laundry Room
Features
- Walk-In Closet(s), Ceiling Fan(s), Walk-in Shower, Breakfast Bar, Granite Counters, Primary Bedroom/Main Lv, 2 Bedrooms Upper Level
- Flooring: Carpet, Tile, Wood
- Doors: Insulated Doors
- Windows: Insulated Windows
- Attic: Floored
- Has fireplace: Yes
- Fireplace features: Gas Logs Present, Gas Starter, Insert
Interior area
- Total structure area: 2,221
- Total interior livable area: 2,221 sqft
Property
Parking
- Total spaces: 2
- Parking features: Garage, Garage Faces Rear, Two Car
- Has garage: Yes
Features
- Levels: One and One Half
- Stories: 1.5
- Patio & porch: Patio
- Has spa: Yes
- Spa features: Whirlpool/Hot Tub/Spa
Lot
- Features: Level, Subdivided, Lawn Sprinkler
Details
- Parcel number: 71212110223
Construction
Type & style
- Home type: SingleFamily
- Architectural style: Traditional
- Property subtype: Single Family Residence
Materials
- Brick
- Foundation: Slab
- Roof: Shingle
Condition
- New construction: No
- Year built: 2006
Utilities & green energy
- Electric: Elec-Municipal (+Entergy)
- Gas: Gas-Natural
- Sewer: Public Sewer
- Water: Public
- Utilities for property: Natural Gas Connected
Green energy
- Energy efficient items: Doors
Community & HOA
Community
- Subdivision: SCHERMAN HEIGHTS PUD
HOA
- Has HOA: Yes
- Services included: Maintenance Grounds, Insurance, Private Roads
- HOA fee: $145 monthly
Location
- Region: Conway
Financial & listing details
- Price per square foot: $191/sqft
- Tax assessed value: $250,500
- Annual tax amount: $2,535
- Date on market: 10/1/2026
- Listing terms: Cash,Conventional,FHA,VA Loan
- Road surface type: Paved
Estimated market value
Not available
Estimated sales range
Not available
Not available
Price history
| Date | Event | Price |
|---|---|---|
| 10/1/2026 | Listed for sale | $425,000-0.9%$191/sqft |
Source:  CARMLS #26039691 Report a problem CARMLS #26039691 Report a problem | ||
| 9/25/2026 | Listing removed | $429,000$193/sqft |
Source: CARMLS #26025809 Report a problem | ||
| 8/7/2026 | Price change | $429,000-1.9%$193/sqft |
Source: CARMLS #26025809 Report a problem | ||
| 6/25/2026 | Listed for sale | $437,500+106.4%$197/sqft |
Source: CARMLS #26025809 Report a problem | ||
| 5/8/2026 | Listing removed | $2,000$1/sqft |
Source: Zillow Rentals Report a problem | ||
| 5/6/2026 | Listed for rent | $2,000$1/sqft |
Source: Zillow Rentals Report a problem | ||
| 7/3/2007 | Sold | $212,000$95/sqft |
Source: Public Record Report a problem | ||
Public tax history
| Year | Property taxes | Tax assessment |
|---|---|---|
| 2025 | $2,535 | $50,100 |
| 2024 | $2,535 -5.4% | $50,100 -5.4% |
| 2023 | $2,679 | $52,950 |
| 2022 | $2,679 +31.7% | $52,950 +11.2% |
| 2021 | $2,034 | $47,610 |
| 2020 | $2,034 -15.6% | $47,610 |
| 2019 | $2,409 | $47,610 |
| 2018 | $2,409 | $47,610 |
| 2017 | $2,409 +1.2% | $47,610 +1.2% |
| 2016 | $2,381 | $47,060 +10% |
| 2015 | $2,381 +10% | $42,780 |
| 2014 | $2,165 +2.2% | $42,780 |
| 2013 | $2,118 | $42,780 |
| 2012 | -- | $42,780 |
| 2011 | -- | $42,780 +8.7% |
| 2010 | -- | $39,350 |
| 2009 | -- | $39,350 +32.7% |
| 2008 | -- | $29,660 |
Find assessor info on the county website
Monthly payment
Est. payment
Payment breakdown
Explore the cost of this home by adjusting the details. Changes won't be saved.Climate risks
Neighborhood: 72034
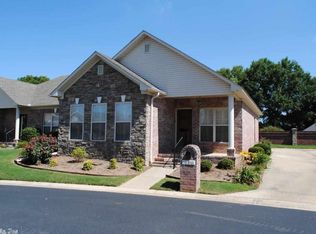
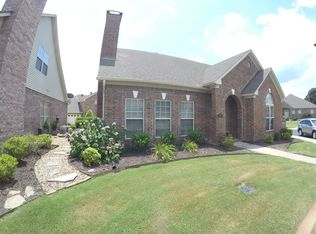
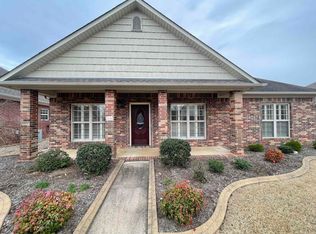
Similar homes
- $489,0004 bd3 ba3.2k sqft3 Hyde Park Cir, Conway, AR 72034For Sale
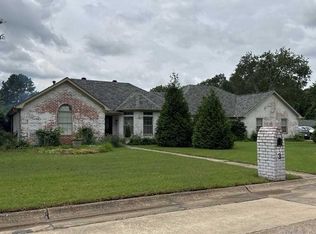
 MLS ID #26040153, Joseph Poulson, Faulkner County Realty Inc.. CARMLS
 - $398,0004 bd2 ba2.5k sqft3740 Marleigh Dr, Conway, AR 72034For Sale By Owner
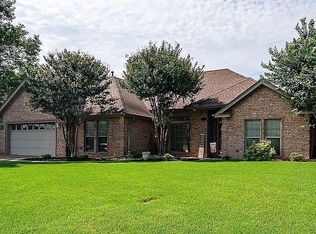
- $495,0004 bd3 ba3.2k sqft1715 Royal Dr, Conway, AR 72034For Sale
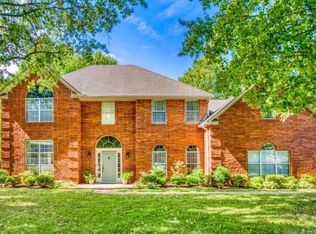 MLS ID #26039743, Randi-Kaye Koula, PorchLight Realty. CARMLS
 - $459,0004 bd3 ba2.6k sqft4800 Peterson Cv, Conway, AR 72034For Sale
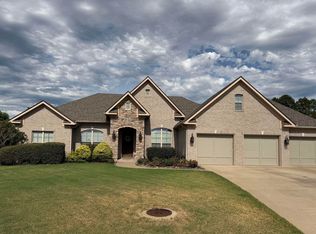 MLS ID #26035646, Jonathan Minerick, Homecoin.com. CARMLS
 - $350,0003 bd2 ba1.9k sqft3080 Robert Ott Cir, Conway, AR 72034For SaleMLS ID #26027237, Lisa Smith-Jones, Moore and Company Realtors - Conway. CARMLS
- $392,5003 bd2 ba2.2k sqft1015 Summerwood Dr, Conway, AR 72034For SaleMLS ID #26037314, Sarah Manning, REMAX Ultimate. CARMLS
- $437,5004 bd3 ba2.7k sqft4035 Newcastle Dr, Conway, AR 72034For SaleMLS ID #26034724, BJ Lowe, Brick Real Estate. CARMLS
- $475,0004 bd3 ba2.4k sqft1680 Poteete Dr, Conway, AR 72034For SaleMLS ID #26036147, Rachel Gray, CBRPM Conway. CARMLS
- $299,9003 bd2 ba1.9k sqft1340 Stone Crest Dr, Conway, AR 72034For SaleMLS ID #26039358, Cliff Wekkin, LPT Realty Conway. CARMLS
- $340,0003 bd2 ba1.8k sqft1255 Turnberry Dr, Conway, AR 72034For SaleMLS ID #26021221, Lauren Fulmer, LPT Realty Conway. CARMLS
- $430,0004 bd3 ba2.2k sqft3590 Sylvia Springs Dr, Conway, AR 72034For SaleMLS ID #26023550, Will Henley, ERA TEAM Real Estate. CARMLS
- $247,5003 bd2 ba1.3k sqft2145 Dillard Dr, Conway, AR 72034For SaleMLS ID #26040132, Brandon L Bruning, LPT Realty. CARMLS
- $290,0004 bd2 ba1.8k sqft2505 18th Loop, Conway, AR 72034For SaleMLS ID #26037908, Sena Lovette-Crafton, Arkansas Real Estate Collective, Conway Branch. CARMLS
- $315,0003 bd2 ba1.9k sqft3435 Bay Berry Rd, Conway, AR 72034For SaleMLS ID #26025921, Evelyn Dean, REMAX Ultimate. CARMLS
- $455,0004 bd3 ba2.3k sqft1460 Ronnie Weaver Dr, Conway, AR 72034For SaleMLS ID #26029901, Emily Walter, REMAX Ultimate. CARMLS
- $310,0003 bd2 ba1.9k sqft2840 Stone Wood Dr, Conway, AR 72034For SaleMLS ID #26037003, Lori Quinn, CBRPM Conway. CARMLS
- $375,0004 bd3 ba2.2k sqft26 Auburn Hills Dr, Greenbrier, AR 72058For SaleMLS ID #26039075, Kathy Nickles, ERA TEAM Real Estate. CARMLS
- $305,0004 bd2 ba2.1k sqft41 Tucker Creek Rd, Conway, AR 72034For SaleMLS ID #26000894, Tina Wilson, ERA TEAM Real Estate. CARMLS
- $399,0004 bd3 ba2.3k sqft1275 Acuff Ln, Conway, AR 72034New ConstructionMLS ID #26011394, Tamra McMahon, LPT Realty Conway. CARMLS
- $399,9993 bd3 ba2.6k sqft(Undisclosed Address), Damascus, AR 72039For SaleMLS ID #26039155, Caleb Decker, SmallTown Hunting Properties & Real Estate. CARMLS
