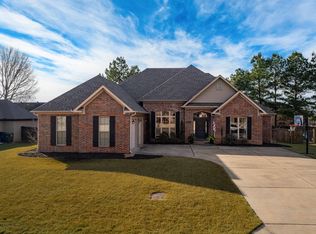
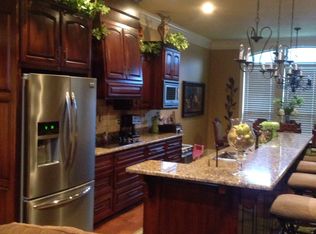
Beautifully maintained home in a desirable location with convenient access to the interstate and nearby golfing. This home features beautiful tile flooring with carpet in select bedrooms. The kitchen offers granite countertops, tile backsplash, a built in desk, and a spacious breakfast bar. Enjoy updated tile showers and a versatile upstairs bonus room with a full bath that can easily serve as a 4th bedroom, guest suite, or home office. This well maintained home offers a great combination of comfort, style, functionality, and is ready for its next owner!
Active
Price cut: $2.5K (10/4)
$437,500
4035 Newcastle Dr, Conway, AR 72034
4beds
2,745sqft
Single Family Residence
Built in 2006
0.34 Acres Lot
$431,900 Zestimate®
$159/sqft
$13/mo HOA
What's special
Updated tile showersBeautiful tile flooringBuilt in deskSpacious breakfast barGranite countertopsTile backsplashCarpet in select bedrooms
- 49 days
- 697
- 32
Likely to sell faster than
Zillow last checked:
Listing updated:
Listed by:
BJ Lowe 501-733-9623,
Brick Real Estate 501-497-3822
Source: CARMLS,MLS#: 26034724
Facts & features
Interior
Bedrooms & bathrooms
- Bedrooms: 4
- Bathrooms: 3
- Full bathrooms: 3
Rooms
- Room types: Bonus Room
Dining room
- Features: Kitchen/Dining Combo
Appliances
- Included: Free-Standing Range, Electric Range
Features
- 3 Bedrooms Same Level
- Flooring: Carpet, Tile
- Has fireplace: Yes
- Fireplace features: Gas Logs Present
Interior area
- Total structure area: 2,745
- Total interior livable area: 2,745 sqft
Property
Parking
- Total spaces: 2
- Parking features: Garage, Two Car
- Has garage: Yes
Features
- Levels: Two
- Stories: 2
Lot
- Size: 0.34 Acres
- Dimensions: 100 x 150
- Features: Level
Details
- Parcel number: 71213424203
Construction
Type & style
- Home type: SingleFamily
- Architectural style: Traditional
- Property subtype: Single Family Residence
Materials
- Brick, Metal/Vinyl Siding
- Foundation: Slab
- Roof: Shingle
Condition
- New construction: No
- Year built: 2006
Utilities & green energy
- Sewer: Public Sewer
- Water: Public
- Utilities for property: Underground Utilities
Community & HOA
Community
- Subdivision: WEATHERSTONE
HOA
- Has HOA: Yes
- HOA fee: $13 monthly
Location
- Region: Conway
Financial & listing details
- Price per square foot: $159/sqft
- Tax assessed value: $440,500
- Annual tax amount: $2,639
- Date on market: 8/26/2026
- Road surface type: Paved
Estimated market value
$431,900
$410,000 - $453,000
$2,818/mo
Price history
| Date | Event | Price |
|---|---|---|
| 10/4/2026 | Price change | $437,500-0.6%$159/sqft |
Source:  CARMLS #26034724 Report a problem CARMLS #26034724 Report a problem | ||
| 8/26/2026 | Listed for sale | $440,000+29.4%$160/sqft |
Source: CARMLS #26034724 Report a problem | ||
| 10/16/2020 | Sold | $340,000-6.1%$124/sqft |
Source: CARMLS #20019428 Report a problem | ||
| 6/25/2020 | Listed for sale | $362,000+36.6%$132/sqft |
Source: ERA TEAM Real Estate #20019428 Report a problem | ||
| 6/17/2016 | Sold | $265,000-5.3%$97/sqft |
Source: Public Record Report a problem | ||
| 4/13/2016 | Price change | $279,900-0.9%$102/sqft |
Source: Pam McDowell Properties Conway #16000104 Report a problem | ||
| 4/6/2016 | Price change | $282,500-2.4%$103/sqft |
Source: Pam McDowell Properties Conway #16000104 Report a problem | ||
| 2/26/2016 | Price change | $289,500-0.9%$105/sqft |
Source: Pam McDowell Properties Conway #16000104 Report a problem | ||
| 1/4/2016 | Listed for sale | $292,000+548.9%$106/sqft |
Source: Pam McDowell Properties Conway #16000104 Report a problem | ||
| 10/25/2005 | Sold | $45,000$16/sqft |
Source: Public Record Report a problem | ||
Public tax history
| Year | Property taxes | Tax assessment |
|---|---|---|
| 2025 | $2,639 +1.8% | $64,010 +4.8% |
| 2024 | $2,592 +2.9% | $61,100 +5% |
| 2023 | $2,519 -1.9% | $58,190 |
| 2022 | $2,569 | $58,190 |
| 2021 | $2,569 +30.1% | $58,190 +25.3% |
| 2020 | $1,975 | $46,440 |
| 2019 | $1,975 -1.3% | $46,440 |
| 2018 | $2,000 | $46,440 |
| 2017 | $2,000 | $46,440 |
| 2016 | $2,000 | $46,440 +2.4% |
| 2015 | $2,000 -12.9% | $45,370 |
| 2014 | $2,296 +2.2% | $45,370 |
| 2013 | $2,246 | $45,370 |
| 2012 | -- | $45,370 |
| 2011 | -- | $45,370 -1.4% |
| 2010 | -- | $46,010 |
| 2009 | -- | $46,010 -14.5% |
| 2008 | -- | $53,800 +511.4% |
| 2007 | -- | $8,800 |
Find assessor info on the county website
Monthly payment
Est. payment
Payment breakdown
Explore the cost of this home by adjusting the details. Changes won't be saved.Climate risks
Neighborhood: 72034
Similar homes
- $475,0004 bd3 ba2.4k sqft1680 Poteete Dr, Conway, AR 72034For Sale

 MLS ID #26036147, Rachel Gray, CBRPM Conway. CARMLS
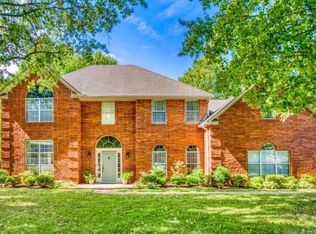
 - $495,0004 bd3 ba3.2k sqft1715 Royal Dr, Conway, AR 72034For Sale
 MLS ID #26039743, Randi-Kaye Koula, PorchLight Realty. CARMLS
 - $397,0004 bd2 ba2.5k sqft3740 Marleigh Dr, Conway, AR 72034For Sale By Owner

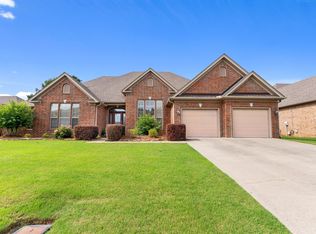
- $499,9004 bd4 ba3.2k sqft5120 Stepping Stone Dr, Conway, AR 72034For Sale
 MLS ID #26040544, Lori Quinn, CBRPM Conway. CARMLS
 - $530,0004 bd3 ba2.9k sqft4325 Gazebo Dr, Conway, AR 72034For SaleMLS ID #26013135, Jordan McKay, LPT Realty Conway. CARMLS
- $369,9004 bd3 ba2.7k sqft1500 John Ed Cir, Conway, AR 72034For SaleMLS ID #26029645, Leah Brown, ERA TEAM Real Estate. CARMLS
- $485,0004 bd4 ba2.9k sqft940 Jaci Ln, Conway, AR 72034For SaleMLS ID #26029478, Kaiser Luebke, REMAX Ultimate. CARMLS
- $539,0004 bd3 ba3.1k sqft5230 Barn Owl Cv, Conway, AR 72034For SaleMLS ID #26040502, Lori Quinn, CBRPM Conway. CARMLS
- $549,9504 bd4 ba2.5k sqft1520 Briley Dr, Conway, AR 72034For SaleMLS ID #26033327, Candace B Brents, Homeward Realty. CARMLS
- $397,0004 bd2 ba2.1k sqft5360 Trinity Crossing Dr, Conway, AR 72034For SaleMLS ID #26017627, Elizabeth Parsley-Tucker, LPT Realty Conway. CARMLS
- $392,5003 bd2 ba2.2k sqft1015 Summerwood Dr, Conway, AR 72034For SaleMLS ID #26037314, Sarah Manning, REMAX Ultimate. CARMLS
- $430,0004 bd3 ba2.2k sqft3590 Sylvia Springs Dr, Conway, AR 72034For SaleMLS ID #26023550, Will Henley, ERA TEAM Real Estate. CARMLS
- $475,0004 bd4 ba3.3k sqft157 Hidden Valley Dr, Conway, AR 72034For SaleMLS ID #26030023, Jesse Jeffers, Edge Realty. CARMLS
- $349,5003 bd2 ba2k sqft3065 Crawford Loop, Conway, AR 72034For SaleMLS ID #26036718, Brianna Clary, J.C. Thornton & Co., LLC. CARMLS
- $464,4004 bd3 ba2.2k sqft1100 Edinburgh Dr, Conway, AR 72034New ConstructionMLS ID #26022825, Lou Zamora, LPT Realty Conway. CARMLS
- $483,9004 bd4 ba2.6k sqft1475 Ronnie Weaver Dr, Conway, AR 72034For SaleMLS ID #26029883, Leah Brown, ERA TEAM Real Estate. CARMLS
- $380,0004 bd2 ba2.9k sqft1501 Quail Creek Dr, Conway, AR 72032For SaleMLS ID #26037826, Evelyn Dean, REMAX Ultimate. CARMLS
- $375,0004 bd3 ba2.2k sqft514 Center St, Conway, AR 72034For SaleMLS ID #26035079, Laura Davis, REMAX Ultimate. CARMLS
- $360,0003 bd2 ba2.1k sqft2415 Tj Dr, Conway, AR 72034For SaleMLS ID #26037311, Spencer Hawks, Hawks Realty. CARMLS
- $350,0003 bd2 ba2.3k sqft2435 Grummer Ln, Conway, AR 72034For SaleMLS ID #26017495, Chase Rackley, Rackley Realty. CARMLS
