Beautiful 4-bedroom, 4-bath home in the desirable Fieldstone subdivision featuring a functional layout and generous living space. A welcoming foyer opens to the formal dining room and spacious living area, ideal for everyday living and entertaining. The kitchen offers abundant cabinetry, stainless steel appliances, ample counter space, bar seating, and a large breakfast area. The primary suite includes a walk-in shower, separate tub, dual vanities and a large walk-in closet with built-ins. Three additional bedrooms and two full guest baths are located on the main level. Upstairs, a large bonus room and full bath provide flexible space for a game room, media room, office or guest suite. Outside, enjoy the covered patio with a brick fireplace, along with a new fence and attractive landscaping. Don't miss this beautiful Fieldstone home!
Active
$499,900
5120 Stepping Stone Dr, Conway, AR 72034
4beds
3,256sqft
Single Family Residence
Built in 2005
0.28 Acres Lot
$488,200 Zestimate®
$154/sqft
$8/mo HOA
What's special
New fenceAttractive landscapingTwo full guest bathsPrimary suiteSeparate tubThree additional bedroomsWalk-in shower
- 6 days
- 423
- 24
Zillow last checked:
Listing updated:
Listed by:
Lori Quinn 501-472-7385,
CBRPM Conway 501-329-1011
Source: CARMLS,MLS#: 26040544
Facts & features
Interior
Bedrooms & bathrooms
- Bedrooms: 4
- Bathrooms: 4
- Full bathrooms: 4
Rooms
- Room types: Den/Family Room, Bonus Room
Dining room
- Features: Separate Dining Room, Breakfast Bar, Kitchen/Den
Appliances
- Included: Microwave, Disposal, Trash Compactor
- Laundry: Laundry Room
Features
- Pantry, Primary Bedroom/Main Lv, Primary Bedroom Apart, 4 Bedrooms Same Level
- Flooring: Carpet, Wood, Tile
- Has fireplace: Yes
- Fireplace features: Gas Logs Present
Interior area
- Total structure area: 3,256
- Total interior livable area: 3,256 sqft
Property
Parking
- Total spaces: 2
- Parking features: Garage, Two Car
- Has garage: Yes
Features
- Levels: One and One Half
- Stories: 1.5
Lot
- Size: 0.28 Acres
- Features: Level, Cul-De-Sac, Subdivided
Details
- Parcel number: 71211980225
Construction
Type & style
- Home type: SingleFamily
- Architectural style: Traditional
- Property subtype: Single Family Residence
Materials
- Brick
- Foundation: Slab
- Roof: Shingle
Condition
- New construction: No
- Year built: 2005
Utilities & green energy
- Electric: Electric-Co-op
- Gas: Gas-Natural
- Sewer: Public Sewer
- Water: Public
- Utilities for property: Natural Gas Connected
Community & HOA
Community
- Security: Safe/Storm Room
- Subdivision: FIELDSTONE
HOA
- Has HOA: Yes
- HOA fee: $100 annually
Location
- Region: Conway
Financial & listing details
- Price per square foot: $154/sqft
- Tax assessed value: $480,200
- Annual tax amount: $3,664
- Date on market: 10/7/2026
- Road surface type: Paved
Estimated market value
$488,200
$464,000 - $513,000
$2,900/mo
Price history
| Date | Event | Price |
|---|---|---|
| 10/7/2026 | Listed for sale | $499,900$154/sqft |
Source:  CARMLS #26040544 Report a problem CARMLS #26040544 Report a problem | ||
| 10/6/2026 | Listing removed | $499,900$154/sqft |
Source: CARMLS #26022747 Report a problem | ||
| 9/20/2026 | Price change | $499,900-2.9%$154/sqft |
Source: CARMLS #26022747 Report a problem | ||
| 8/1/2026 | Price change | $514,900-2.8%$158/sqft |
Source: CARMLS #26022747 Report a problem | ||
| 6/5/2026 | Listed for sale | $529,900+62.5%$163/sqft |
Source: CARMLS #26022747 Report a problem | ||
| 2/28/2017 | Sold | $326,000-1.2%$100/sqft |
Source: CARMLS #17000009 Report a problem | ||
| 1/25/2017 | Price change | $329,900-4%$101/sqft |
Source: Legacy Realty, Inc. #17000009 Report a problem | ||
| 1/1/2017 | Listed for sale | $343,800+9.1%$106/sqft |
Source: Owner Report a problem | ||
| 2/8/2005 | Sold | $315,000$97/sqft |
Source: Public Record Report a problem | ||
Public tax history
| Year | Property taxes | Tax assessment |
|---|---|---|
| 2025 | $3,665 +2.6% | $84,280 +4.8% |
| 2024 | $3,571 +3.4% | $80,450 +5% |
| 2023 | $3,452 +3.6% | $76,620 +4.5% |
| 2022 | $3,333 +5.3% | $73,290 +4.8% |
| 2021 | $3,165 +5.6% | $69,960 +5% |
| 2020 | $2,996 | $66,630 |
| 2019 | $2,996 -0.8% | $66,630 |
| 2018 | $3,021 | $66,630 |
| 2017 | $3,021 | $66,630 |
| 2016 | $3,021 | $66,630 +4.9% |
| 2015 | $3,021 +5.5% | $63,510 |
| 2014 | $2,864 -8.9% | $63,510 |
| 2013 | $3,144 | $63,510 |
| 2012 | -- | $63,510 |
| 2011 | -- | $63,510 -8% |
| 2010 | -- | $69,060 |
| 2009 | -- | $69,060 +24.4% |
| 2008 | -- | $55,520 |
| 2007 | -- | $55,520 +4.7% |
| 2006 | -- | $53,040 +6% |
| 2005 | -- | $50,050 |
Find assessor info on the county website
Monthly payment
Est. payment
Payment breakdown
Explore the cost of this home by adjusting the details. Changes won't be saved.Climate risks
Neighborhood: 72034
Similar homes
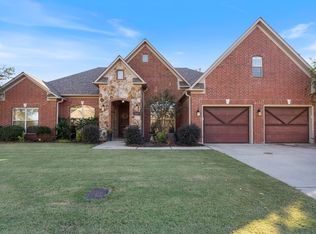
- $475,0004 bd3 ba2.5k sqft4820 Westin Park Dr, Conway, AR 72034For Sale

 MLS ID #26037569, Laura Hiegel-Williams, Crye-Leike REALTORS Conway. CARMLS
 - $511,0004 bd3 ba3.5k sqft4725 Prince St, Conway, AR 72034For Sale
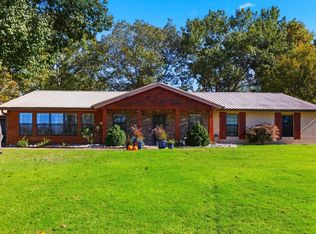 MLS ID #25046475, Nicole McBride, Nash Realty. CARMLS
 - $530,0004 bd3 ba2.9k sqft4325 Gazebo Dr, Conway, AR 72034For Sale
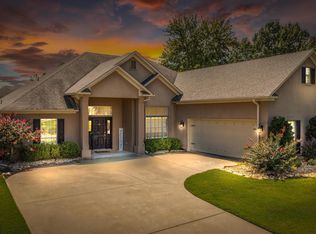 MLS ID #26013135, Jordan McKay, LPT Realty Conway. CARMLS
 - $485,0004 bd4 ba2.9k sqft940 Jaci Ln, Conway, AR 72034For Sale
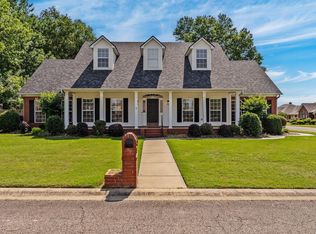 MLS ID #26029478, Kaiser Luebke, REMAX Ultimate. CARMLS
 - $415,0004 bd3 ba2.3k sqft880 Nottingham Dr, Conway, AR 72034For SaleMLS ID #26037114, Valery T Bramlett, MVP Real Estate. CARMLS
- $555,0004 bd4 ba3.1k sqft3155 Millers View Rd, Conway, AR 72034For SaleMLS ID #26033117, Lori Quinn, CBRPM Conway. CARMLS
- $549,9504 bd4 ba2.5k sqft1520 Briley Dr, Conway, AR 72034For SaleMLS ID #26033327, Candace B Brents, Homeward Realty. CARMLS
- $475,0004 bd3 ba2.4k sqft1680 Poteete Dr, Conway, AR 72034For SaleMLS ID #26036147, Rachel Gray, CBRPM Conway. CARMLS
- $475,0004 bd4 ba3.3k sqft157 Hidden Valley Dr, Conway, AR 72034For SaleMLS ID #26030023, Jesse Jeffers, Edge Realty. CARMLS
- $349,9003 bd2 ba1.9k sqft1060 Georgetown Dr, Conway, AR 72034For SaleMLS ID #26039816, Pat Edwards, ERA TEAM Real Estate. CARMLS
- $397,0004 bd2 ba2.1k sqft5360 Trinity Crossing Dr, Conway, AR 72034For SaleMLS ID #26017627, Elizabeth Parsley-Tucker, LPT Realty Conway. CARMLS
- $390,0004 bd3 ba2.7k sqft10 Kensington Dr, Conway, AR 72034For SaleMLS ID #26034360, Ramsy M Shuffield, Rackley Realty. CARMLS
- $720,0004 bd3 ba3.6k sqft5715 Spencer Lake Dr, Conway, AR 72034For SaleMLS ID #26036939, Ashley D Wallace, LPT Realty Conway. CARMLS
- $385,0004 bd3 ba2.5k sqft3175 Cleburne Cv, Conway, AR 72034For SaleMLS ID #26036409, April Burroughs, NextHome Local Realty Group. CARMLS
- $384,0003 bd3 ba2.1k sqft2750 Nutters Chapel Rd, Conway, AR 72034For SaleMLS ID #26027270, Lisa Martin, LPT Realty Conway. CARMLS
- $675,0003 bd4 ba3.2k sqft4705 Bay Hill Dr, Conway, AR 72034For SaleMLS ID #26030268, Courtney L Corwin, Charlotte John Company (Little Rock). CARMLS
- $385,0003 bd4 ba2.4k sqft5 Brandon Cir, Conway, AR 72034For SaleMLS ID #26032778, Christopher White, Century 21 Parker & Scroggins Realty - Conway. CARMLS
- $369,9004 bd3 ba2.5k sqft7 Tucker Creek Rd, Conway, AR 72034For SaleMLS ID #26023198, Ashley Lyon, ERA TEAM Real Estate. CARMLS
- $653,0006 bd4 ba3.9k sqft2 Richland Hills Dr, Conway, AR 72034For SaleMLS ID #26036134, Brooks Jansen, Adkins & Associates Real Estate. CARMLS
