Built in 2019, this beautiful home offers 4 bedrooms, 3 full baths and a spacious open floor plan. Gorgeous hardwood floors flow throughout the open living, dining, and kitchen areas. The kitchen features a large island with storage on both sides, stunning quartz countertops, a five burner gas cooktop, wall oven and microwave, abundant cabinetry, and a pantry. Just off the kitchen, a convenient mudroom provides cubbies and additional storage, creating the perfect drop zone for backpacks, shoes, and everyday essentials. The inviting living room is centered around a beautiful gas log fireplace and also features a custom built in desk. The spacious primary suite is located downstairs and includes a jetted tub, separate shower, linen closet, and large walk in closet. An additional bedroom and full bathroom are also located on the main level, offering flexibility for guests or an office. Upstairs, you’ll find two generously sized bedrooms connected by a beautiful Jack and Jill bathroom. The yard has been meticulously maintained, and the back patio area is perfect for sipping morning coffee or winding down your day!
Active
Price cut: $20K (9/28)
$475,000
1680 Poteete Dr, Conway, AR 72034
4beds
2,417sqft
Single Family Residence
Built in 2019
9,147 Square Feet Lot
$470,400 Zestimate®
$197/sqft
$-- HOA
What's special
- 45 days
- 788
- 54
Zillow last checked:
Listing updated:
Listed by:
Rachel Gray 501-733-1689,
CBRPM Conway 501-329-1011
Source: CARMLS,MLS#: 26036147
Facts & features
Interior
Bedrooms & bathrooms
- Bedrooms: 4
- Bathrooms: 3
- Full bathrooms: 3
Dining room
- Features: Eat-in Kitchen, Kitchen/Dining Combo, Breakfast Bar
Appliances
- Included: Microwave, Gas Range, Dishwasher, Disposal, Oven
- Laundry: Laundry Room
Features
- Pantry, Primary Bedroom/Main Lv, Guest Bedroom/Main Lv, 2 Bedrooms Upper Level, 2 Bedrooms Lower Level
- Flooring: Carpet, Wood, Tile
- Has fireplace: Yes
- Fireplace features: Gas Logs Present
Interior area
- Total structure area: 2,417
- Total interior livable area: 2,417 sqft
Property
Parking
- Total spaces: 2
- Parking features: Garage, Two Car
- Has garage: Yes
Features
- Levels: Two
- Stories: 2
Lot
- Size: 9,147 Square Feet
- Dimensions: 62 x 144 x 62 x 143
- Features: Sloped, Level, Subdivided
Details
- Parcel number: 71211897036
Construction
Type & style
- Home type: SingleFamily
- Architectural style: Traditional
- Property subtype: Single Family Residence
Materials
- Brick
- Foundation: Slab
- Roof: Composition
Condition
- New construction: No
- Year built: 2019
Utilities & green energy
- Electric: Elec-Municipal (+Entergy)
- Gas: Gas-Natural
- Sewer: Public Sewer
- Water: Public
- Utilities for property: Natural Gas Connected
Community & HOA
Community
- Subdivision: Not In List
HOA
- Has HOA: No
Location
- Region: Conway
Financial & listing details
- Price per square foot: $197/sqft
- Tax assessed value: $386,500
- Annual tax amount: $3,445
- Date on market: 9/4/2026
- Road surface type: Paved
Estimated market value
$470,400
$447,000 - $494,000
$2,366/mo
Price history
| Date | Event | Price |
|---|---|---|
| 9/28/2026 | Price change | $475,000-4%$197/sqft |
Source:  CARMLS #26036147 Report a problem CARMLS #26036147 Report a problem | ||
| 9/4/2026 | Price change | $495,000-0.8%$205/sqft |
Source: CARMLS #26036147 Report a problem | ||
| 7/8/2026 | Price change | $499,000-4%$206/sqft |
Source: Owner Report a problem | ||
| 6/4/2026 | Listed for sale | $520,000$215/sqft |
Source: Owner Report a problem | ||
Public tax history
| Year | Property taxes | Tax assessment |
|---|---|---|
| 2025 | $3,009 +2.2% | $71,330 +4.8% |
| 2024 | $2,945 +3.1% | $68,090 +5% |
| 2023 | $2,856 +3.4% | $64,850 +4.5% |
| 2022 | $2,764 +5.4% | $62,030 +4.8% |
| 2021 | $2,621 +5.8% | $59,210 +5% |
| 2020 | $2,478 | $56,390 |
Find assessor info on the county website
Monthly payment
Est. payment
Payment breakdown
Explore the cost of this home by adjusting the details. Changes won't be saved.Climate risks
Neighborhood: 72034
Similar homes
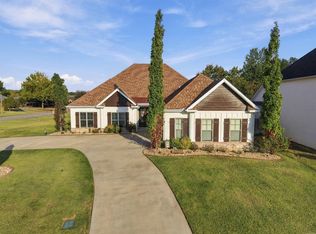
- $475,0004 bd3 ba2.5k sqft4820 Westin Park Dr, Conway, AR 72034For Sale

 MLS ID #26037569, Laura Hiegel-Williams, Crye-Leike REALTORS Conway. CARMLS
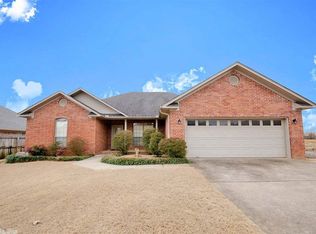
 - $549,9504 bd4 ba2.5k sqft1520 Briley Dr, Conway, AR 72034For Sale
 MLS ID #26033327, Candace B Brents, Homeward Realty. CARMLS
 - $499,9004 bd4 ba3.2k sqft5120 Stepping Stone Dr, Conway, AR 72034For Sale
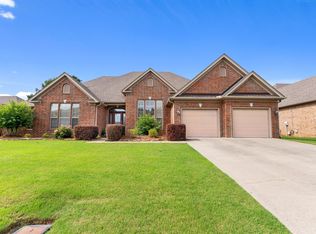 MLS ID #26040544, Lori Quinn, CBRPM Conway. CARMLS
 - $495,0004 bd3 ba3.2k sqft1715 Royal Dr, Conway, AR 72034For Sale
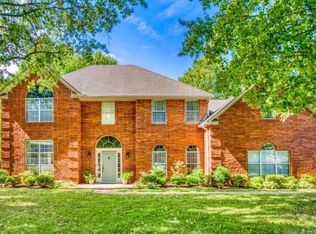 MLS ID #26039743, Randi-Kaye Koula, PorchLight Realty. CARMLS
 - $530,0004 bd3 ba2.9k sqft4325 Gazebo Dr, Conway, AR 72034For SaleMLS ID #26013135, Jordan McKay, LPT Realty Conway. CARMLS
- $415,0004 bd3 ba2.3k sqft880 Nottingham Dr, Conway, AR 72034For SaleMLS ID #26037114, Valery T Bramlett, MVP Real Estate. CARMLS
- $539,0004 bd3 ba3.1k sqft5230 Barn Owl Cv, Conway, AR 72034For SaleMLS ID #26040502, Lori Quinn, CBRPM Conway. CARMLS
- $483,9004 bd4 ba2.6k sqft1475 Ronnie Weaver Dr, Conway, AR 72034For SaleMLS ID #26029883, Leah Brown, ERA TEAM Real Estate. CARMLS
- $485,0004 bd4 ba2.9k sqft940 Jaci Ln, Conway, AR 72034For SaleMLS ID #26029478, Kaiser Luebke, REMAX Ultimate. CARMLS
- $475,0004 bd4 ba3.3k sqft157 Hidden Valley Dr, Conway, AR 72034For SaleMLS ID #26030023, Jesse Jeffers, Edge Realty. CARMLS
- $455,0004 bd3 ba2.3k sqft1460 Ronnie Weaver Dr, Conway, AR 72034For SaleMLS ID #26029901, Emily Walter, REMAX Ultimate. CARMLS
- $464,4004 bd3 ba2.2k sqft1100 Edinburgh Dr, Conway, AR 72034New ConstructionMLS ID #26022825, Lou Zamora, LPT Realty Conway. CARMLS
- $397,0004 bd2 ba2.1k sqft5360 Trinity Crossing Dr, Conway, AR 72034For SaleMLS ID #26017627, Elizabeth Parsley-Tucker, LPT Realty Conway. CARMLS
- $430,0004 bd3 ba2.2k sqft3590 Sylvia Springs Dr, Conway, AR 72034For SaleMLS ID #26023550, Will Henley, ERA TEAM Real Estate. CARMLS
- $454,9004 bd3 ba2.4k sqft1450 Ronnie Weaver Dr, Conway, AR 72034For SaleMLS ID #26029550, Lauren Fulmer, LPT Realty Conway. CARMLS
- $349,5003 bd2 ba2k sqft3065 Crawford Loop, Conway, AR 72034For SaleMLS ID #26036718, Brianna Clary, J.C. Thornton & Co., LLC. CARMLS
- $580,0003 bd2 ba2.2k sqft1030 Cadron Settlement Ln, Conway, AR 72034For SaleMLS ID #26039835, Ana C Bridges, AB Realty. CARMLS
- $699,0004 bd4 ba3.5k sqft1680 Pearce Dr, Conway, AR 72034For SaleMLS ID #26030649, Velda Lueders, CBRPM Conway. CARMLS
- $349,9003 bd2 ba1.9k sqft1060 Georgetown Dr, Conway, AR 72034For SaleMLS ID #26039816, Pat Edwards, ERA TEAM Real Estate. CARMLS
