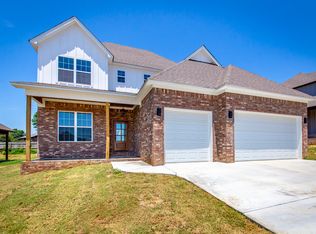
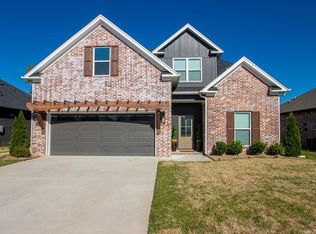
Beautiful home with well utilized space. 4/3 with open plan, gas-log FP, Dining Room, and large game/bonus room upstairs. 3BR down 1BR up. Easy access to Conway walking trail. Come take a look!
Active
Price increase: $120 (6/11)
$425,000
3590 Sylvia Springs Dr, Conway, AR 72034
4beds
2,260sqft
:
Get pre-qualified$2,703/mo
Single Family Residence
Built in 2024
10,454 Square Feet Lot
$-- Zestimate®
$188/sqft
$-- HOA
What's special
Open planDining room
- 44 days |
- 801 |
- 30 |
Likely to sell faster than
Zillow last checked:
Listing updated:
Listed by:
Will Henley 501-908-1599,
ERA TEAM Real Estate 501-327-6731,
Richard Henley 501-472-4225,
ERA TEAM Real Estate
Source: CARMLS,MLS#: 26023550
Facts & features
Interior
Bedrooms & bathrooms
- Bedrooms: 4
- Bathrooms: 3
- Full bathrooms: 3
Rooms
- Room types: None
Dining room
- Features: Separate Dining Room, Kitchen/Dining Combo
Heating
- Natural Gas
Cooling
- Electric
Appliances
- Included: Built-In Range
Features
- Sheet Rock, Primary Bedroom/Main Lv, 3 Bedrooms Same Level
- Flooring: Carpet, Tile, Luxury Vinyl
- Has fireplace: Yes
- Fireplace features: Gas Logs Present
Interior area
- Total structure area: 2,260
- Total interior livable area: 2,260 sqft
Property
Parking
- Total spaces: 2
- Parking features: Garage, Two Car
- Has garage: Yes
Features
- Levels: Two
- Stories: 2
- Patio & porch: Patio
Lot
- Size: 10,454 Square Feet
- Features: Level
Details
- Parcel number: 71112211011
- Zoning: R1
Construction
Type & style
- Home type: SingleFamily
- Architectural style: Traditional
- Property subtype: Single Family Residence
Materials
- Brick
- Foundation: Slab
- Roof: Shingle
Condition
- New construction: No
- Year built: 2024
Utilities & green energy
- Electric: Elec-Municipal (+Entergy)
- Gas: Gas-Natural
- Sewer: Public Sewer
- Water: Public
- Utilities for property: Natural Gas Connected
Community & HOA
Community
- Subdivision: SYLVIA SPRINGS SUBDIVISION
HOA
- Has HOA: No
Location
- Region: Conway
Financial & listing details
- Price per square foot: $188/sqft
- Tax assessed value: $393,410
- Annual tax amount: $4,602
- Date on market: 6/11/2026
- Listing terms: VA Loan,FHA,Conventional
- Road surface type: Paved
Estimated market value
Not available
Estimated sales range
Not available
Not available
Price history
| Date | Event | Price |
|---|---|---|
| 6/11/2026 | Price change | $425,000+0%$188/sqft |
Source:  CARMLS #26023550 Report a problem CARMLS #26023550 Report a problem | ||
| 2/18/2025 | Listing removed | $2,800$1/sqft |
Source: Zillow Rentals Report a problem | ||
| 2/3/2025 | Listed for rent | $2,800$1/sqft |
Source: Zillow Rentals Report a problem | ||
| 7/30/2024 | Price change | $424,8800%$188/sqft |
Source:  RE/MAX of Arkansas #24010676 Report a problem RE/MAX of Arkansas #24010676 Report a problem | ||
| 7/9/2024 | Price change | $425,000+0%$188/sqft |
Source: Billy Stain Construction, LLC Report a problem | ||
| 6/13/2024 | Price change | $424,880-4.6%$188/sqft |
Source: CARMLS #24010676 Report a problem | ||
| 4/19/2024 | Price change | $445,220+11.3%$197/sqft |
Source: CARMLS #24010676 Report a problem | ||
| 3/5/2024 | Listed for sale | $399,900+561%$177/sqft |
Source: Billy Stain Construction, LLC Report a problem | ||
| 9/8/2023 | Listing removed | $60,500$27/sqft |
Source: CARMLS #23000786 Report a problem | ||
| 1/9/2023 | Listed for sale | $60,500$27/sqft |
Source: CARMLS #23000786 Report a problem | ||
Public tax history
| Year | Property taxes | Tax assessment |
|---|---|---|
| 2025 | $3,981 +555.7% | $78,682 +555.7% |
| 2024 | $607 +84.6% | $12,000 +84.6% |
| 2023 | $329 | $6,500 |
| 2022 | $329 | $6,500 |
Find assessor info on the county website
Monthly payment
Est. payment
Payment breakdown
Explore the cost of this home by adjusting the details. Changes won't be saved.Climate risks
Neighborhood: 72034
Nearby schools
GreatSchools rating
- 7/10Jim Stone Elementary SchoolGrades: K-4Distance: 0.8 mi
- 7/10Carl Stuart Middle SchoolGrades: 5-7Distance: 1.1 mi
- 6/10Conway High WestGrades: 10-12Distance: 2.1 mi
- $485,0004 bd3 ba2.6k sqft3580 Sylvia Springs Dr, Conway, AR 72034Sold

- $514,6004 bd3 ba2.6k sqft3580 Sylvia Springs Dr, Conway, AR 72032Off Market
- $300,300-- bd2 ba1.9k sqft100 Bedford Cir, Conway, AR 72034Off Market
- $65,9200.26 Acres105 Magnolia Springs Dr, Conway, AR 72034Sold
- $302,4004 bd2 ba1.9k sqft105 Bedford Cir, Conway, AR 72034Off Market
- $475,6004 bd3 ba2.4k sqft3570 Sylvia Springs Dr, Conway, AR 72034Off Market
- $324,2003 bd2 ba1.8k sqft3610 Arlington, Conway, AR 72034Off Market
- $316,2003 bd2 ba1.8k sqft110 Bedford Cir, Conway, AR 72034Off Market
A local agent can set up tours, give advice and negotiate with sellers.
Similar homes
- $424,5004 bd2 ba2.5k sqft3740 Marleigh Dr, Conway, AR 72034For Sale
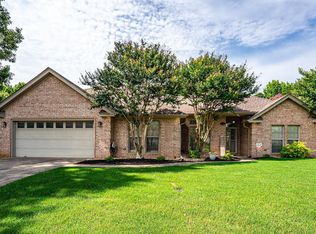
 MLS ID #26023258, Lindsey Spangler, CBRPM Conway. CARMLS
 - $425,0004 bd3 ba2.7k sqft1500 John Ed Cir, Conway, AR 72034For Sale
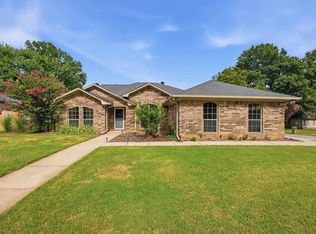 MLS ID #26029645, Leah Brown, ERA TEAM Real Estate. CARMLS
 - $424,9003 bd3 ba2.3k sqft3825 Carolina Dr, Conway, AR 72034For Sale
 MLS ID #26024664, Nicole Knapp, J.C. Thornton & Co., LLC. CARMLS
 - $454,9004 bd3 ba2.4k sqft1450 Ronnie Weaver Dr, Conway, AR 72034For Sale
 MLS ID #26029550, Lauren Fulmer, LPT Realty Conway. CARMLS
 - $407,9004 bd3 ba2.1k sqft5360 Trinity Crossing Dr, Conway, AR 72034For SaleMLS ID #26017627, Elizabeth Parsley-Tucker, LPT Realty Conway. CARMLS
- $489,0004 bd3 ba2.5k sqft3450 Maple Springs Dr, Conway, AR 72034For SaleMLS ID #26024624, Anna Paris, LPT Selling Luxury. CARMLS
- $449,9994 bd3 ba2.4k sqft2319 Pleasant Cv, Conway, AR 72034For SaleMLS ID #26018486, Courtney L Corwin, Charlotte John Company (Little Rock). CARMLS
- $364,9004 bd3 ba2.6k sqft10 Woodbridge Dr, Conway, AR 72034For SaleMLS ID #26027744, Lane Nelson, Nelson & Associates. CARMLS
- $464,9004 bd3 ba2.2k sqft1100 Edinburgh Dr, Conway, AR 72034New ConstructionMLS ID #26022825, Lou Zamora, LPT Realty Conway. CARMLS
- $380,0004 bd2 ba2k sqft1635 Poteete Dr, Conway, AR 72034For SaleMLS ID #26003691, Casey Hearn, Keller Williams Realty Central. CARMLS
- $304,0003 bd2 ba2k sqft3500 Bay Berry Rd, Conway, AR 72034For SaleMLS ID #26016632, Leah Brown, ERA TEAM Real Estate. CARMLS
- $379,0004 bd3 ba2.2k sqft514 Center St, Conway, AR 72034For SaleMLS ID #26007520, Laura Davis, REMAX Ultimate. CARMLS
- $489,9004 bd2 ba2.4k sqft2322 Bridgegate Dr, Conway, AR 72034For SaleMLS ID #26026703, Kaylee N Hampton, IRealty Arkansas - Benton. CARMLS
- $327,9804 bd3 ba2.1k sqft710 Clara Dr, Conway, AR 72034For SaleMLS ID #26028107, Jose Castro, Armour Realty Group. CARMLS
- $379,0004 bd3 ba2.3k sqft1275 Acuff Ln, Conway, AR 72034New ConstructionMLS ID #26011394, Tamra McMahon, LPT Realty Conway. CARMLS
- $350,0003 bd3 ba1.9k sqft3330 Nicklaus Dr, Conway, AR 72034For SaleMLS ID #26026623, Mark R Williams, Keller Williams Realty Central. CARMLS
- $529,9004 bd4 ba3.2k sqft5120 Stepping Stone Dr, Conway, AR 72034For SaleMLS ID #26022747, Lori Quinn, CBRPM Conway. CARMLS
- $530,0004 bd3 ba2.9k sqft4325 Gazebo Dr, Conway, AR 72034For SaleMLS ID #26013135, Jordan McKay, LPT Realty Conway. CARMLS
- $457,9003 bd3 ba2.3k sqft2420 Overcup Dr, Conway, AR 72034New ConstructionMLS ID #26007936, Lauren Fulmer, LPT Realty Conway. CARMLS
- $385,0004 bd2 ba2.3k sqft10 Colt Loop, Greenbrier, AR 72058For SaleMLS ID #26030294, Casey Hearn, Keller Williams Realty Central. CARMLS
