Welcome to this West Conway corner-lot home where thoughtful design and standout features create spaces that are both beautiful and practical. A versatile upstairs flex space, covered upper-level balcony, elegant coffered ceilings, crown molding, built-in sitting nook, statement lighting, and abundant natural light are just a few of the features that make this home stand out. The open layout is filled with natural light from large windows throughout the home. The kitchen features gas cooking with a pot filler, walk-in pantry, custom pull-out spice storage, and beautiful cabinetry. The primary suite is complemented by a custom walk-in closet with built-ins, drawers, and dual pull-down hanging rods. Upstairs, the flex space can serve as a second living area, office, playroom, or media room. Just beyond, the covered balcony offers a great place to enjoy morning coffee or unwind. Additional highlights include a walk-in attic, tankless water heater, brand new privacy fence, and convenient West Conway location.
Active
Price cut: $1.1K (7/16)
$424,900
3825 Carolina Dr, Conway, AR 72034
3beds
2,300sqft
:
Get pre-qualified$2,703/mo
Single Family Residence
Built in 2020
8,276 Square Feet Lot
$420,500 Zestimate®
$185/sqft
$-- HOA
What's special
Brand new privacy fenceCovered upper-level balconyVersatile upstairs flex spacePrimary suiteCustom pull-out spice storageCorner-lot homeBuilt-in sitting nook
- 35 days |
- 690 |
- 36 |
Likely to sell faster than
Zillow last checked:
Listing updated:
Listed by:
Nicole Knapp 501-258-1544,
J.C. Thornton & Co., LLC 501-513-0505
Source: CARMLS,MLS#: 26024664
Facts & features
Interior
Bedrooms & bathrooms
- Bedrooms: 3
- Bathrooms: 3
- Full bathrooms: 2
- 1/2 bathrooms: 1
Rooms
- Room types: Bonus Room
Dining room
- Features: Living/Dining Combo, Breakfast Bar
Heating
- Natural Gas
Cooling
- Electric
Appliances
- Included: Built-In Range, Microwave, Gas Range, Dishwasher, Disposal, Oven
Features
- Walk-In Closet(s), Balcony/Loft, Ceiling Fan(s), Walk-in Shower, Breakfast Bar, Granite Counters, Pantry, Sheet Rock, Sheet Rock Ceiling, Primary Bedroom/Main Lv, 2 Bedrooms Same Level
- Flooring: Carpet, Tile, Luxury Vinyl
- Doors: Insulated Doors
- Windows: Window Treatments, Insulated Windows
- Attic: Floored
- Has fireplace: Yes
- Fireplace features: Factory Built
Interior area
- Total structure area: 2,300
- Total interior livable area: 2,300 sqft
Property
Parking
- Total spaces: 2
- Parking features: Garage, Two Car, Garage Door Opener
- Has garage: Yes
Features
- Levels: Two
- Stories: 2
- Patio & porch: Patio, Porch
- Exterior features: Rain Gutters
- Fencing: Full,Wood
Lot
- Size: 8,276 Square Feet
- Features: Level, Corner Lot, Subdivided
Details
- Parcel number: 71211897050
Construction
Type & style
- Home type: SingleFamily
- Architectural style: Traditional
- Property subtype: Single Family Residence
Materials
- Brick
- Foundation: Slab
- Roof: Composition
Condition
- New construction: No
- Year built: 2020
Utilities & green energy
- Electric: Electric-Co-op
- Sewer: Public Sewer
- Water: Public
Green energy
- Energy efficient items: Doors
Community & HOA
Community
- Features: No Fee
- Security: Smoke Detector(s)
- Subdivision: Metes & Bounds
HOA
- Has HOA: No
Location
- Region: Conway
Financial & listing details
- Price per square foot: $185/sqft
- Tax assessed value: $355,450
- Annual tax amount: $3,597
- Date on market: 6/18/2026
- Road surface type: Paved
Estimated market value
$420,500
$399,000 - $442,000
$2,234/mo
Price history
| Date | Event | Price |
|---|---|---|
| 7/23/2026 | Listed for sale | $424,900$185/sqft |
Source:  CARMLS #26024664 Report a problem CARMLS #26024664 Report a problem | ||
| 7/22/2026 | Contingent | $424,900$185/sqft |
Source: CARMLS #26024664 Report a problem | ||
| 7/22/2026 | Pending sale | $424,900$185/sqft |
Source: CARMLS #26024664 Report a problem | ||
| 7/16/2026 | Price change | $424,900-0.3%$185/sqft |
Source: CARMLS #26024664 Report a problem | ||
| 6/18/2026 | Listed for sale | $426,000+0.5%$185/sqft |
Source: CARMLS #26024664 Report a problem | ||
| 9/26/2025 | Sold | $424,000+0.5%$184/sqft |
Source: CARMLS #25035918 Report a problem | ||
| 9/6/2025 | Listed for sale | $422,000+26%$183/sqft |
Source: CARMLS #25035918 Report a problem | ||
| 10/14/2020 | Sold | $335,000-0.3%$146/sqft |
Source: CARMLS #20020564 Report a problem | ||
| 8/15/2020 | Price change | $335,900-1.2%$146/sqft |
Source: RE/MAX Elite Conway Branch #20020564 Report a problem | ||
| 6/4/2020 | Listed for sale | $339,900$148/sqft |
Source: USRealty.com LLP #20016961 Report a problem | ||
Public tax history
| Year | Property taxes | Tax assessment |
|---|---|---|
| 2025 | $2,652 -3.6% | $64,270 |
| 2024 | $2,752 -2.7% | $64,270 |
| 2023 | $2,827 -1.7% | $64,270 |
| 2022 | $2,877 | $64,270 |
| 2021 | $2,877 +468.6% | $64,270 +542.7% |
| 2020 | $506 | $10,000 |
Find assessor info on the county website
Monthly payment
Est. payment
Payment breakdown
Explore the cost of this home by adjusting the details. Changes won't be saved.Climate risks
Neighborhood: 72034
Nearby schools
GreatSchools rating
- 7/10Jim Stone Elementary SchoolGrades: K-4Distance: 1.2 mi
- 7/10Carl Stuart Middle SchoolGrades: 5-7Distance: 2.2 mi
- 6/10Conway High WestGrades: 10-12Distance: 2.1 mi
Schools provided by the listing agent
- Elementary: Jim Stone
- Middle: Middle: Carl Stuart, Junior High: Conway
- High: Conway
Source: CARMLS. This data may not be complete. We recommend contacting the local school district to confirm school assignments for this home.
- $26,5504 bd3 ba2.2k sqft1675 Poteete Dr, Conway, AR 72034Off Market

- $348,400-- bd2 ba1.8k sqft3845 Carolina Dr, Conway, AR 72034Off Market
- $315,900-- bd2 ba1.8k sqft3820 Red Maple Dr, Conway, AR 72034Off Market
- $366,2004 bd2 ba1.9k sqft3840 Redmaple Dr, Conway, AR 72034Off Market
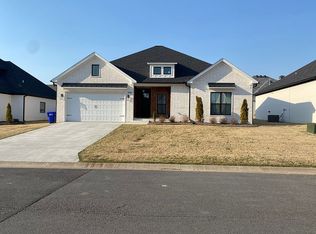
- $438,7004 bd3 ba2.2k sqft3820 Carolina Dr, Conway, AR 72034Off Market
- $347,800-- bd2 ba1.8k sqft3865 Carolina Dr, Conway, AR 72034Off Market
- $326,300-- bd2 ba1.7k sqft1570 Poteete Dr, Conway, AR 72034Off Market
- $425,0004 bd3 ba2.4k sqft1610 Poteete Dr, Conway, AR 72034Sold
A local agent can set up tours, give advice and negotiate with sellers.
Similar homes
- $424,5004 bd2 ba2.5k sqft3740 Marleigh Dr, Conway, AR 72034For Sale
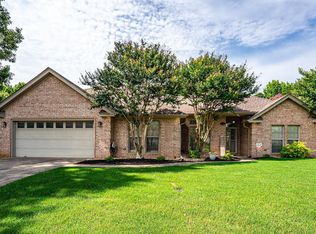
 MLS ID #26023258, Lindsey Spangler, CBRPM Conway. CARMLS
 - $420,0003 bd3 ba2.3k sqft1925 Josh Dr, Conway, AR 72034For Sale
 MLS ID #26023182, Christopher J Carr, HomeZu By Simple Choice. CARMLS
 - $407,9004 bd3 ba2.1k sqft5360 Trinity Crossing Dr, Conway, AR 72034For Sale
 MLS ID #26017627, Elizabeth Parsley-Tucker, LPT Realty Conway. CARMLS
 - $425,0004 bd3 ba2.2k sqft3590 Sylvia Springs Dr, Conway, AR 72034For Sale
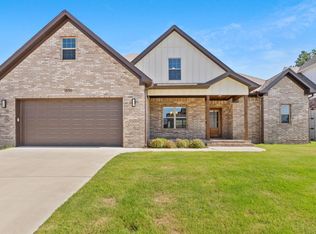 MLS ID #26023550, Will Henley, ERA TEAM Real Estate. CARMLS
 - $425,0004 bd3 ba2.2k sqft2745 Empy Trl, Conway, AR 72034For SaleMLS ID #26021568, Dakota Shelton, Baxley-Penfield-Moudy Realtors. CARMLS
- $350,0003 bd3 ba1.9k sqft3330 Nicklaus Dr, Conway, AR 72034For SaleMLS ID #26026623, Mark R Williams, Keller Williams Realty Central. CARMLS
- $454,9004 bd3 ba2.4k sqft1450 Ronnie Weaver Dr, Conway, AR 72034For SaleMLS ID #26029550, Lauren Fulmer, LPT Realty Conway. CARMLS
- $449,9994 bd3 ba2.4k sqft2319 Pleasant Cv, Conway, AR 72034For SaleMLS ID #26018486, Courtney L Corwin, Charlotte John Company (Little Rock). CARMLS
- $485,0004 bd4 ba2.9k sqft940 Jaci Ln, Conway, AR 72034For SaleMLS ID #26029478, Kaiser Luebke, REMAX Ultimate. CARMLS
- $464,9004 bd3 ba2.2k sqft1100 Edinburgh Dr, Conway, AR 72034New ConstructionMLS ID #26022825, Lou Zamora, LPT Realty Conway. CARMLS
- $530,0004 bd3 ba2.9k sqft4325 Gazebo Dr, Conway, AR 72034For SaleMLS ID #26013135, Jordan McKay, LPT Realty Conway. CARMLS
- $529,9004 bd4 ba2.6k sqft1475 Ronnie Weaver Dr, Conway, AR 72034For SaleMLS ID #26029883, Leah Brown, ERA TEAM Real Estate. CARMLS
- $339,5003 bd3 ba2.2k sqft2910 Wicket St, Conway, AR 72034For SaleMLS ID #26027388, Leah Brown, ERA TEAM Real Estate. CARMLS
- $379,0004 bd3 ba2.2k sqft514 Center St, Conway, AR 72034For SaleMLS ID #26007520, Laura Davis, REMAX Ultimate. CARMLS
- $309,0004 bd2 ba1.9k sqft3540 Copperwood Cir, Conway, AR 72034For SaleMLS ID #26027046, Robert Paris, LPT Selling Luxury. CARMLS
- $489,9004 bd2 ba2.4k sqft2322 Bridgegate Dr, Conway, AR 72034For SaleMLS ID #26026703, Kaylee N Hampton, IRealty Arkansas - Benton. CARMLS
- $489,0004 bd3 ba2.5k sqft3450 Maple Springs Dr, Conway, AR 72034For SaleMLS ID #26024624, Anna Paris, LPT Selling Luxury. CARMLS
- $529,9004 bd4 ba3.2k sqft5120 Stepping Stone Dr, Conway, AR 72034For SaleMLS ID #26022747, Lori Quinn, CBRPM Conway. CARMLS
- $285,0003 bd2 ba1.6k sqft2700 Muscadine, Conway, AR 72034For SaleMLS ID #26028048, Elizabeth Parsley-Tucker, LPT Realty Conway. CARMLS
- $445,0004 bd3 ba2.4k sqft20 Union Rd, Greenbrier, AR 72058For SaleMLS ID #26029122, April D Brown, LPT Realty Conway. CARMLS
