Welcome to luxury and comfort on Empy Trail. This stunning 4-bedroom, 3-bathroom home offers 2,218 square feet of thoughtfully designed living space on an impressive 0.73-acre lot with a fully fenced backyard. Built in 2019, this home showcases a beautifully designed open-concept floor plan featuring a spacious living area, abundant natural light, and a breathtaking kitchen that is perfect for entertaining. The kitchen offers generous counter space, modern finishes, and a large island overlooking the main living area and them Step outside to enjoy the spacious covered back patio overlooking the large fenced backyard, offering plenty of room for outdoor entertaining, pets, play, or simply enjoying the peaceful setting. With Conway Corp utilities, easy access to I-40, modern finishes throughout, and a highly functional layout, this move-in-ready home offers the perfect blend of elegance, comfort, and convenience. -Exceptional value in a desirable Conway location.
Accepting back-up offers
$425,000
2745 Empy Trl, Conway, AR 72034
4beds
2,218sqft
Single Family Residence
Built in 2019
0.73 Acres Lot
$422,800 Zestimate®
$192/sqft
$-- HOA
What's special
Peaceful settingModern finishesSpacious covered back patioBreathtaking kitchenAbundant natural lightLarge fenced backyardFully fenced backyard
- 134 days
- 508
- 25
Zillow last checked:
Listing updated:
Listed by:
Dakota Shelton 479-461-2912,
Baxley-Penfield-Moudy Realtors 501-315-5000
Source: CARMLS,MLS#: 26021568
Facts & features
Interior
Bedrooms & bathrooms
- Bedrooms: 4
- Bathrooms: 3
- Full bathrooms: 3
Rooms
- Room types: Formal Living Room
Dining room
- Features: Eat-in Kitchen
Heating
- Electric
Cooling
- Electric
Appliances
- Included: Free-Standing Range, Microwave, Electric Range, Dishwasher, Disposal
Features
- Pantry, 4 Bedrooms Lower Level
- Flooring: Luxury Vinyl
- Windows: Low Emissivity Windows
- Has fireplace: No
- Fireplace features: None
Interior area
- Total structure area: 2,218
- Total interior livable area: 2,218 sqft
Property
Parking
- Parking features: Garage
- Has garage: Yes
Features
- Levels: One
- Stories: 1
Lot
- Size: 0.73 Acres
- Dimensions: 120 x 281 x 110 x 274
- Features: Level
Details
- Parcel number: 71100216002
Construction
Type & style
- Home type: SingleFamily
- Architectural style: Traditional
- Property subtype: Single Family Residence
Materials
- Brick
- Foundation: Slab
- Roof: Shingle
Condition
- New construction: No
- Year built: 2019
Utilities & green energy
- Sewer: Septic Tank
- Water: Public
Community & HOA
Community
- Subdivision: Round Mountain
HOA
- Has HOA: No
Location
- Region: Conway
Financial & listing details
- Price per square foot: $192/sqft
- Tax assessed value: $450,850
- Annual tax amount: $2,000
- Date on market: 5/29/2026
- Road surface type: Paved
Estimated market value
$422,800
$402,000 - $444,000
$2,401/mo
Price history
| Date | Event | Price |
|---|---|---|
| 6/15/2026 | Price change | $425,000-3.4%$192/sqft |
Source:  CARMLS #26021568 Report a problem CARMLS #26021568 Report a problem | ||
| 5/29/2026 | Listed for sale | $439,900+54.4%$198/sqft |
Source: CARMLS #26021568 Report a problem | ||
| 4/30/2020 | Sold | $285,000$128/sqft |
Source: CARMLS #19025416 Report a problem | ||
| 3/25/2020 | Price change | $285,000+3.6%$128/sqft |
Source: Faulkner County Realty Inc. #19025416 Report a problem | ||
| 2/29/2020 | Price change | $275,000-3.5%$124/sqft |
Source: Faulkner County Realty Inc. #19025416 Report a problem | ||
| 2/21/2020 | Listed for sale | $285,000+375%$128/sqft |
Source: Faulkner County Realty Inc. #19025416 Report a problem | ||
| 11/21/2019 | Sold | $60,000$27/sqft |
Source: CARMLS #19039257 Report a problem | ||
Public tax history
| Year | Property taxes | Tax assessment |
|---|---|---|
| 2025 | $2,744 +1.9% | $66,090 +4.8% |
| 2024 | $2,692 +2.9% | $63,090 +5% |
| 2023 | $2,616 -1.9% | $60,090 |
| 2022 | $2,666 | $60,090 |
| 2021 | $2,666 +1217% | $60,090 +1402.3% |
| 2020 | $202 | $4,000 |
| 2019 | $202 | $4,000 |
Find assessor info on the county website
Monthly payment
Est. payment
Payment breakdown
Explore the cost of this home by adjusting the details. Changes won't be saved.Climate risks
Neighborhood: 72034
Similar homes
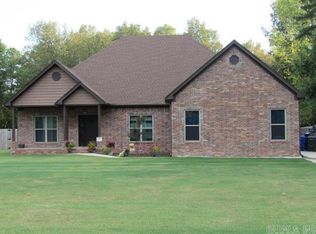
- $384,0003 bd3 ba2.1k sqft2750 Nutters Chapel Rd, Conway, AR 72034For Sale

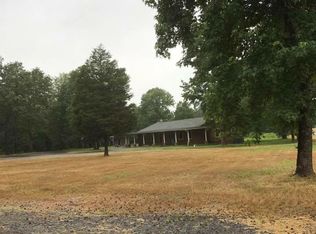
 MLS ID #26027270, Lisa Martin, LPT Realty Conway. CARMLS
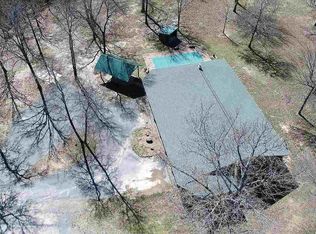
 - $398,0004 bd2 ba2.5k sqft3740 Marleigh Dr, Conway, AR 72034For Sale By Owner
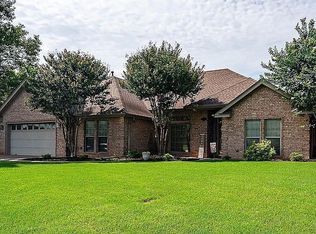
- $388,0004 bd3 ba2.3k sqft230 Vintage Cv, Conway, AR 72034For Sale
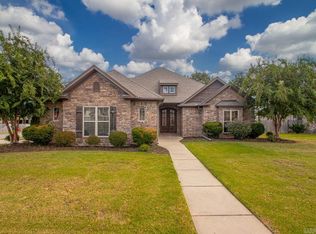 MLS ID #26040012, Denise Perry, Century 21 Sandstone Real Estate Group. CARMLS
 - $475,0004 bd3 ba2.5k sqft4820 Westin Park Dr, Conway, AR 72034For Sale
 MLS ID #26037569, Laura Hiegel-Williams, Crye-Leike REALTORS Conway. CARMLS
 - $385,0004 bd3 ba2.5k sqft3175 Cleburne Cv, Conway, AR 72034For SaleMLS ID #26036409, April Burroughs, NextHome Local Realty Group. CARMLS
- $485,0004 bd4 ba2.9k sqft940 Jaci Ln, Conway, AR 72034For SaleMLS ID #26029478, Kaiser Luebke, REMAX Ultimate. CARMLS
- $399,0004 bd3 ba2.3k sqft1275 Acuff Ln, Conway, AR 72034New ConstructionMLS ID #26011394, Tamra McMahon, LPT Realty Conway. CARMLS
- $454,9004 bd3 ba2.4k sqft1450 Ronnie Weaver Dr, Conway, AR 72034For SaleMLS ID #26029550, Lauren Fulmer, LPT Realty Conway. CARMLS
- $397,0004 bd2 ba2.1k sqft5360 Trinity Crossing Dr, Conway, AR 72034For SaleMLS ID #26017627, Elizabeth Parsley-Tucker, LPT Realty Conway. CARMLS
- $475,0004 bd3 ba2.4k sqft1680 Poteete Dr, Conway, AR 72034For SaleMLS ID #26036147, Rachel Gray, CBRPM Conway. CARMLS
- $345,0004 bd2 ba1.9k sqft2815 Gulfshore Dr, Conway, AR 72034For SaleMLS ID #26034928, Dakota D Wright, Epique Realty. CARMLS
- $430,0004 bd3 ba2.2k sqft3590 Sylvia Springs Dr, Conway, AR 72034For SaleMLS ID #26023550, Will Henley, ERA TEAM Real Estate. CARMLS
- $423,5003 bd3 ba2.8k sqft158 Friendship Rd, Conway, AR 72032For SaleMLS ID #26033464, Laurie Emmons, L & S Realty. CARMLS
- $349,9003 bd2 ba1.9k sqft1060 Georgetown Dr, Conway, AR 72034For SaleMLS ID #26039816, Pat Edwards, ERA TEAM Real Estate. CARMLS
- $349,5003 bd2 ba2k sqft3065 Crawford Loop, Conway, AR 72034For SaleMLS ID #26036718, Brianna Clary, J.C. Thornton & Co., LLC. CARMLS
- $407,5004 bd3 ba2.5k sqft13 River Cir, Mayflower, AR 72106For SaleMLS ID #26019587, Ray Ellen, Real Broker. CARMLS
- $549,9504 bd4 ba2.5k sqft1520 Briley Dr, Conway, AR 72034For SaleMLS ID #26033327, Candace B Brents, Homeward Realty. CARMLS
- $245,0003 bd2 ba1.5k sqft2505 Gladiola, Conway, AR 72034For SaleMLS ID #26039693, Mark R Williams, Keller Williams Realty Central. CARMLS
- $299,0004 bd2 ba1.9k sqft3540 Copperwood Cir, Conway, AR 72034For SaleMLS ID #26027046, Robert Paris, LPT Selling Luxury. CARMLS
- $530,0004 bd3 ba2.9k sqft4325 Gazebo Dr, Conway, AR 72034For SaleMLS ID #26013135, Jordan McKay, LPT Realty Conway. CARMLS
