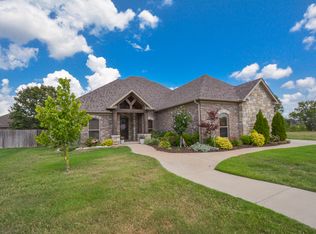
Welcome to 230 Vintage Cove in the desirable Chapel Creek Subdivision of Conway! This spacious 2,360-square-foot home offers 4 bedrooms and 3 full bathrooms, providing flexibility and comfort for a variety of lifestyles. Situated on a corner lot, this home features a versatile bonus room that can serve as a 4th bedroom, complete with a full bathroom—perfect for guests, a private retreat, or additional living space. The kitchen comes equipped with a stainless-steel refrigerator that stays with the home, adding extra value and convenience for the new owner. With its flexible floor plan, generous living space, and desirable location, this home offers the perfect combination of functionality and comfort. Don't miss your opportunity to make this beautiful Chapel Creek home yours!
Accepting back-up offers
$388,000
230 Vintage Cv, Conway, AR 72034
4beds
2,353sqft
Single Family Residence
Built in 2013
0.32 Acres Lot
$382,600 Zestimate®
$165/sqft
$13/mo HOA
What's special
Versatile bonus roomFlexible floor planCorner lotGenerous living space
- 3 days
- 729
- 52
Likely to sell faster than
Zillow last checked:
Listing updated:
Listed by:
Denise Perry 501-733-6105,
Century 21 Sandstone Real Estate Group 501-329-7263
Source: CARMLS,MLS#: 26040012
Facts & features
Interior
Bedrooms & bathrooms
- Bedrooms: 4
- Bathrooms: 3
- Full bathrooms: 3
Rooms
- Room types: Great Room, Bonus Room
Dining room
- Features: Eat-in Kitchen, Kitchen/Dining Combo, Breakfast Bar
Appliances
- Included: Microwave, Gas Range, Surface Range, Dishwasher, Disposal, Refrigerator, Gas Water Heater
- Laundry: Washer Hookup, Electric Dryer Hookup, Laundry Room
Features
- Walk-In Closet(s), Ceiling Fan(s), Walk-in Shower, Breakfast Bar, Sheet Rock, Sheet Rock Ceiling, Primary Bedroom/Main Lv, Primary Bedroom Apart, Guest Bedroom Apart, 3 Bedrooms Same Level
- Flooring: Carpet, Wood, Tile
- Windows: Insulated Windows, Low Emissivity Windows
- Has fireplace: Yes
- Fireplace features: Gas Starter, Gas Logs Present
Interior area
- Total structure area: 2,353
- Total interior livable area: 2,353 sqft
Property
Parking
- Total spaces: 2
- Parking features: Garage, Two Car, Garage Door Opener, Garage Faces Side
- Has garage: Yes
Features
- Levels: One and One Half
- Stories: 1.5
- Patio & porch: Patio, Porch
- Exterior features: Rain Gutters
- Fencing: Full,Wood
Lot
- Size: 0.32 Acres
- Dimensions: 77.23 x 107.13 x 105.75 x 135.0
- Features: Level, Corner Lot, Cleared, Subdivided
Details
- Parcel number: 71212021252
Construction
Type & style
- Home type: SingleFamily
- Architectural style: Traditional
- Property subtype: Single Family Residence
Materials
- Brick, Stone
- Foundation: Slab
- Roof: Shingle
Condition
- New construction: No
- Year built: 2013
Utilities & green energy
- Electric: Electric-Co-op
- Gas: Gas-Natural
- Sewer: Public Sewer
- Water: Public
- Utilities for property: Natural Gas Connected
Community & HOA
Community
- Security: Smoke Detector(s)
- Subdivision: CHAPEL CREEK
HOA
- Has HOA: Yes
- HOA fee: $150 annually
Location
- Region: Conway
Financial & listing details
- Price per square foot: $165/sqft
- Tax assessed value: $401,100
- Annual tax amount: $3,260
- Date on market: 10/2/2026
- Listing terms: VA Loan,FHA,Conventional,Cash
- Road surface type: Paved
Estimated market value
$382,600
$363,000 - $402,000
$2,324/mo
Price history
| Date | Event | Price |
|---|---|---|
| 10/2/2026 | Listed for sale | $388,000+38.7%$165/sqft |
Source:  CARMLS #26040012 Report a problem CARMLS #26040012 Report a problem | ||
| 5/15/2017 | Sold | $279,750-1.7%$119/sqft |
Source: CARMLS #17010864 Report a problem | ||
| 4/11/2017 | Price change | $284,500-1.2%$121/sqft |
Source: Sandstone Real Estate Group #17010864 Report a problem | ||
| 3/19/2017 | Listed for sale | $288,000+7.1%$122/sqft |
Source: Owner Report a problem | ||
| 4/28/2014 | Sold | $269,000$114/sqft |
Source: Public Record Report a problem | ||
Public tax history
| Year | Property taxes | Tax assessment |
|---|---|---|
| 2025 | $2,518 +1.7% | $61,630 +4.8% |
| 2024 | $2,477 +2.8% | $58,830 +5% |
| 2023 | $2,410 +3.1% | $56,030 +4.6% |
| 2022 | $2,337 +5.6% | $53,590 +4.8% |
| 2021 | $2,213 +5.9% | $51,150 +5% |
| 2020 | $2,090 | $48,710 |
| 2019 | $2,090 -1.2% | $48,710 |
| 2018 | $2,115 | $48,710 |
| 2017 | $2,115 +2% | $48,710 +1.7% |
| 2016 | $2,073 | $47,890 +5% |
| 2015 | $2,073 +5.9% | $45,610 +406.8% |
| 2014 | $1,958 | $9,000 |
| 2013 | -- | -- |
Find assessor info on the county website
Monthly payment
Est. payment
Payment breakdown
Explore the cost of this home by adjusting the details. Changes won't be saved.Climate risks
Neighborhood: 72034
Similar homes
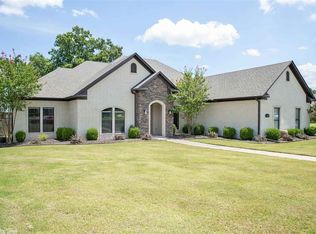
- $385,0004 bd3 ba2.5k sqft3175 Cleburne Cv, Conway, AR 72034For Sale

 MLS ID #26036409, April Burroughs, NextHome Local Realty Group. CARMLS
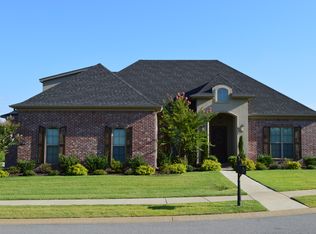
 - $475,0004 bd3 ba2.5k sqft4820 Westin Park Dr, Conway, AR 72034For Sale
 MLS ID #26037569, Laura Hiegel-Williams, Crye-Leike REALTORS Conway. CARMLS
 - $384,0003 bd3 ba2.1k sqft2750 Nutters Chapel Rd, Conway, AR 72034For Sale
 MLS ID #26027270, Lisa Martin, LPT Realty Conway. CARMLS
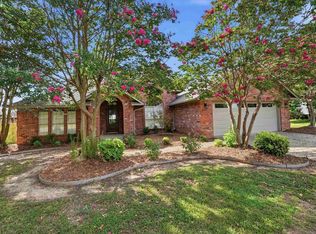
 - $392,5003 bd2 ba2.2k sqft1015 Summerwood Dr, Conway, AR 72034For Sale
 MLS ID #26037314, Sarah Manning, REMAX Ultimate. CARMLS
 - $365,9004 bd2 ba2k sqft23 Sablewood Dr, Greenbrier, AR 72058For SaleMLS ID #26040094, Kaiser Luebke, REMAX Ultimate. CARMLS
- $437,5004 bd3 ba2.7k sqft4035 Newcastle Dr, Conway, AR 72034For SaleMLS ID #26034724, BJ Lowe, Brick Real Estate. CARMLS
- $315,0003 bd2 ba1.8k sqft1140 Georgetown Dr, Conway, AR 72034For SaleMLS ID #26038024, Sarah Manning, REMAX Ultimate. CARMLS
- $360,0003 bd2 ba2.1k sqft2415 Tj Dr, Conway, AR 72034For SaleMLS ID #26037311, Spencer Hawks, Hawks Realty. CARMLS
- $349,5003 bd2 ba2k sqft3065 Crawford Loop, Conway, AR 72034For SaleMLS ID #26036718, Brianna Clary, J.C. Thornton & Co., LLC. CARMLS
- $499,9004 bd4 ba3.2k sqft5120 Stepping Stone Dr, Conway, AR 72034For SaleMLS ID #26022747, Lori Quinn, CBRPM Conway. CARMLS
- $312,5003 bd2 ba1.8k sqft1160 Calloway Dr, Conway, AR 72034For SaleMLS ID #26034322, Brianna Clary, J.C. Thornton & Co., LLC. CARMLS
- $299,9003 bd2 ba1.9k sqft1340 Stone Crest Dr, Conway, AR 72034For SaleMLS ID #26039358, Cliff Wekkin, LPT Realty Conway. CARMLS
- $425,0004 bd3 ba2.2k sqft2745 Empy Trl, Conway, AR 72034For SaleMLS ID #26021568, Dakota Shelton, Baxley-Penfield-Moudy Realtors. CARMLS
- $345,0004 bd2 ba1.9k sqft2815 Gulfshore Dr, Conway, AR 72034For SaleMLS ID #26034928, Dakota D Wright, Epique Realty. CARMLS
- $475,0004 bd3 ba2.4k sqft1680 Poteete Dr, Conway, AR 72034For SaleMLS ID #26036147, Rachel Gray, CBRPM Conway. CARMLS
- $310,0003 bd2 ba1.7k sqft1980 Massee Gdns, Conway, AR 72034For SaleMLS ID #26038968, Brooklyn McFarland, IRealty Arkansas - Benton. CARMLS
- $430,0004 bd3 ba2.2k sqft3590 Sylvia Springs Dr, Conway, AR 72034For SaleMLS ID #26023550, Will Henley, ERA TEAM Real Estate. CARMLS
- $380,0004 bd2 ba2.9k sqft1501 Quail Creek Dr, Conway, AR 72032For SaleMLS ID #26037826, Evelyn Dean, REMAX Ultimate. CARMLS
- $350,0003 bd2 ba2.3k sqft2435 Grummer Ln, Conway, AR 72034For SaleMLS ID #26017495, Chase Rackley, Rackley Realty. CARMLS
- $255,0003 bd2 ba1.5k sqft2505 Gladiola, Conway, AR 72034For SaleMLS ID #26039693, Mark R Williams, Keller Williams Realty Central. CARMLS
