Come see this turnkey home with all the vacation-style amenities you’ve been looking for! This beautifully designed 1.5-story home offers a spacious and functional layout with the primary suite, two guest bedrooms, an office, and 2.5 bathrooms all located on the main level, while the upstairs features a large fourth bedroom with its own full bathroom—perfect for guests, a private retreat, or a bonus living space. Step outside to your own backyard oasis featuring a 16’ x 32’ inground heated pool with a tanning ledge and depths reaching up to 10 feet, making it ideal for relaxing, entertaining, and pool parties throughout the year. The home has been thoughtfully updated with a new roof and gutters in 2024, a complete kitchen remodel and walk-in pantry added in 2025, a remodeled laundry room, new hall bath countertop, and a new pool pump and chlorinator in 2025. Additional improvements include a double gas oven (2023) and new pool lights and heater (2023), while the pool was originally installed in 2019. With its spacious floor plan, extensive updates, and incredible pool setup, this home truly offers the perfect blend of comfort, style, and year-round entertaining!
Active under contract
Price cut: $10K (8/26)
$479,900
225 Vintage Cv, Conway, AR 72034
4beds
2,690sqft
Single Family Residence
Built in 2015
0.25 Acres Lot
$475,500 Zestimate®
$178/sqft
$10/mo HOA
What's special
Incredible pool setupBackyard oasisRemodeled laundry roomComplete kitchen remodelSpacious floor planSpacious and functional layoutWalk-in pantry
- 67 days
- 124
- 2
Likely to sell faster than
Zillow last checked:
Listing updated:
Listed by:
Samantha Newman 501-499-3278,
Exp Realty 866-720-5056,
Lauren Duffy De Gonzalez 214-329-3653,
Exp Realty
Source: CARMLS,MLS#: 26032351
Facts & features
Interior
Bedrooms & bathrooms
- Bedrooms: 4
- Bathrooms: 4
- Full bathrooms: 3
- 1/2 bathrooms: 1
Rooms
- Room types: Great Room, Office/Study
Dining room
- Features: Eat-in Kitchen, Kitchen/Dining Combo, Breakfast Bar
Heating
- Natural Gas
Cooling
- Electric
Appliances
- Included: Free-Standing Range, Double Oven, Microwave, Gas Range, Dishwasher, Disposal, Gas Water Heater
- Laundry: Electric Dryer Hookup
Features
- Walk-In Closet(s), Ceiling Fan(s), Walk-in Shower, Breakfast Bar, Kit Counter-Quartz, Pantry, Primary Bedroom/Main Lv, Guest Bedroom/Main Lv, Primary Bedroom Apart, 3 Bedrooms Same Level
- Flooring: Carpet, Wood, Tile
- Windows: Window Treatments
- Has fireplace: Yes
- Fireplace features: Factory Built, Gas Starter
Interior area
- Total structure area: 2,690
- Total interior livable area: 2,690 sqft
Property
Parking
- Total spaces: 2
- Parking features: Garage, Two Car
- Has garage: Yes
Features
- Levels: One and One Half
- Stories: 1.5
- Patio & porch: Patio
- Has private pool: Yes
- Pool features: In Ground
- Fencing: Wood
Lot
- Size: 0.25 Acres
- Features: Level, Corner Lot
Details
- Parcel number: 71212021262
Construction
Type & style
- Home type: SingleFamily
- Architectural style: Traditional
- Property subtype: Single Family Residence
Materials
- Brick
- Foundation: Slab
- Roof: Shingle
Condition
- New construction: No
- Year built: 2015
Utilities & green energy
- Electric: Elec-Municipal (+Entergy)
- Gas: Gas-Natural
- Sewer: Public Sewer
- Water: Public
- Utilities for property: Natural Gas Connected
Community & HOA
Community
- Features: Mandatory Fee
- Subdivision: CHAPEL CREEK
HOA
- Has HOA: Yes
- Services included: Other (see remarks)
- HOA fee: $125 annually
Location
- Region: Conway
Financial & listing details
- Price per square foot: $178/sqft
- Tax assessed value: $438,380
- Annual tax amount: $2,656
- Date on market: 8/7/2026
- Listing terms: VA Loan,FHA,Conventional,Cash
- Road surface type: Paved
Estimated market value
$475,500
$452,000 - $499,000
$2,623/mo
Price history
| Date | Event | Price |
|---|---|---|
| 9/9/2026 | Contingent | $479,900$178/sqft |
Source:  CARMLS #26032351 Report a problem CARMLS #26032351 Report a problem | ||
| 8/26/2026 | Price change | $479,900-2%$178/sqft |
Source: CARMLS #26032351 Report a problem | ||
| 8/7/2026 | Listed for sale | $489,900+55%$182/sqft |
Source: CARMLS #26032351 Report a problem | ||
| 9/1/2015 | Sold | $316,000-1.1%$117/sqft |
Source: Public Record Report a problem | ||
| 5/20/2015 | Listed for sale | $319,500+643%$119/sqft |
Source: Pam McDowell Properties Conway #15014275 Report a problem | ||
| 2/26/2015 | Sold | $43,000$16/sqft |
Source: Public Record Report a problem | ||
Public tax history
| Year | Property taxes | Tax assessment |
|---|---|---|
| 2025 | $2,522 +7.9% | $61,697 +10.1% |
| 2024 | $2,337 +2.6% | $56,060 +5% |
| 2023 | $2,277 +3.1% | $53,390 +4.5% |
| 2022 | $2,209 +5.6% | $51,070 +4.8% |
| 2021 | $2,092 +5.9% | $48,750 +5% |
| 2020 | $1,974 | $46,430 |
| 2019 | $1,974 -1.3% | $46,430 |
| 2018 | $1,999 | $46,430 |
| 2017 | $1,999 | $46,430 |
| 2016 | $1,999 | $46,430 +931.8% |
| 2015 | $1,999 +778.1% | $4,500 |
| 2014 | $228 | $4,500 |
| 2013 | -- | -- |
Find assessor info on the county website
Monthly payment
Est. payment
Payment breakdown
Explore the cost of this home by adjusting the details. Changes won't be saved.Climate risks
Neighborhood: 72034

Similar homes
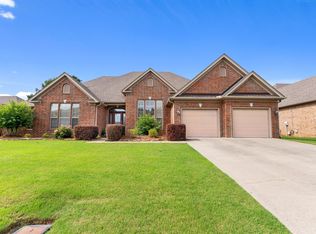
- $499,9004 bd4 ba3.2k sqft5120 Stepping Stone Dr, Conway, AR 72034For Sale
 MLS ID #26040544, Lori Quinn, CBRPM Conway. CARMLS
 - $475,0004 bd3 ba2.5k sqft4820 Westin Park Dr, Conway, AR 72034For Sale
 MLS ID #26037569, Laura Hiegel-Williams, Crye-Leike REALTORS Conway. CARMLS
 - $539,0004 bd3 ba3.1k sqft5230 Barn Owl Cv, Conway, AR 72034For Sale
 MLS ID #26040502, Lori Quinn, CBRPM Conway. CARMLS
 - $475,0004 bd3 ba2.4k sqft1680 Poteete Dr, Conway, AR 72034For Sale
 MLS ID #26036147, Rachel Gray, CBRPM Conway. CARMLS
 - $485,0004 bd4 ba2.9k sqft940 Jaci Ln, Conway, AR 72034For SaleMLS ID #26029478, Kaiser Luebke, REMAX Ultimate. CARMLS
- $397,0004 bd2 ba2.1k sqft5360 Trinity Crossing Dr, Conway, AR 72034For SaleMLS ID #26017627, Elizabeth Parsley-Tucker, LPT Realty Conway. CARMLS
- $415,0004 bd3 ba2.3k sqft880 Nottingham Dr, Conway, AR 72034For SaleMLS ID #26037114, Valery T Bramlett, MVP Real Estate. CARMLS
- $530,0004 bd3 ba2.9k sqft4325 Gazebo Dr, Conway, AR 72034For SaleMLS ID #26013135, Jordan McKay, LPT Realty Conway. CARMLS
- $475,0004 bd4 ba3.3k sqft157 Hidden Valley Dr, Conway, AR 72034For SaleMLS ID #26030023, Jesse Jeffers, Edge Realty. CARMLS
- $483,9004 bd4 ba2.6k sqft1475 Ronnie Weaver Dr, Conway, AR 72034For SaleMLS ID #26029883, Leah Brown, ERA TEAM Real Estate. CARMLS
- $549,9504 bd4 ba2.5k sqft1520 Briley Dr, Conway, AR 72034For SaleMLS ID #26033327, Candace B Brents, Homeward Realty. CARMLS
- $555,0004 bd4 ba3.1k sqft3155 Millers View Rd, Conway, AR 72034For SaleMLS ID #26033117, Lori Quinn, CBRPM Conway. CARMLS
- $580,0003 bd2 ba2.2k sqft1030 Cadron Settlement Ln, Conway, AR 72034For SaleMLS ID #26039835, Ana C Bridges, AB Realty. CARMLS
- $430,0004 bd3 ba2.2k sqft3590 Sylvia Springs Dr, Conway, AR 72034For SaleMLS ID #26023550, Will Henley, ERA TEAM Real Estate. CARMLS
- $384,0003 bd3 ba2.1k sqft2750 Nutters Chapel Rd, Conway, AR 72034For SaleMLS ID #26027270, Lisa Martin, LPT Realty Conway. CARMLS
- $464,4004 bd3 ba2.2k sqft1100 Edinburgh Dr, Conway, AR 72034New ConstructionMLS ID #26022825, Lou Zamora, LPT Realty Conway. CARMLS
- $349,9003 bd2 ba1.9k sqft1060 Georgetown Dr, Conway, AR 72034For SaleMLS ID #26039816, Pat Edwards, ERA TEAM Real Estate. CARMLS
- $425,0004 bd3 ba2.2k sqft2745 Empy Trl, Conway, AR 72034For SaleMLS ID #26021568, Dakota Shelton, Baxley-Penfield-Moudy Realtors. CARMLS
- $375,0004 bd3 ba2.2k sqft514 Center St, Conway, AR 72034For SaleMLS ID #26035079, Laura Davis, REMAX Ultimate. CARMLS
