** $5000 credit to buyers paid by sellers ** You will NOT find another home like this for under $500k.This custom home has 4 Bedrooms, 3.5 Bathrooms, with a office / 5th bedroom, and a upstairs bonus room / potential 6th bedroom, all on 1.75 Acres that is minutes from Downtown Conway. The home boasts a open and split floor plan, eloquently laid out for many styles. You are greeted with 12' ft ceilings, a dining area, and the first office area. The living room flows into the kitchen area that has plenty of cabinets, island, Stainless Steel appliances, pantry, and a breakfast nook. LARGE Primary bedroom is apart from the rest of the home, with a secondary sitting area / office connected. Primary bathroom has dual vanity, soaking tub, walk in shower, and oversized custom built closet with island. Three bedrooms on the other side of the home. Two bedrooms share a Jack n Jill Bathroom, the other has its own full bathroom. Upstairs you will find a bonus room with its own Mini Split. Plenty of closets and storage areas spread throughout. The backyard is fenced and has a oversized outdoor kitchen area that is ready for cookouts and entertaining. Home has Well Water ( no water bill! )
Active
Price cut: $5K (8/14)
$485,000
157 Hidden Valley Dr, Conway, AR 72034
4beds
3,360sqft
Single Family Residence
Built in 2015
1.75 Acres Lot
$479,600 Zestimate®
$144/sqft
$-- HOA
What's special
- 74 days
- 466
- 35
Zillow last checked:
Listing updated:
Listed by:
Jesse Jeffers 501-743-5444,
Edge Realty 501-843-4663
Source: CARMLS,MLS#: 26030023
Facts & features
Interior
Bedrooms & bathrooms
- Bedrooms: 4
- Bathrooms: 4
- Full bathrooms: 3
- 1/2 bathrooms: 1
Rooms
- Room types: Office/Study, Bonus Room
Dining room
- Features: Separate Dining Room, Eat-in Kitchen, Separate Breakfast Rm
Heating
- Electric, Ductless
Cooling
- Electric
Appliances
- Included: Built-In Range, Electric Range, Dishwasher, Disposal, Plumbed For Ice Maker, Electric Water Heater
- Laundry: Washer Hookup, Electric Dryer Hookup, Laundry Room
Features
- Walk-In Closet(s), Ceiling Fan(s), Walk-in Shower, Pantry, Sheet Rock, Primary Bedroom/Main Lv, Guest Bedroom/Main Lv, Primary Bedroom Apart, All Bedrooms Down, 4 Bedrooms Same Level
- Flooring: Carpet, Wood, Tile
- Attic: Floored
- Has fireplace: Yes
Interior area
- Total structure area: 3,360
- Total interior livable area: 3,360 sqft
Property
Parking
- Parking features: Garage, Garage Door Opener, Garage Faces Side
- Has garage: Yes
Features
- Levels: Two
- Stories: 2
- Patio & porch: Patio
- Exterior features: Storage, Rain Gutters
- Fencing: Full,Wood
Lot
- Size: 1.75 Acres
- Features: Sloped, Rural Property, Not in Subdivision
Details
- Parcel number: 37300015000
Construction
Type & style
- Home type: SingleFamily
- Architectural style: Traditional,Craftsman,Country
- Property subtype: Single Family Residence
Materials
- Brick, Metal/Vinyl Siding, Stone
- Foundation: Slab
- Roof: Shingle
Condition
- New construction: No
- Year built: 2015
Utilities & green energy
- Electric: Electric-Co-op
- Sewer: Septic Tank
- Water: Well
- Utilities for property: Underground Utilities
Community & HOA
Community
- Security: Video Surveillance
- Subdivision: PINE VILLAGE
HOA
- Has HOA: No
Location
- Region: Conway
Financial & listing details
- Price per square foot: $144/sqft
- Tax assessed value: $554,900
- Annual tax amount: $4,549
- Date on market: 7/23/2026
- Listing terms: VA Loan,FHA,Conventional,Cash
- Road surface type: Paved
Estimated market value
$479,600
$456,000 - $504,000
$3,137/mo
Price history
| Date | Event | Price |
|---|---|---|
| 8/14/2026 | Price change | $485,000-1%$144/sqft |
Source:  CARMLS #26030023 Report a problem CARMLS #26030023 Report a problem | ||
| 7/23/2026 | Price change | $490,000-2%$146/sqft |
Source: CARMLS #26030023 Report a problem | ||
| 7/15/2026 | Price change | $500,000-2%$149/sqft |
Source: CARMLS #26022262 Report a problem | ||
| 7/11/2026 | Price change | $510,000-3.8%$152/sqft |
Source: CARMLS #26022262 Report a problem | ||
| 6/27/2026 | Price change | $530,000-1.9%$158/sqft |
Source: CARMLS #26022262 Report a problem | ||
| 6/20/2026 | Price change | $540,000-1.8%$161/sqft |
Source: CARMLS #26022262 Report a problem | ||
| 6/9/2026 | Price change | $550,000-1.8%$164/sqft |
Source: CARMLS #26022262 Report a problem | ||
| 6/3/2026 | Listed for sale | $560,000+20.4%$167/sqft |
Source: CARMLS #26022262 Report a problem | ||
| 6/20/2023 | Sold | $465,000$138/sqft |
Source: CARMLS #23003217 Report a problem | ||
| 4/30/2023 | Contingent | $465,000$138/sqft |
Source: CARMLS #23003217 Report a problem | ||
| 2/1/2023 | Price change | $465,000-6.2%$138/sqft |
Source: CARMLS #23003217 Report a problem | ||
| 2/1/2023 | Price change | $495,900+0.2%$148/sqft |
Source: CARMLS #22008764 Report a problem | ||
| 7/20/2022 | Price change | $495,000-5%$147/sqft |
Source: CARMLS #22008764 Report a problem | ||
| 5/24/2022 | Price change | $521,000+9.5%$155/sqft |
Source: CARMLS #22008764 Report a problem | ||
| 5/24/2022 | Price change | $476,000-14.2%$142/sqft |
Source: CARMLS #22008770 Report a problem | ||
| 4/9/2022 | Price change | $555,000+12.1%$165/sqft |
Source: CARMLS #22008764 Report a problem | ||
| 4/9/2022 | Price change | $495,000-1%$147/sqft |
Source: CARMLS #22008770 Report a problem | ||
| 3/19/2022 | Price change | $500,000-10.7%$149/sqft |
Source: CARMLS #22008770 Report a problem | ||
| 3/19/2022 | Listed for sale | $560,000+14.5%$167/sqft |
Source: CARMLS #22008764 Report a problem | ||
| 3/1/2022 | Listing removed | $489,000$146/sqft |
Source: CARMLS #21026101 Report a problem | ||
| 11/12/2021 | Price change | $489,000-8.2%$146/sqft |
Source: CARMLS #21026101 Report a problem | ||
| 8/12/2021 | Listed for sale | $532,900+77.6%$159/sqft |
Source: CARMLS #21026101 Report a problem | ||
| 8/31/2015 | Sold | $300,000+1566.7%$89/sqft |
Source: Public Record Report a problem | ||
| 4/8/2014 | Sold | $18,000$5/sqft |
Source: Public Record Report a problem | ||
Public tax history
| Year | Property taxes | Tax assessment |
|---|---|---|
| 2025 | $5,164 | $110,980 |
| 2024 | $5,164 +77.7% | $110,980 +55% |
| 2023 | $2,907 +3.4% | $71,590 +4.5% |
| 2022 | $2,812 +5.4% | $68,480 +4.8% |
| 2021 | $2,668 +5.7% | $65,370 +5% |
| 2020 | $2,524 | $62,260 |
| 2019 | $2,524 -1% | $62,260 |
| 2018 | $2,549 | $62,260 |
| 2017 | $2,549 | $62,260 |
| 2016 | $2,549 | $62,260 +1097.3% |
| 2015 | $2,549 +1721.7% | $5,200 |
| 2014 | $140 +25.6% | $5,200 |
| 2013 | $111 | $5,200 |
| 2012 | -- | $5,200 |
| 2011 | -- | $5,200 +160% |
| 2010 | -- | $2,000 |
| 2009 | -- | $2,000 |
Find assessor info on the county website
Monthly payment
Est. payment
Payment breakdown
Explore the cost of this home by adjusting the details. Changes won't be saved.Climate risks
Neighborhood: 72034

Similar homes
- $485,0004 bd4 ba2.9k sqft940 Jaci Ln, Conway, AR 72034For Sale
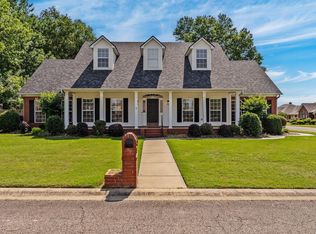
 MLS ID #26029478, Kaiser Luebke, REMAX Ultimate. CARMLS
 - $425,0004 bd3 ba2.2k sqft2745 Empy Trl, Conway, AR 72034For Sale
 MLS ID #26021568, Dakota Shelton, Baxley-Penfield-Moudy Realtors. CARMLS
 - $475,0004 bd3 ba2.5k sqft4820 Westin Park Dr, Conway, AR 72034For Sale
 MLS ID #26037569, Laura Hiegel-Williams, Crye-Leike REALTORS Conway. CARMLS
 - $388,0004 bd3 ba2.3k sqft230 Vintage Cv, Conway, AR 72034For Sale
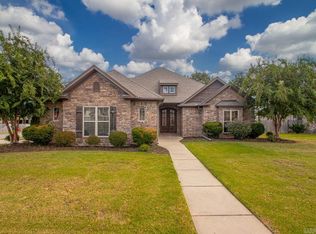 MLS ID #26040012, Denise Perry, Century 21 Sandstone Real Estate Group. CARMLS
 - $384,0003 bd3 ba2.1k sqft2750 Nutters Chapel Rd, Conway, AR 72034For SaleMLS ID #26027270, Lisa Martin, LPT Realty Conway. CARMLS
- $530,0004 bd3 ba2.9k sqft4325 Gazebo Dr, Conway, AR 72034For SaleMLS ID #26013135, Jordan McKay, LPT Realty Conway. CARMLS
- $439,9003 bd4 ba2.8k sqft364 Highway 286 E, Conway, AR 72032For SaleMLS ID #26032324, R. Joshua McKay, LPT Realty Conway. CARMLS
- $475,0004 bd3 ba2.4k sqft1680 Poteete Dr, Conway, AR 72034For SaleMLS ID #26036147, Rachel Gray, CBRPM Conway. CARMLS
- $549,9504 bd4 ba2.5k sqft1520 Briley Dr, Conway, AR 72034For SaleMLS ID #26033327, Candace B Brents, Homeward Realty. CARMLS
- $653,0006 bd4 ba3.9k sqft2 Richland Hills Dr, Conway, AR 72034For SaleMLS ID #26036134, Brooks Jansen, Adkins & Associates Real Estate. CARMLS
- $524,9004 bd3 ba3k sqft10105 Panther Mountain Rd, North Little Rock, AR 72113For SaleMLS ID #26037064, Sean Bass, Capital Sotheby's International Realty. CARMLS
- $423,5003 bd3 ba2.8k sqft158 Friendship Rd, Conway, AR 72032For SaleMLS ID #26033464, Laurie Emmons, L & S Realty. CARMLS
- $425,0004 bd3 ba2.4k sqft13 McKenzie Trl, Conway, AR 72032For SaleMLS ID #26034361, Tyler Stoner, LPT Realty Conway. CARMLS
- $459,9004 bd3 ba2.7k sqft213 Plantation Dr, Mayflower, AR 72106For SaleMLS ID #26028091, Mori Rogers, Natural State Realty of Arkansas. CARMLS
- $720,0004 bd3 ba3.6k sqft5715 Spencer Lake Dr, Conway, AR 72034For SaleMLS ID #26036939, Ashley D Wallace, LPT Realty Conway. CARMLS
- $360,0003 bd2 ba2.1k sqft2415 Tj Dr, Conway, AR 72034For SaleMLS ID #26037311, Spencer Hawks, Hawks Realty. CARMLS
- $671,0005 bd4 ba4k sqft90 Hays Hill Rd, Conway, AR 72032For SaleMLS ID #26040000, Tamra McMahon, LPT Realty Conway. CARMLS
- $345,0004 bd2 ba1.9k sqft2815 Gulfshore Dr, Conway, AR 72034For SaleMLS ID #26034928, Dakota D Wright, Epique Realty. CARMLS
- $479,0004 bd3 ba2.6k sqft101 Eagle Ridge Dr, Maumelle, AR 72113For SaleMLS ID #26026101, Kimberlee Jones, LPT Realty. CARMLS
