Secluded over-sized lot is where you'll find an amazing home for you and your family! Updated and polished over the years, this is how they used to build them! Attention to detail is found everywhere from the office/library to the large family dining room and formal living room with a wood burning fireplace. Enjoy your park-like backyard or relax and enjoy family-time under your covered patio while you stoke the fire or roast marshmallows over the wood burning outdoor fireplace. If you want to double your get-a-way time, then go to your over-sized 3 car garage, grab your golf cart and take a 5 minute spin to the gorgeous Maumelle Country Club, where you can take in the 18 hole course with its beautiful Arkansas river views, go dining, swimming and brush up on your tennis and Pickleball games!
Active
$584,900
112 Navajo Trl, Maumelle, AR 72113
4beds
3,614sqft
Single Family Residence
Built in 2006
0.71 Acres Lot
$565,600 Zestimate®
$162/sqft
$-- HOA
What's special
Large family dining roomCovered patioSecluded over-sized lotWood burning fireplaceWood burning outdoor fireplacePark-like backyard
- 4 days
- 224
- 12
Likely to sell faster than
Zillow last checked:
Listing updated:
Listed by:
Steven T Young Jr. 501-765-7653,
Residential Realty Group 501-765-7653
Source: CARMLS,MLS#: 26046176
Facts & features
Interior
Bedrooms & bathrooms
- Bedrooms: 4
- Bathrooms: 4
- Full bathrooms: 3
- 1/2 bathrooms: 1
Rooms
- Room types: Formal Living Room, Office/Study, Game Room
Dining room
- Features: Eat-in Kitchen, Kitchen/Den, Separate Breakfast Rm, Separate Dining Room
Appliances
- Included: Built-In Range, Double Oven, Microwave, Gas Range, Dishwasher, Disposal, Plumbed For Ice Maker, Oven, Gas Water Heater
- Laundry: Washer Hookup, Electric Dryer Hookup, Laundry Room
Features
- Walk-In Closet(s), Built-in Features, Ceiling Fan(s), Walk-in Shower, Breakfast Bar, Granite Counters, Stone Counters, Sheet Rock, Primary Bed. Sitting Area, All Bedrooms Up, 4 Bedrooms Upper Level
- Flooring: Carpet, Tile, Wood
- Doors: Insulated Doors
- Windows: Window Treatments, Insulated Windows
- Has fireplace: Yes
- Fireplace features: Factory Built, Gas Starter
Interior area
- Total structure area: 3,614
- Total interior livable area: 3,614 sqft
Property
Parking
- Total spaces: 3
- Parking features: Garage, Three Car, Garage Door Opener, Garage Faces Side
- Has garage: Yes
Features
- Levels: Two
- Stories: 2
- Patio & porch: Patio
- Exterior features: Rain Gutters
Lot
- Size: 0.71 Acres
- Dimensions: 307 x 100 x 307 x 101
- Features: Sloped, Extra Landscaping, Subdivided, Sloped Down
Details
- Parcel number: 42M0240200800
Construction
Type & style
- Home type: SingleFamily
- Architectural style: Traditional
- Property subtype: Single Family Residence
Materials
- Brick
- Foundation: Slab
- Roof: Composition
Condition
- New construction: No
- Year built: 2006
Utilities & green energy
- Electric: Elec-Municipal (+Entergy)
- Gas: Gas-Natural
- Sewer: Public Sewer
- Water: Public
- Utilities for property: Natural Gas Connected, Telephone-Private, Underground Utilities
Green energy
- Energy efficient items: Doors, Ridge Vents/Caps
Community & HOA
Community
- Features: Pool, Tennis Court(s), Playground, Clubhouse, Party Room, Picnic Area, Mandatory Fee, Golf, Fitness/Bike Trail, Manager Office
- Security: Smoke Detector(s), Security System, Security
- Subdivision: OSAGE HILLS ADDN PRD
HOA
- Has HOA: No
Location
- Region: Maumelle
Financial & listing details
- Price per square foot: $162/sqft
- Tax assessed value: $419,060
- Annual tax amount: $4,954
- Date on market: 11/17/2026
- Listing terms: Conventional
- Road surface type: Paved
Estimated market value
$565,600
$537,000 - $594,000
$3,375/mo
Price history
| Date | Event | Price |
|---|---|---|
| 11/17/2026 | Listed for sale | $584,900-2.4%$162/sqft |
Source:  CARMLS #26046176 Report a problem | ||
| 10/26/2026 | Listing removed | $599,000$166/sqft |
Source: CARMLS #26022102 Report a problem | ||
| 6/24/2026 | Price change | $599,000-2.6%$166/sqft |
Source: CARMLS #26022102 Report a problem | ||
| 6/2/2026 | Listed for sale | $615,000+82.2%$170/sqft |
Source: CARMLS #26022102 Report a problem | ||
| 10/19/2015 | Sold | $337,500+2.3%$93/sqft |
Source: Public Record Report a problem | ||
| 9/13/2015 | Price change | $329,900-2.3%$91/sqft |
Source: Keller Williams - Little Rock #15016882 Report a problem | ||
| 8/4/2015 | Price change | $337,500-3.6%$93/sqft |
Source: Keller Williams - Little Rock #15016882 Report a problem | ||
| 7/1/2015 | Price change | $350,000-6.7%$97/sqft |
Source: Keller Williams - Little Rock #15016882 Report a problem | ||
| 6/12/2015 | Listed for sale | $375,000+476.9%$104/sqft |
Source: Keller Williams Realty LR Branch #15016882 Report a problem | ||
| 11/4/2004 | Sold | $65,000$18/sqft |
Source: Public Record Report a problem | ||
Public tax history
| Year | Property taxes | Tax assessment |
|---|---|---|
| 2025 | $4,119 +0.7% | $83,812 +2.8% |
| 2024 | $4,090 +3.1% | $81,520 +4.5% |
| 2023 | $3,965 +3.9% | $77,980 +4.8% |
| 2022 | $3,816 -6.6% | $74,440 +5% |
| 2021 | $4,085 | $70,900 |
| 2020 | $4,085 | $70,900 |
| 2019 | $4,085 -0.5% | $70,900 |
| 2018 | $4,105 +5.2% | $70,900 |
| 2017 | $3,902 | $70,900 +10.1% |
| 2016 | $3,902 -3.6% | $64,380 |
| 2015 | $4,050 | $64,380 |
| 2014 | $4,050 | $64,380 |
| 2013 | $4,050 | $64,380 |
| 2012 | -- | $64,380 +9.1% |
| 2011 | -- | $59,000 |
| 2010 | -- | $59,000 |
| 2009 | -- | $59,000 -21.6% |
| 2008 | -- | $75,254 |
| 2007 | -- | $75,254 |
Find assessor info on the county website
Monthly payment
Est. payment
Payment breakdown
Explore the cost of this home by adjusting the details. Changes won't be saved.Climate risks
Neighborhood: 72113

Similar homes
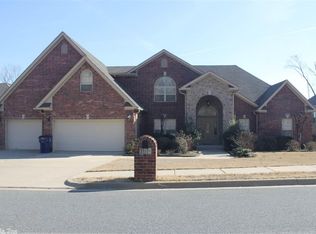
- $599,0004 bd3 ba4.2k sqft132 Mohawk Dr, Maumelle, AR 72113For Sale
 MLS ID #26044627, Kenny Van Patten, Berkshire Hathaway HomeServices Arkansas Realty. CARMLS
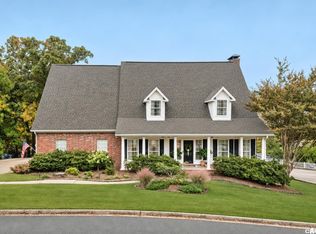
- $599,9004 bd4 ba3.7k sqft212 Seminole Ln, Maumelle, AR 72113For Sale
 MLS ID #26035156, Jerri Berry, Crye-Leike REALTORS NLR Branch. CARMLS
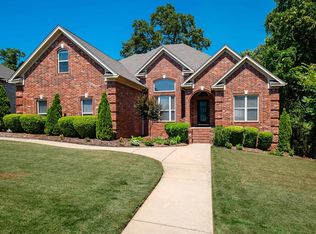
- $625,0004 bd3 ba3.4k sqft136 Manitou Dr, Maumelle, AR 72113For Sale
 MLS ID #26034204, Windsor Johnson, Collier & Associates. CARMLS
- $529,9004 bd4 ba3.3k sqft141 Mountain Valley Dr, Maumelle, AR 72113For Sale
 MLS ID #26042843, Lisa Holloway-Sugg, Crye-Leike REALTORS Maumelle. CARMLS
- $650,0004 bd3 ba3.3k sqft128 Osage Dr, Maumelle, AR 72113For SaleMLS ID #26039965, Kenny Van Patten, Berkshire Hathaway HomeServices Arkansas Realty. CARMLS
- $649,9896 bd4 ba4.1k sqft147 Oneida Way, Maumelle, AR 72113For SaleMLS ID #26005822, Robin Jones, LPT Realty Conway. CARMLS
- $425,0004 bd3 ba2.9k sqft114 Napa Valley Loop, Maumelle, AR 72113For SaleMLS ID #26027835, Jeannie Johnson, LPT Realty. CARMLS
- $424,0005 bd3 ba2.9k sqft1 Crystal Mountain Dr, Maumelle, AR 72113For SaleMLS ID #26044498, Mary B Garrett, Garrett Group Real Estate. CARMLS
- $525,0004 bd3 ba2.7k sqft11015 Stonehill Dr, Alexander, AR 72002For SaleMLS ID #26046381, Claire Brown, LPT Realty. CARMLS
- $405,0004 bd3 ba2.6k sqft108 Bouriese Cir, Maumelle, AR 72113For SaleMLS ID #26038426, Jacob P Hall, Michele Phillips & Co. Realtors. CARMLS
- $585,0004 bd5 ba3.9k sqft26 Longlea Dr, Little Rock, AR 72212For SaleMLS ID #26036175, Maria Olmos, Ownit Global Property Group. CARMLS
- $500,0003 bd2 ba2.5k sqft1 Crystal Mountain Ln, Maumelle, AR 72113For SaleMLS ID #26040367, Kim Lucas, Stafford Realtors. CARMLS
- $405,0004 bd3 ba2.6k sqft323 Maranes Cir, Maumelle, AR 72113For SaleMLS ID #26042559, Morgan L Adams, PorchLight Realty - NLR. CARMLS
- $369,9004 bd2 ba2.2k sqft14 Basswood Ter, Maumelle, AR 72113For SaleMLS ID #26041299, Chad Taylor, McKimmey Associates REALTORS NLR. CARMLS
- $317,0003 bd3 ba2k sqft162 Lily Dr, Maumelle, AR 72113For SaleMLS ID #26035564, Jennifer Tilley Smith, Crye-Leike REALTORS Maumelle. CARMLS
- $589,9005 bd4 ba4k sqft3 Longview Cv, Little Rock, AR 72212For SaleMLS ID #26040221, Jean Hurst, Berkshire Hathaway HomeServices Arkansas Realty. CARMLS
- $357,0004 bd3 ba2.1k sqft245 Summit Valley Cir, Maumelle, AR 72113For SaleMLS ID #26040928, Kimberlee Jones, LPT Realty. CARMLS
- $610,0005 bd4 ba3.9k sqft131 Noyant Dr, Little Rock, AR 72223For SaleMLS ID #26042109, Erin S Tripcony, Big Little Brokerage. CARMLS
- $333,0003 bd2 ba2.1k sqft131 Deauville Dr, Maumelle, AR 72113For SaleMLS ID #26044367, Vicki L Biggs, Crye-Leike REALTORS Maumelle. CARMLS
- $749,9004 bd4 ba4k sqft203 Miramar Blvd, Little Rock, AR 72223For SaleMLS ID #26046650, Donna Carlson, Jon Underhill Real Estate. CARMLS
