Priced to Sell Fast. Beautifully updated home in the heart of West Little Rock, situated on a corner lot on a quiet street just steps from the golf course. This spacious property features 4 bedrooms, a bonus room, 3 full baths, and 2 half baths, 2 laundry spaces and a den, offering a flexible layout for a variety of lifestyle needs. The recently renovated kitchen is a showstopper with a huge island, modern finishes, and ample storage. Enjoy separate living and family rooms, plus a versatile den ideal for a future poolside grilling area, home office, game room, or hobby space. Recent updates include a new roof, new carpet upstairs, and fresh paint upstairs. Step outside to a private backyard retreat with a salt water in-ground pool, perfect for entertaining and relaxing all summer long. A rare opportunity to own a spacious, updated home in one of West Little Rock’s most desirable locations! **Agents see remarks**
Accepting back-up offers
$585,000
26 Longlea Dr, Little Rock, AR 72212
4beds
3,979sqft
Single Family Residence
Built in 1977
0.42 Acres Lot
$575,700 Zestimate®
$147/sqft
$-- HOA
What's special
Salt water in-ground poolBonus roomQuiet streetVersatile denModern finishesAmple storageRecently renovated kitchen
- 43 days
- 872
- 43
Zillow last checked:
Listing updated:
Listed by:
Maria Olmos 501-413-2701,
Ownit Global Property Group 501-413-2701
Source: CARMLS,MLS#: 26036175
Facts & features
Interior
Bedrooms & bathrooms
- Bedrooms: 4
- Bathrooms: 5
- Full bathrooms: 3
- 1/2 bathrooms: 2
Rooms
- Room types: Formal Living Room, Great Room, Den/Family Room, Bonus Room
Dining room
- Features: Separate Dining Room, Eat-in Kitchen
Heating
- Natural Gas
Cooling
- Electric
Appliances
- Included: Built-In Range, Double Oven, Microwave, Gas Range, Dishwasher, Disposal, Refrigerator, Plumbed For Ice Maker, Bar Fridge, Washer, Dryer, Gas Water Heater
- Laundry: Washer Hookup, Gas Dryer Hookup, Laundry Room
Features
- Wet Bar, Walk-In Closet(s), Built-in Features, Ceiling Fan(s), Walk-in Shower, Granite Counters, Pantry, All Bedrooms Up, 4 Bedrooms Same Level
- Flooring: Carpet, Tile, Parquet, Luxury Vinyl
- Number of fireplaces: 2
- Fireplace features: Woodburning-Site-Built, Gas Starter, Gas Logs Present, Two
Interior area
- Total structure area: 3,979
- Total interior livable area: 3,979 sqft
Video & virtual tour
Property
Parking
- Total spaces: 2
- Parking features: Garage, Two Car, Garage Door Opener, Garage Faces Side
- Has garage: Yes
Features
- Levels: Two
- Stories: 2
- Patio & porch: Deck
- Exterior features: Rain Gutters
- Has private pool: Yes
- Pool features: In Ground, Pool - unspecified
- Has spa: Yes
- Spa features: Whirlpool/Hot Tub/Spa
- Fencing: Full,Wood
Lot
- Size: 0.42 Acres
- Features: Level, Corner Lot, Extra Landscaping, Subdivided, Lawn Sprinkler
Details
- Parcel number: 43L0140004300
Construction
Type & style
- Home type: SingleFamily
- Architectural style: Traditional
- Property subtype: Single Family Residence
Materials
- Foundation: Crawl Space
- Roof: Shingle
Condition
- New construction: No
- Year built: 1977
Utilities & green energy
- Electric: Elec-Municipal (+Entergy)
- Gas: Gas-Natural
- Sewer: Public Sewer
- Water: Public
- Utilities for property: Natural Gas Connected
Community & HOA
Community
- Features: Golf
- Security: Smoke Detector(s)
- Subdivision: LONGLEA
HOA
- Has HOA: No
Location
- Region: Little Rock
Financial & listing details
- Price per square foot: $147/sqft
- Tax assessed value: $382,535
- Annual tax amount: $3,944
- Date on market: 9/4/2026
- Listing terms: VA Loan,FHA,Conventional,Cash
- Road surface type: Paved
Estimated market value
$575,700
$547,000 - $604,000
$4,191/mo
Price history
| Date | Event | Price |
|---|---|---|
| 9/4/2026 | Listed for sale | $585,000$147/sqft |
Source:  CARMLS #26036175 Report a problem CARMLS #26036175 Report a problem | ||
| 9/4/2026 | Listing removed | $585,000$147/sqft |
Source: CARMLS #26024397 Report a problem | ||
| 7/9/2026 | Price change | $585,000-2.3%$147/sqft |
Source: CARMLS #26024397 Report a problem | ||
| 6/17/2026 | Listed for sale | $599,000+51.6%$151/sqft |
Source: CARMLS #26024397 Report a problem | ||
| 7/2/2019 | Sold | $395,000-5.9%$99/sqft |
Source: CARMLS #19015330 Report a problem | ||
| 6/5/2019 | Pending sale | $419,900$106/sqft |
Source: CBRPM WLR #19015330 Report a problem | ||
| 5/10/2019 | Price change | $419,900-2.3%$106/sqft |
Source: Coldwell Banker RPM Group #19015330 Report a problem | ||
| 2/8/2019 | Price change | $429,900-2.3%$108/sqft |
Source: Coldwell Banker RPM Group #19004579 Report a problem | ||
| 11/7/2018 | Price change | $439,900-2.2%$111/sqft |
Source: Coldwell Banker RPM Group #18000486 Report a problem | ||
| 7/27/2018 | Price change | $449,900-6.3%$113/sqft |
Source: Coldwell Banker RPM Group #18000486 Report a problem | ||
| 6/19/2018 | Price change | $480,000-1.8%$121/sqft |
Source: Coldwell Banker RPM Group #18000486 Report a problem | ||
| 1/5/2018 | Price change | $489,000-0.2%$123/sqft |
Source: Coldwell Banker RPM Group #18000486 Report a problem | ||
| 11/16/2017 | Price change | $489,900-0.8%$123/sqft |
Source: Coldwell Banker RPM Group #17020462 Report a problem | ||
| 10/12/2017 | Price change | $494,000-1%$124/sqft |
Source: Coldwell Banker RPM Group #17020462 Report a problem | ||
| 8/1/2017 | Price change | $499,000-2.2%$125/sqft |
Source: Coldwell Banker RPM Group #17020462 Report a problem | ||
| 7/7/2017 | Listed for sale | $510,000+1323.4%$128/sqft |
Source: Rector Phillips Morse #17020462 Report a problem | ||
| 2/13/2015 | Sold | $35,829-88.7%$9/sqft |
Source: Agent Provided Report a problem | ||
| 7/30/2008 | Sold | $317,000-8.1%$80/sqft |
Source: Public Record Report a problem | ||
| 5/2/2008 | Price change | $344,900-4.2%$87/sqft |
Source: Number1Expert #10184966 Report a problem | ||
| 4/29/2008 | Price change | $359,900+4.3%$90/sqft |
Source: Number1Expert #10184966 Report a problem | ||
| 4/10/2008 | Price change | $344,900-4.2%$87/sqft |
Source: Number1Expert #10184966 Report a problem | ||
| 3/6/2008 | Listed for sale | $359,900$90/sqft |
Source: Number1Expert #10184966 Report a problem | ||
Public tax history
| Year | Property taxes | Tax assessment |
|---|---|---|
| 2025 | $4,554 +2.6% | $73,630 +4.4% |
| 2024 | $4,439 +3.3% | $70,560 +4.5% |
| 2023 | $4,299 +4% | $67,490 +4.8% |
| 2022 | $4,134 +4.7% | $64,420 +5% |
| 2021 | $3,950 +0.8% | $61,350 |
| 2020 | $3,920 | $61,350 |
| 2019 | $3,920 -0.6% | $61,350 |
| 2018 | $3,945 | $61,350 |
| 2017 | $3,945 | $61,350 +2.6% |
| 2016 | $3,945 -5.9% | $59,770 |
| 2015 | $4,190 | $59,770 |
| 2014 | $4,190 | $59,770 |
| 2013 | $4,190 | $59,770 -7.5% |
| 2012 | -- | $64,590 -6.9% |
| 2011 | -- | $69,391 |
| 2010 | -- | $69,391 |
| 2009 | -- | $69,391 -6.9% |
| 2008 | -- | $74,558 |
| 2007 | -- | $74,558 +31.1% |
| 2005 | -- | $56,850 |
| 2004 | -- | $56,850 +13.5% |
| 2003 | -- | $50,094 |
| 2002 | -- | $50,094 |
| 2001 | -- | $50,094 |
Find assessor info on the county website
Monthly payment
Est. payment
Payment breakdown
Explore the cost of this home by adjusting the details. Changes won't be saved.Climate risks
Neighborhood: River Mountain
Similar homes
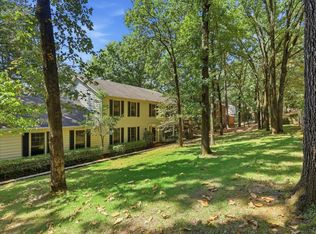
- $595,0004 bd4 ba3.9k sqft23 Portland Rd, Little Rock, AR 72212For Sale
 MLS ID #26037193, Amy C Glover Bryant, Berkshire Hathaway HomeServices Arkansas Realty. CARMLS
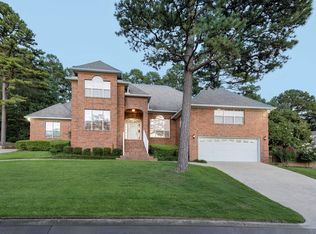
 - $549,9004 bd4 ba4.2k sqft73 Valley Estates Cv, Little Rock, AR 72212For Sale
 MLS ID #26009648, Cece McKay, Crye-Leike REALTORS Kanis Branch. CARMLS
 - $529,9004 bd3 ba3.1k sqft3401 Shenandoah Valley Dr, Little Rock, AR 72212For Sale
 MLS ID #26026844, Emily B McCarty, Charlotte John Company (Little Rock). CARMLS
 - $850,0004 bd4 ba4.7k sqft3 Oakmont Ct, Little Rock, AR 72212For Sale
 MLS ID #26039330, Sara Gardner, Jon Underhill Real Estate. CARMLS
 - $499,0004 bd4 ba3.9k sqft2209 Sawgrass Dr, Little Rock, AR 72212For SaleMLS ID #26031958, Zach Alexander, Rackley Realty. CARMLS
- $581,0004 bd4 ba3.2k sqft801 Pleasant Valley Dr Unit 19, Little Rock, AR 72227For SaleMLS ID #26037678, Lindsey Blaylock, Bailey & Company Real Estate. CARMLS
- $749,9005 bd5 ba5.9k sqft69 Valley Estates Cv, Little Rock, AR 72212For SaleMLS ID #26033248, Kerry Ellison, Keller Williams Realty. CARMLS
- $495,0005 bd3 ba3.5k sqft14125 Longtree Dr, Little Rock, AR 72212For SaleMLS ID #26023671, Randy Sumbles, The Sumbles Team Keller Williams Realty. CARMLS
- $399,9004 bd3 ba2.2k sqft3006 Valley Park Dr, Little Rock, AR 72212For SaleMLS ID #26037803, Jessica Watts, Aspire Realty Group. CARMLS
- $409,9005 bd3 ba3k sqft5 Pebble Beach Ct, Little Rock, AR 72212For SaleMLS ID #26023805, Brad Miles, Crye-Leike REALTORS NLR Branch. CARMLS
- $565,0004 bd3 ba3.2k sqft16 Robinwood Dr, Little Rock, AR 72227For SaleMLS ID #26034147, Kerry Ellison, Keller Williams Realty. CARMLS
- $449,9004 bd3 ba2.7k sqft10800 San Joaquin Valley Dr, Little Rock, AR 72212For SaleMLS ID #26030248, Tamra McMahon, LPT Realty Conway. CARMLS
- $549,0004 bd4 ba3.6k sqft6 Laval Ct, Little Rock, AR 72223For SaleMLS ID #26027185, Debbie Teague, Janet Jones Company. CARMLS
- $525,0004 bd4 ba3.1k sqft14 Mossy Rock Cv, Little Rock, AR 72211For SaleMLS ID #26035944, Laura W Rogers, River Trail Properties. CARMLS
- $365,0004 bd3 ba2.7k sqft11863 Southridge Dr, Little Rock, AR 72212For SaleMLS ID #26035969, Cristal Brazzell, Crye-Leike REALTORS Maumelle. CARMLS
- $339,0004 bd3 ba2.5k sqft8 Sawgrass Ct, Little Rock, AR 72212For SaleMLS ID #26040443, Phillip Bridges, The Property Group. CARMLS
- $525,0006 bd4 ba3.5k sqft22335 Colonel Glenn Rd, Little Rock, AR 72210For SaleMLS ID #26037931, Keli Bennett, Crye-Leike REALTORS Kanis Branch. CARMLS
- $548,0005 bd4 ba2.9k sqft8 Bugle Ct, Little Rock, AR 72227For SaleMLS ID #26027049, Conley Golden, Janet Jones Company. CARMLS
- $525,0004 bd3 ba3k sqft7 Warblers Cv, Little Rock, AR 72211For SaleMLS ID #26031373, Courtney Rice, Berkshire Hathaway HomeServices Arkansas Realty. CARMLS
- $599,0004 bd4 ba3.6k sqft112 Navajo Trl, Maumelle, AR 72113For SaleMLS ID #26022102, Jonathan R Ramick, CBRPM Maumelle. CARMLS
