Seller will provide a $15,000 decorating allowance with acceptable offer. The highly flexible floor plan is designed for both everyday living & effortless entertaining. The beautifully renovated kitchen boasts abundant storage, spacious pantry, large island perfect for baking & gathering, & a dedicated filtered water faucet w/ under-sink filtration. It opens seamlessly to a bright, inviting den w/ built-ins, expansive windows, & direct access to the level backyard. The main level also features a formal living room w/ a FP, elegant dining room, versatile game room (ideal as an oversized office/exercise space), primary suite, second bedroom w/ attached bath, half bath, & laundry room. Upstairs, you’ll find two additional bedrooms connected by a Jack-and-Jill bath, plus a second oversized recreation/flex room. Step outside to enjoy the recently stained wood deck, private backyard, patio, & paved basketball area—perfect for relaxing or hosting guests. A standout feature is the second driveway that extends all the way to the rear of the home, offering exceptional convenience for additional parking, guest access, or easy entry to the backyard. photos have been AI altered. See agt rm
Accepting back-up offers
$549,900
73 Valley Estates Cv, Little Rock, AR 72212
4beds
4,200sqft
Single Family Residence
Built in 1993
0.34 Acres Lot
$546,300 Zestimate®
$131/sqft
$57/mo HOA
What's special
Half bathPrimary suiteLaundry roomAbundant storageHighly flexible floor planExpansive windowsBeautifully renovated kitchen
- 211 days
- 429
- 21
Zillow last checked:
Listing updated:
Listed by:
Cece McKay 501-960-0001,
Crye-Leike REALTORS Kanis Branch 501-954-9100,
Johnny McKay III 501-765-0001,
Crye-Leike REALTORS Kanis Branch
Source: CARMLS,MLS#: 26009648
Facts & features
Interior
Bedrooms & bathrooms
- Bedrooms: 4
- Bathrooms: 4
- Full bathrooms: 3
- 1/2 bathrooms: 1
Rooms
- Room types: Formal Living Room, Den/Family Room, Game Room, Bonus Room
Dining room
- Features: Separate Dining Room, Eat-in Kitchen, Kitchen/Den
Heating
- Natural Gas
Cooling
- Electric
Appliances
- Included: Built-In Range, Microwave, Gas Range, Dishwasher, Disposal, Washer, Dryer, Gas Water Heater
- Laundry: Washer Hookup, Laundry Room
Features
- Ceiling Fan(s), Walk-in Shower, Granite Counters, Pantry, Sheet Rock, Primary Bedroom/Main Lv, Guest Bedroom/Main Lv, 2 Bedrooms Same Level, 2 Bedrooms Upper Level
- Flooring: Carpet, Wood, Tile
- Doors: Insulated Doors
- Windows: Insulated Windows
- Has fireplace: Yes
- Fireplace features: Factory Built, Gas Starter
Interior area
- Total structure area: 4,200
- Total interior livable area: 4,200 sqft
Property
Parking
- Total spaces: 2
- Parking features: Garage, Two Car, Other
- Has garage: Yes
Features
- Levels: Two
- Stories: 2
- Patio & porch: Patio, Deck
- Exterior features: Rain Gutters
- Fencing: Partial
Lot
- Size: 0.34 Acres
- Dimensions: 100 x 135
- Features: Sloped, Level, Cul-De-Sac, Subdivided, Lawn Sprinkler
Details
- Parcel number: 43L1010002000
Construction
Type & style
- Home type: SingleFamily
- Architectural style: Traditional
- Property subtype: Single Family Residence
Materials
- Brick
- Foundation: Slab
- Roof: Shingle
Condition
- New construction: No
- Year built: 1993
Utilities & green energy
- Electric: Elec-Municipal (+Entergy)
- Gas: Gas-Natural
- Sewer: Public Sewer
- Water: Public
- Utilities for property: Natural Gas Connected
Green energy
- Energy efficient items: Doors
Community & HOA
Community
- Features: Tennis Court(s), Playground, Picnic Area, Mandatory Fee, Gated
- Security: Smoke Detector(s)
- Subdivision: PLEASANT VALLEY ESTATES
HOA
- Has HOA: Yes
- HOA fee: $170 quarterly
Location
- Region: Little Rock
Financial & listing details
- Price per square foot: $131/sqft
- Tax assessed value: $484,400
- Annual tax amount: $4,307
- Date on market: 3/13/2026
- Listing terms: VA Loan,FHA,Conventional,Cash
- Road surface type: Paved
Estimated market value
$546,300
$519,000 - $574,000
$3,938/mo
Price history
| Date | Event | Price |
|---|---|---|
| 7/7/2026 | Price change | $549,900-4.4%$131/sqft |
Source:  CARMLS #26009648 Report a problem CARMLS #26009648 Report a problem | ||
| 5/8/2026 | Price change | $575,000-1.7%$137/sqft |
Source: CARMLS #26009648 Report a problem | ||
| 3/13/2026 | Listed for sale | $585,000-2.3%$139/sqft |
Source: CARMLS #26009648 Report a problem | ||
| 3/13/2026 | Listing removed | $599,000$143/sqft |
Source: CARMLS #25036795 Report a problem | ||
| 2/2/2026 | Price change | $599,000-4.2%$143/sqft |
Source: CARMLS #25036795 Report a problem | ||
| 10/26/2025 | Price change | $625,000-1.6%$149/sqft |
Source: CARMLS #25036795 Report a problem | ||
| 9/12/2025 | Listed for sale | $635,000$151/sqft |
Source: CARMLS #25036795 Report a problem | ||
Public tax history
| Year | Property taxes | Tax assessment |
|---|---|---|
| 2025 | $4,307 -2.3% | $70,100 |
| 2024 | $4,407 -1.7% | $70,100 |
| 2023 | $4,482 -1.1% | $70,100 |
| 2022 | $4,532 -0.8% | $70,100 |
| 2021 | $4,567 +0.8% | $70,100 -4.3% |
| 2020 | $4,532 | $73,250 |
| 2019 | $4,532 -0.5% | $73,250 |
| 2018 | $4,557 | $73,250 |
| 2017 | $4,557 | $73,250 +4.5% |
| 2016 | $4,557 -7.3% | $70,100 |
| 2015 | $4,914 | $70,100 |
| 2014 | $4,914 +0.4% | $70,100 +0.4% |
| 2013 | $4,896 | $69,843 -0.4% |
| 2012 | -- | $70,100 -2.2% |
| 2011 | -- | $71,647 |
| 2010 | -- | $71,647 |
| 2009 | -- | $71,647 -11.4% |
| 2008 | -- | $80,892 |
| 2007 | -- | $80,892 +55.6% |
| 2005 | -- | $52,000 -30.1% |
| 2004 | -- | $74,350 +66.3% |
| 2003 | -- | $44,700 |
| 2002 | -- | $44,700 |
| 2001 | -- | $44,700 |
Find assessor info on the county website
Monthly payment
Est. payment
Payment breakdown
Explore the cost of this home by adjusting the details. Changes won't be saved.Climate risks
Neighborhood: River Mountain
Nearby schools
Schools provided by the listing agent
- Elementary: Fulbright
- Middle: Middle: Pinnacle View, Junior High: Little Rock
- High: Little Rock West
Source: CARMLS. This data may not be complete. We recommend contacting the local school district to confirm school assignments for this home.
- $629,2004 bd4 ba4.4k sqft71 Valley Estates Cv, Little Rock, AR 72212Off Market
- $481,1004 bd3 ba3.2k sqft75 Valley Estates Cv, Little Rock, AR 72212Off Market
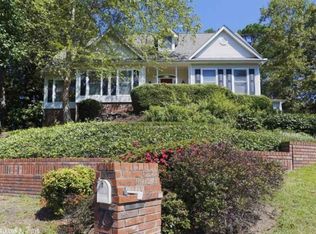
- $597,9005 bd5 ba4.1k sqft72 Valley Estates Cv, Little Rock, AR 72212Off Market

- $586,300-- bd3 ba4.2k sqft76 Valley Estates Cv, Little Rock, AR 72212Off Market
Similar homes
- $585,0004 bd5 ba3.9k sqft26 Longlea Dr, Little Rock, AR 72212For Sale
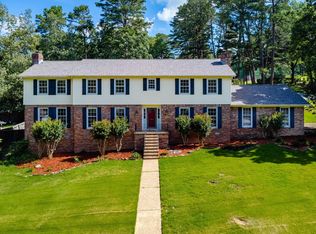
 MLS ID #26036175, Maria Olmos, Ownit Global Property Group. CARMLS
 - $589,9005 bd4 ba4k sqft3 Longview Cv, Little Rock, AR 72212For Sale
 MLS ID #26040221, Jean Hurst, Berkshire Hathaway HomeServices Arkansas Realty. CARMLS
 - $519,0005 bd5 ba3.4k sqft1 Hillsborough Ct, Little Rock, AR 72212For Sale
 MLS ID #26032862, Allison Pickell, CBRPM Group. CARMLS
 - $--4 bd3 ba3.5k sqft2820 Mossy Creek Dr, Little Rock, AR 72211Auction
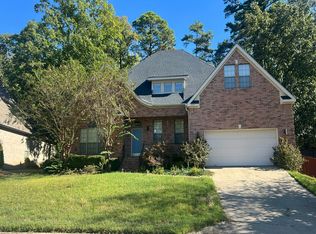 Auction.com 2
 - $595,0004 bd4 ba3.9k sqft23 Portland Rd, Little Rock, AR 72212For SaleMLS ID #26037193, Amy C Glover Bryant, Berkshire Hathaway HomeServices Arkansas Realty. CARMLS
- $520,0004 bd4 ba3k sqft266 Valley Club Cir, Little Rock, AR 72212For SaleMLS ID #26032045, Mary Crismon, Janet Jones Company. CARMLS
- $499,0004 bd4 ba3.9k sqft2209 Sawgrass Dr, Little Rock, AR 72212For SaleMLS ID #26031958, Zach Alexander, Rackley Realty. CARMLS
- $529,9004 bd3 ba3.1k sqft3401 Shenandoah Valley Dr, Little Rock, AR 72212For SaleMLS ID #26026844, Emily B McCarty, Charlotte John Company (Little Rock). CARMLS
- $495,0005 bd3 ba3.5k sqft14125 Longtree Dr, Little Rock, AR 72212For SaleMLS ID #26023671, Randy Sumbles, The Sumbles Team Keller Williams Realty. CARMLS
- $549,0004 bd4 ba3.6k sqft6 Laval Ct, Little Rock, AR 72223For SaleMLS ID #26027185, Debbie Teague, Janet Jones Company. CARMLS
- $699,9005 bd4 ba4.4k sqft14020 Belle Pointe Dr, Little Rock, AR 72212For SaleMLS ID #26030641, Brandy N Harp, Jon Underhill Real Estate. CARMLS
- $749,9005 bd5 ba5.9k sqft69 Valley Estates Cv, Little Rock, AR 72212For SaleMLS ID #26033248, Kerry Ellison, Keller Williams Realty. CARMLS
- $695,0003 bd5 ba3.8k sqft14607 Hinson Rd, Little Rock, AR 72212For SaleMLS ID #26037707, Amber Gibbons, Charlotte John Company (Little Rock). CARMLS
- $449,9004 bd3 ba2.7k sqft10800 San Joaquin Valley Dr, Little Rock, AR 72212For SaleMLS ID #26030248, Tamra McMahon, LPT Realty Conway. CARMLS
- $525,0004 bd4 ba3.1k sqft14 Mossy Rock Cv, Little Rock, AR 72211For SaleMLS ID #26035944, Laura W Rogers, River Trail Properties. CARMLS
- $499,0005 bd4 ba3.2k sqft18 Jacob Pl, Little Rock, AR 72211For SaleMLS ID #26031181, Valerie Moran, Crye-Leike REALTORS Kanis Branch. CARMLS
- $581,0004 bd4 ba3.2k sqft801 Pleasant Valley Dr Unit 19, Little Rock, AR 72227For SaleMLS ID #26037678, Lindsey Blaylock, Bailey & Company Real Estate. CARMLS
- $750,0004 bd4 ba3.4k sqft277 Pleasant Valley Dr, Little Rock, AR 72212For SaleMLS ID #26034995, Kerry Ellison, Keller Williams Realty. CARMLS
- $355,0004 bd3 ba2.5k sqft7 Amber Ct, Little Rock, AR 72212For SaleMLS ID #26037359, Adrienne Roberts, Arcadian Realty. CARMLS
- $520,0005 bd4 ba3.3k sqft4 Berney Way Ct, Little Rock, AR 72223For SaleMLS ID #26030362, Rebecca E Finney, Keller Williams Realty. CARMLS
