Skip the stress of moving furniture - this home is available furnished or unfurnished! Beautifully updated home on a corner lot in the heart of Pleasant Valley! This timeless brick home offers stately curb appeal w/ mature landscaping, a welcoming front entry & a side-loading two-car garage. Inside, you'll find spacious living areas, updated flooring, designer finishes & tons of windows that fill the home with natural light. The updated kitchen features granite countertops, stainless appliances (including double ovens), abundant cabinetry, a center island & opens to the dining area w/ a gas log fireplace. Just beyond is a light-filled addition featuring a breakfast area, wet bar & spacious family room overlooking the private backyard. Also on the main level, there is a separate formal living room (currently being used as playroom/second den), a versatile home office or formal dining room, half bath & laundry room. Upstairs, there are four spacious bedrooms, including a generous primary suite w/ two closets & an updated bathroom. Fabulous private, fully fenced backyard w/ an expansive brick patio & separate fenced play area. Just a short walk to PV parks & pools!
Active
Price cut: $15K (7/14)
$570,000
3401 Shenandoah Valley Dr, Little Rock, AR 72212
4beds
3,156sqft
:
Get pre-qualified$3,714/mo
Single Family Residence
Built in 1970
0.33 Acres Lot
$561,600 Zestimate®
$181/sqft
$44/mo HOA
What's special
Gas log fireplaceSide-loading two-car garageHalf bathLaundry roomUpdated bathroomUpdated flooringUpdated kitchen
- 25 days |
- 5,179 |
- 346 |
Likely to sell faster than
Zillow last checked:
Listing updated:
Listed by:
Emily B McCarty 501-529-1182,
Charlotte John Company (Little Rock) 501-664-5646
Source: CARMLS,MLS#: 26026844
Facts & features
Interior
Bedrooms & bathrooms
- Bedrooms: 4
- Bathrooms: 3
- Full bathrooms: 2
- 1/2 bathrooms: 1
Rooms
- Room types: Formal Living Room, Den/Family Room, Office/Study
Dining room
- Features: Separate Dining Room, Kitchen/Dining Combo, Living/Dining Combo, Breakfast Bar
Heating
- Natural Gas, Ductless
Cooling
- Electric
Appliances
- Included: Double Oven, Microwave, Electric Range, Dishwasher, Disposal, Plumbed For Ice Maker, Oven, Gas Water Heater
- Laundry: Washer Hookup, Electric Dryer Hookup, Laundry Room
Features
- Wet Bar, Walk-In Closet(s), Built-in Features, Ceiling Fan(s), Walk-in Shower, Breakfast Bar, Granite Counters, Pantry, Sheet Rock, Wallpaper, All Bedrooms Up, 4 Bedrooms Same Level, 4 Bedrooms Upper Level
- Flooring: Tile, Luxury Vinyl
- Basement: None
- Has fireplace: Yes
- Fireplace features: Gas Starter, Gas Logs Present, Decorative, Other
Interior area
- Total structure area: 3,156
- Total interior livable area: 3,156 sqft
Video & virtual tour
Property
Parking
- Total spaces: 2
- Parking features: Garage, Parking Pad, Two Car, Garage Door Opener, Garage Faces Side
- Has garage: Yes
Features
- Levels: Two
- Stories: 2
- Patio & porch: Patio
- Exterior features: Rain Gutters
- Fencing: Full,Wood
Lot
- Size: 0.33 Acres
- Features: Sloped, Level, Corner Lot, Extra Landscaping, Subdivided
Details
- Parcel number: 43L0290054900
Construction
Type & style
- Home type: SingleFamily
- Architectural style: Traditional
- Property subtype: Single Family Residence
Materials
- Brick
- Foundation: Slab
- Roof: Composition,Flat
Condition
- New construction: No
- Year built: 1970
Utilities & green energy
- Electric: Elec-Municipal (+Entergy)
- Gas: Gas-Natural
- Sewer: Public Sewer
- Water: Public
- Utilities for property: Natural Gas Connected
Community & HOA
Community
- Features: Pool, Tennis Court(s), Playground, Clubhouse, Mandatory Fee
- Subdivision: PLEASANT VALLEY
HOA
- Has HOA: Yes
- HOA fee: $525 annually
Location
- Region: Little Rock
Financial & listing details
- Price per square foot: $181/sqft
- Tax assessed value: $435,690
- Annual tax amount: $4,524
- Date on market: 7/2/2026
- Listing terms: VA Loan,FHA,Conventional,Cash
- Road surface type: Paved
Estimated market value
$561,600
$534,000 - $590,000
$2,856/mo
Price history
| Date | Event | Price |
|---|---|---|
| 7/14/2026 | Price change | $570,000-2.6%$181/sqft |
Source:  CARMLS #26026844 Report a problem CARMLS #26026844 Report a problem | ||
| 7/2/2026 | Listed for sale | $585,000+105.3%$185/sqft |
Source: CARMLS #26026844 Report a problem | ||
| 4/12/2017 | Sold | $285,000-6.5%$90/sqft |
Source: CARMLS #17001882 Report a problem | ||
| 2/17/2017 | Price change | $304,900-1.6%$97/sqft |
Source: Janet Jones Company #17001882 Report a problem | ||
| 1/20/2017 | Listed for sale | $309,900-7.6%$98/sqft |
Source: Janet Jones Company #17001882 Report a problem | ||
| 8/11/2016 | Listing removed | $335,500$106/sqft |
Source: Janet Jones Company #16020288 Report a problem | ||
| 7/18/2016 | Price change | $335,500-2%$106/sqft |
Source: Janet Jones Company #16020288 Report a problem | ||
| 7/7/2016 | Listed for sale | $342,500+756.3%$109/sqft |
Source: Janet Jones Company #16020288 Report a problem | ||
| 7/20/2015 | Sold | $40,000-86.2%$13/sqft |
Source: Agent Provided Report a problem | ||
| 3/5/2014 | Sold | $290,000-3%$92/sqft |
Source: Public Record Report a problem | ||
| 10/18/2013 | Price change | $299,000-3.4%$95/sqft |
Source: Janet Jones Company #10356983 Report a problem | ||
| 8/25/2013 | Price change | $309,500-1.7%$98/sqft |
Source: Janet Jones Company #10356983 Report a problem | ||
| 7/26/2013 | Price change | $315,000-4.3%$100/sqft |
Source: Janet Jones Company #10356983 Report a problem | ||
| 7/18/2013 | Listed for sale | $329,000+13.4%$104/sqft |
Source: Janet Jones Company #10356983 Report a problem | ||
| 8/7/2003 | Sold | $290,000+16%$92/sqft |
Source: Public Record Report a problem | ||
| 6/20/2000 | Sold | $250,000$79/sqft |
Source: Public Record Report a problem | ||
Public tax history
| Year | Property taxes | Tax assessment |
|---|---|---|
| 2024 | $4,411 +3.2% | $70,150 +4.5% |
| 2023 | $4,272 +4% | $67,100 +4.8% |
| 2022 | $4,109 +4.7% | $64,050 +5% |
| 2021 | $3,926 +0.8% | $61,000 |
| 2020 | $3,895 | $61,000 |
| 2019 | $3,895 -0.6% | $61,000 |
| 2018 | $3,920 | $61,000 |
| 2017 | $3,920 | $61,000 -12.4% |
| 2016 | $3,920 -19.7% | $69,650 |
| 2015 | $4,882 +2.7% | $69,650 +2.7% |
| 2014 | $4,753 +4.8% | $67,809 +4.8% |
| 2013 | $4,538 | $64,729 -7.1% |
| 2012 | -- | $69,650 +6.8% |
| 2011 | -- | $65,220 |
| 2010 | -- | $65,220 |
| 2009 | -- | $65,220 -2.9% |
| 2008 | -- | $67,177 |
| 2007 | -- | $67,177 +44.7% |
| 2005 | -- | $46,420 |
| 2004 | -- | $46,420 +9.2% |
| 2003 | -- | $42,500 |
| 2002 | -- | $42,500 |
| 2001 | -- | $42,500 |
Find assessor info on the county website
Monthly payment
Est. payment
Payment breakdown
Explore the cost of this home by adjusting the details. Changes won't be saved.Climate risks
Neighborhood: River Mountain
Nearby schools
GreatSchools rating
- 6/10Fulbright Elementary SchoolGrades: PK-5Distance: 0.3 mi
- 8/10Pinnacle View Middle SchoolGrades: 6-8Distance: 4 mi
- 4/10Hall High School - West SoiGrades: 9-12Distance: 4 mi
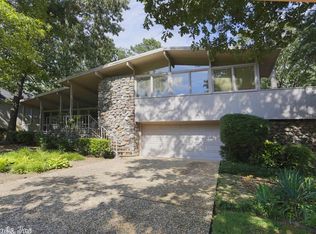
- $480,8004 bd2 ba2.7k sqft3321 Shenandoah Valley Dr, Little Rock, AR 72212Off Market
- $434,600-- bd3 ba2.2k sqft11207 Sabine Valley Dr, Little Rock, AR 72212Off Market
- $413,800-- bd3 ba2.7k sqft3311 Shenandoah Valley Dr, Little Rock, AR 72212Off Market
- $457,2003 bd4 ba2.9k sqft3322 Shenandoah Valley Dr, Little Rock, AR 72212Off Market
- $412,9005 bd3 ba2.7k sqft11216 Sabine Valley Dr, Little Rock, AR 72212Off Market
- $270,0003 bd2 ba2k sqft11125 Sabine Valley Dr, Little Rock, AR 72212Sold
- $453,900-- bd3 ba2.9k sqft11208 Sabine Valley Dr, Little Rock, AR 72212Off Market
- $387,9004 bd3 ba2.4k sqft11224 Sabine Valley Dr, Little Rock, AR 72212Sold
A local agent can set up tours, give advice and negotiate with sellers.
A local lender can help you make sure your offer is ready when you are.
Similar homes
- $699,9004 bd4 ba3.3k sqft301 Valley Club Cir, Little Rock, AR 72212For Sale

 MLS ID #26029775, Kerry Ellison, Keller Williams Realty. CARMLS
 - $585,0004 bd5 ba3.9k sqft26 Longlea Dr, Little Rock, AR 72212For Sale
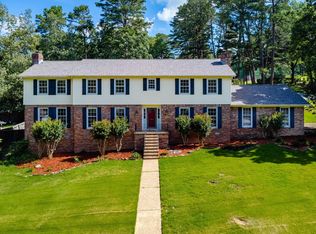 MLS ID #26024397, Maria Olmos, Ownit Global Property Group. CARMLS
 - $539,9004 bd3 ba3.5k sqft32 Chimney Sweep Ln, Little Rock, AR 72212For Sale
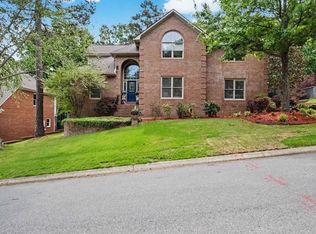 MLS ID #26018461, Logan R Caughron, Keller Williams Platinum Realty. CARMLS
 - $601,6504 bd4 ba2.9k sqft6 Piney Ln, Little Rock, AR 72223For Sale
 MLS ID #26029821, Kerry Ellison, Keller Williams Realty. CARMLS
 - $445,0003 bd3 ba2.7k sqft43 Rocky Valley Cv, Little Rock, AR 72212For SaleMLS ID #11883347, Timothy Johnson, LEVEL UP REALTY LLC. My State MLS
- $525,0005 bd3 ba3.5k sqft14125 Longtree Dr, Little Rock, AR 72212For SaleMLS ID #26023671, Randy Sumbles, The Sumbles Team Keller Williams Realty. CARMLS
- $375,0004 bd3 ba2.7k sqft10725 Crestdale Ln, Little Rock, AR 72212For SaleMLS ID #26027818, Inez Reeder, CBRPM Group. CARMLS
- $548,0005 bd4 ba2.9k sqft8 Bugle Ct, Little Rock, AR 72227For SaleMLS ID #26027049, Conley Golden, Janet Jones Company. CARMLS
- $584,9004 bd4 ba3.3k sqft32 Winthrop Point, Little Rock, AR 72211For SaleMLS ID #26025073, Jane H McLellan, McLellan & Associates Real Estate Group. CARMLS
- $414,9005 bd3 ba3k sqft5 Pebble Beach Ct, Little Rock, AR 72212For SaleMLS ID #26023805, Brad Miles, Crye-Leike REALTORS NLR Branch. CARMLS
- $449,9003 bd4 ba3.6k sqft13518 Saddle Hill Dr, Little Rock, AR 72212For SaleMLS ID #26027663, Nathan Thompson, Keller Williams Realty. CARMLS
- $581,0004 bd4 ba3.2k sqft801 Pleasant Valley Dr, Little Rock, AR 72227For SaleMLS ID #25036913, Lindsey Blaylock, Bailey & Company Real Estate. CARMLS
- $550,0004 bd4 ba3.7k sqft29 Jacob Pl, Little Rock, AR 72211For SaleMLS ID #26018912, Lance Cook, Cook and Company. CARMLS
- $499,9004 bd3 ba3.2k sqft135 Marseille Dr, Maumelle, AR 72113For SaleMLS ID #26029832, Drew Stringfellow, RE/MAX Affiliates Realty. CARMLS
- $510,0004 bd3 ba3.5k sqft24 Longwell Loop, Little Rock, AR 72211For SaleMLS ID #26023583, Chase Rackley, Rackley Realty. CARMLS
- $545,0004 bd3 ba3.1k sqft22 Tournay Cir, Little Rock, AR 72223For SaleMLS ID #26027116, David J Sutton, LPT Realty. CARMLS
- $430,0004 bd3 ba2.9k sqft181 Pebble Beach Dr, Little Rock, AR 72212For SaleMLS ID #26023362, Casey Jones, Janet Jones Company. CARMLS
- $399,0004 bd3 ba2.7k sqft1611 Alberta Dr, Little Rock, AR 72227For SaleMLS ID #26024869, Haley R Davis, Signature Properties. CARMLS
- $539,0003 bd3 ba2.3k sqft5119 Crestwood Dr, Little Rock, AR 72207For SaleMLS ID #26013668, Conley Golden, Janet Jones Company. CARMLS
- $550,0005 bd4 ba3.4k sqft10 Epernay Cir, Little Rock, AR 72223For SaleMLS ID #26027135, RJ Hawk, Realty One Group - Pinnacle. CARMLS
