Welcome to this stunning, completely updated home located in one of Little Rock’s most sought-after gated communities. With 4 spacious bedrooms and 4 luxurious bathrooms, this residence offers the perfect blend of sophistication and comfort. The open-concept living and entertaining areas are designed for seamless flow, ideal for hosting guests or relaxing with family. The expansive living spaces are complemented by high-end finishes, making each room feel both inviting and stylish. For wine enthusiasts, this home features a beautifully appointed wine cellar, perfect for storing and displaying your collection. Step outside and enjoy the privacy and security of this exclusive community, offering peace of mind and an exceptional lifestyle. Whether you're entertaining in style or enjoying quiet nights at home, 801 Pleasant Valley Drive offers the best in luxury living.
Active
Price cut: $42.7K (6/30)
$581,000
801 Pleasant Valley Dr, Little Rock, AR 72227
4beds
3,200sqft
Single Family Residence
Built in 1987
5,885 Square Feet Lot
$567,700 Zestimate®
$182/sqft
$600/mo HOA
What's special
Wine cellarPrivacy and securityHigh-end finishesCompletely updated home
- 311 days |
- 490 |
- 15 |
Zillow last checked:
Listing updated:
Listed by:
Lindsey Blaylock 501-317-9782,
Bailey & Company Real Estate 501-255-5855
Source: CARMLS,MLS#: 25036913
Facts & features
Interior
Bedrooms & bathrooms
- Bedrooms: 4
- Bathrooms: 4
- Full bathrooms: 4
Rooms
- Room types: Great Room, Game Room, Workshop/Craft, Bonus Room, Basement
Dining room
- Features: Eat-in Kitchen, Kitchen/Dining Combo, Breakfast Bar
Heating
- Natural Gas
Cooling
- Electric
Appliances
- Included: Double Oven, Microwave, Gas Range, Dishwasher, Disposal, Plumbed For Ice Maker, Bar Fridge
- Laundry: Laundry Room
Features
- Primary Bedroom Apart, Guest Bedroom Apart
- Flooring: Carpet, Wood
- Has fireplace: Yes
- Fireplace features: Factory Built, Gas Starter
Interior area
- Total structure area: 3,200
- Total interior livable area: 3,200 sqft
Property
Parking
- Total spaces: 2
- Parking features: Garage, Parking Pad, Two Car
- Has garage: Yes
Features
- Levels: Three Or More
- Stories: 3
Lot
- Size: 5,885 Square Feet
- Dimensions: 55 x 107
- Features: Level, Cul-De-Sac, Extra Landscaping
Details
- Parcel number: 43L0750000600
Construction
Type & style
- Home type: SingleFamily
- Architectural style: Traditional
- Property subtype: Single Family Residence
Materials
- Brick
- Foundation: Slab/Crawl Combination
- Roof: Composition
Condition
- New construction: No
- Year built: 1987
Utilities & green energy
- Electric: Elec-Municipal (+Entergy)
- Gas: Gas-Natural
- Sewer: Public Sewer
- Water: Public
- Utilities for property: Natural Gas Connected, Cable Connected
Community & HOA
Community
- Subdivision: WOODRIDGE TOWNHOMES
HOA
- Has HOA: Yes
- HOA fee: $600 monthly
Location
- Region: Little Rock
Financial & listing details
- Price per square foot: $182/sqft
- Tax assessed value: $262,250
- Annual tax amount: $4,218
- Date on market: 9/14/2025
- Road surface type: Paved
Estimated market value
$567,700
$539,000 - $596,000
$2,961/mo
Price history
| Date | Event | Price |
|---|---|---|
| 6/30/2026 | Price change | $581,000-6.8%$182/sqft |
Source:  CARMLS #25036913 Report a problem CARMLS #25036913 Report a problem | ||
| 5/3/2026 | Listed for sale | $623,700$195/sqft |
Source: CARMLS #25036913 Report a problem | ||
| 3/17/2026 | Listing removed | $623,700$195/sqft |
Source: CARMLS #25036913 Report a problem | ||
| 2/25/2026 | Price change | $623,700-2.5%$195/sqft |
Source: CARMLS #25036913 Report a problem | ||
| 10/7/2025 | Price change | $639,900-2.9%$200/sqft |
Source: CARMLS #25036913 Report a problem | ||
| 9/26/2025 | Price change | $659,000-5.7%$206/sqft |
Source: CARMLS #25036913 Report a problem | ||
| 9/14/2025 | Listed for sale | $699,000+146.1%$218/sqft |
Source: CARMLS #25036913 Report a problem | ||
| 10/28/2013 | Listing removed | $284,000$89/sqft |
Source: Crye-Leike #10348226 Report a problem | ||
| 5/3/2013 | Price change | $284,000+1.5%$89/sqft |
Source: Crye-Leike #10348226 Report a problem | ||
| 3/17/2013 | Price change | $279,900-1.8%$87/sqft |
Source: Adkins, McNeill, Smith & Associates #10331760 Report a problem | ||
| 3/5/2013 | Price change | $284,900-18%$89/sqft |
Source: Adkins, McNeill, Smith & Associates #10331760 Report a problem | ||
| 2/15/2013 | Price change | $347,500+22%$109/sqft |
Source: Jon P. Underhill Real Estate #10331760 Report a problem | ||
| 2/3/2013 | Price change | $284,900-18%$89/sqft |
Source: Adkins, McNeill, Smith & Associates #10331760 Report a problem | ||
| 1/16/2013 | Price change | $347,500+22%$109/sqft |
Source: Jon P. Underhill Real Estate #10331760 Report a problem | ||
| 1/10/2013 | Price change | $284,900-20.6%$89/sqft |
Source: Adkins, McNeill, Smith & Associates #10331760 Report a problem | ||
| 1/2/2013 | Price change | $359,000+26%$112/sqft |
Source: Jon P. Underhill Real Estate #10331760 Report a problem | ||
| 10/21/2012 | Listed for sale | $284,900+15.3%$89/sqft |
Source: Adkins, McNeill, Smith & Associates #10331760 Report a problem | ||
| 3/23/2012 | Sold | $247,000-1.2%$77/sqft |
Source: Agent Provided Report a problem | ||
| 2/28/2012 | Price change | $249,900-7.1%$78/sqft |
Source: Adkins, McNeill, Smith & Associates #10298602 Report a problem | ||
| 1/5/2012 | Price change | $269,000-5.6%$84/sqft |
Source: Adkins, McNeill, Smith & Associates #10298602 Report a problem | ||
| 11/16/2011 | Price change | $285,000-4.7%$89/sqft |
Source: Adkins, McNeill, Smith & Associates #10298602 Report a problem | ||
| 9/27/2011 | Listed for sale | $299,000$93/sqft |
Source: Adkins, McNeill, Smith & Associates #10298602 Report a problem | ||
Public tax history
| Year | Property taxes | Tax assessment |
|---|---|---|
| 2015 | $2,845 -11% | $52,450 |
| 2014 | $3,195 -13.1% | $52,450 |
| 2013 | $3,677 +35.7% | $52,450 |
| 2012 | $2,710 | $52,450 +20.8% |
| 2011 | $2,710 | $43,404 |
| 2010 | $2,710 | $43,404 |
| 2009 | $2,710 | $43,404 |
| 2008 | $2,710 +0.6% | $43,404 |
| 2007 | $2,695 | $43,404 |
Find assessor info on the county website
Monthly payment
Est. payment
Payment breakdown
Explore the cost of this home by adjusting the details. Changes won't be saved.Climate risks
Neighborhood: Reservoir
Nearby schools
GreatSchools rating
- 4/10Mcdermott Elementary SchoolGrades: K-5Distance: 1.7 mi
- 8/10Forest Heights STEM AcademyGrades: K-8Distance: 3.2 mi
- 5/10Central High SchoolGrades: 9-12Distance: 6 mi
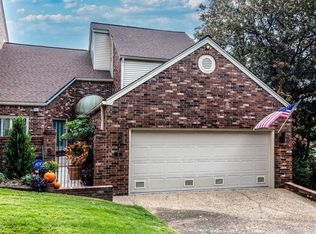
- $337,0003 bd3 ba2.4k sqft801 Pleasant Valley Dr UNIT 8, Little Rock, AR 72227Sold
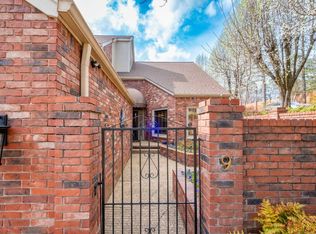
- $350,0003 bd3 ba2.6k sqft801 Pleasant Valley Dr UNIT 9, Little Rock, AR 72227Sold
- $425,0003 bd4 ba2.7k sqft801 Pleasant Valley Dr UNIT 5, Little Rock, AR 72227For Sale


- $67,0005.98 Acres10307 Cantrell Rd, Little Rock, AR 72227Lot/Land
- $596,8003 bd3 ba3k sqft707 Pleasant Valley #14, Little Rock, AR 72227Off Market
- $280,100-- bd2 ba2k sqft801 Pleasant Valley Dr, Little Rock, AR 72227Off Market
- $321,5003 bd3 ba2.5k sqft801 Pleasant Valley Dr, Little Rock, AR 72227Off Market
- $420,3003 bd3 ba3k sqft801 Pleasant Valley Dr UNIT 10, Little Rock, AR 72227Off Market
A local agent can set up tours, give advice and negotiate with sellers.
Similar homes
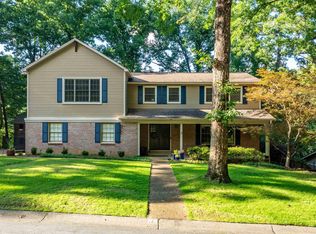
- $548,0005 bd4 ba2.9k sqft8 Bugle Ct, Little Rock, AR 72227For Sale
 MLS ID #26027049, Conley Golden, Janet Jones Company. CARMLS
 - $585,0004 bd5 ba3.9k sqft26 Longlea Dr, Little Rock, AR 72212For Sale
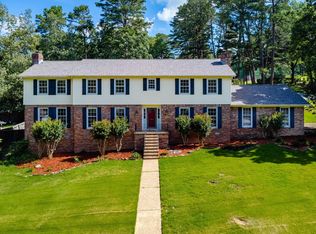 MLS ID #26024397, Maria Olmos, Ownit Global Property Group. CARMLS
 - $585,0005 bd5 ba3.8k sqft3 Kerien Ln, Little Rock, AR 72223For Sale
 MLS ID #26006475, Ken Maier, Keller Williams Realty. CARMLS
 - $574,9004 bd3 ba4.2k sqft32 Chimney Sweep Ln, Little Rock, AR 72212For Sale
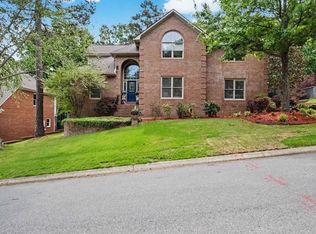 MLS ID #26018461, Logan R Caughron, Keller Williams Platinum Realty. CARMLS
 - $584,9004 bd4 ba3.3k sqft32 Winthrop Point, Little Rock, AR 72211For SaleMLS ID #26025073, Jane H McLellan, McLellan & Associates Real Estate Group. CARMLS
- $599,9005 bd4 ba4k sqft3 Longview Cv, Little Rock, AR 72212For SaleMLS ID #26020483, Jean Hurst, Berkshire Hathaway HomeServices Arkansas Realty. CARMLS
- $549,9004 bd4 ba4.2k sqft73 Valley Estates Cv, Little Rock, AR 72212For SaleMLS ID #26009648, Cece McKay, Crye-Leike REALTORS Kanis Branch. CARMLS
- $399,0004 bd3 ba2.7k sqft1611 Alberta Dr, Little Rock, AR 72227For SaleMLS ID #26024869, Haley R Davis, Signature Properties. CARMLS
- $559,0004 bd4 ba3.5k sqft127 Grenoble Cir, Maumelle, AR 72113For SaleMLS ID #26026553, William G Holt, Capital Sotheby's International Realty. CARMLS
- $575,0004 bd3 ba3.2k sqft8 Riverwood Pl, Maumelle, AR 72113For SaleMLS ID #26015486, Stephanie D Hopkins Martin, McKimmey Associates REALTORS NLR. CARMLS
- $549,9004 bd4 ba4.3k sqft22 Bayonne Ct, Little Rock, AR 72223For SaleMLS ID #26024355, Brandy N Harp, Jon Underhill Real Estate. CARMLS
- $529,9004 bd4 ba3.5k sqft186 Pebble Beach Dr, Little Rock, AR 72212For SaleMLS ID #25045362, Keith Hill, Keller Williams Realty. CARMLS
- $550,0004 bd4 ba3.7k sqft29 Jacob Pl, Little Rock, AR 72211For SaleMLS ID #26018912, Lance Cook, Cook and Company. CARMLS
- $525,0005 bd3 ba3.5k sqft14125 Longtree Dr, Little Rock, AR 72212For SaleMLS ID #26023671, Randy Sumbles, The Sumbles Team Keller Williams Realty. CARMLS
- $385,0004 bd3 ba2.7k sqft10725 Crestdale Ln, Little Rock, AR 72212For SaleMLS ID #26027818, Inez Reeder, CBRPM Group. CARMLS
- $550,0004 bd3 ba3.1k sqft22 Tournay Cir, Little Rock, AR 72223For SaleMLS ID #26027116, David J Sutton, LPT Realty. CARMLS
- $449,9004 bd3 ba2.9k sqft9 Picayune Ct, Little Rock, AR 72211For SaleMLS ID #26027878, Ray Ellen, Real Broker. CARMLS
- $510,0004 bd4 ba3.9k sqft2209 Sawgrass Dr, Little Rock, AR 72212For SaleMLS ID #26013695, Zach Alexander, United Real Estate - Central AR. CARMLS
- $510,0004 bd3 ba3.5k sqft24 Longwell Loop, Little Rock, AR 72211For SaleMLS ID #26023583, Chase Rackley, Rackley Realty. CARMLS
- $550,0005 bd4 ba3.4k sqft10 Epernay Cir, Little Rock, AR 72223For SaleMLS ID #26027135, RJ Hawk, Realty One Group - Pinnacle. CARMLS
