Wonderful Woodridge end-unit townhome offering timeless elegance and refined comfort. A private, landscaped courtyard sets a welcoming tone upon entry. This beautiful 3-bedroom, 3.5-bath residence is thoughtfully designed for both everyday living and effortless entertaining. A charming dining area offers excellent storage in an elevated space. The light-filled vaulted den overlooking the private deck is complete with a wet bar and wood-burning fireplace. Beautiful updated eat-in kitchen with breakfast bar, granite countertops, and premium appliances. The main-level primary suite provides a peaceful retreat with deck access, a walk-in shower, and multiple closets. An additional flexible space on the main level could easily be converted back to a bedroom with ensuite bath. Upstairs features 2 bedrooms, a full bath, dedicated office, and a lofted living area, along with abundant storage. A 2-car garage adds further convenience. Updates throughout include hardwoods on the main level, custom built-ins, plantation shutters, epoxy garage flooring, and a whole-house generator. Set within a gated community, this home offers privacy in an exceptionally convenient location.See agent remarks
Active
Price cut: $25.1K (8/6)
$399,900
801 Pleasant Valley Dr Unit 5, Little Rock, AR 72227
3beds
2,746sqft
:
Get pre-qualified$3,106/mo
Townhouse
Built in 1989
-- sqft lot
$-- Zestimate®
$146/sqft
$531/mo HOA
What's special
Private deckPrivate landscaped courtyardEpoxy garage flooringDedicated officeMain-level primary suiteAbundant storageMultiple closets
- 89 days |
- 323 |
- 20 |
Zillow last checked:
Listing updated:
Listed by:
Karen Ryall 501-944-2838,
Janet Jones Company 501-224-3201
Source: CARMLS,MLS#: 26019072
Facts & features
Interior
Bedrooms & bathrooms
- Bedrooms: 3
- Bathrooms: 4
- Full bathrooms: 3
- 1/2 bathrooms: 1
Rooms
- Room types: Formal Living Room, Den/Family Room, Office/Study, Bonus Room
Dining room
- Features: Eat-in Kitchen, Living/Dining Combo, Breakfast Bar
Heating
- Natural Gas
Cooling
- Electric
Appliances
- Included: Free-Standing Range, Gas Range, Dishwasher, Disposal, Refrigerator, Plumbed For Ice Maker, Washer, Dryer, Gas Water Heater
- Laundry: Washer Hookup, Electric Dryer Hookup
Features
- Wet Bar, Built-in Features, Ceiling Fan(s), Walk-in Shower, Breakfast Bar, Granite Counters, Sheet Rock, Primary Bedroom/Main Lv, Primary Bedroom Apart, 2 Bedrooms Same Level
- Flooring: Carpet, Wood, Tile
- Windows: Window Treatments
- Has fireplace: Yes
- Fireplace features: Gas Starter, Gas Logs Present
Interior area
- Total structure area: 2,746
- Total interior livable area: 2,746 sqft
Video & virtual tour
Property
Parking
- Total spaces: 2
- Parking features: Garage, Two Car
- Has garage: Yes
Features
- Levels: Two
- Stories: 2
- Patio & porch: Patio, Deck
- Exterior features: Rain Gutters
- Fencing: Full,Brick,Wrought Iron
Lot
- Features: Level, Corner Lot, Extra Landscaping, Lawn Sprinkler
Details
- Parcel number: 43L0750000500
Construction
Type & style
- Home type: Townhouse
- Architectural style: Traditional
- Property subtype: Townhouse
Materials
- Brick
- Foundation: Slab/Crawl Combination
- Roof: Shingle
Condition
- New construction: No
- Year built: 1989
Utilities & green energy
- Electric: Elec-Municipal (+Entergy)
- Gas: Gas-Natural
- Sewer: Public Sewer
- Water: Public
- Utilities for property: Natural Gas Connected
Community & HOA
Community
- Features: Mandatory Fee, Gated
- Security: Smoke Detector(s), Security System
- Subdivision: WOODRIDGE TOWNHOMES
HOA
- Has HOA: Yes
- Services included: Insurance, Maintenance Structure, Pest Control, Maintenance Grounds, Trash, Security
- HOA fee: $531 monthly
Location
- Region: Little Rock
Financial & listing details
- Price per square foot: $146/sqft
- Tax assessed value: $339,080
- Annual tax amount: $2,515
- Date on market: 5/12/2026
- Listing terms: VA Loan,FHA,Conventional,Cash
- Road surface type: Paved
Estimated market value
Not available
Estimated sales range
Not available
Not available
Price history
| Date | Event | Price |
|---|---|---|
| 8/6/2026 | Price change | $399,900-5.9%$146/sqft |
Source:  CARMLS #26019072 Report a problem CARMLS #26019072 Report a problem | ||
| 5/12/2026 | Listed for sale | $425,000$155/sqft |
Source: CARMLS #26019072 Report a problem | ||
Public tax history
| Year | Property taxes | Tax assessment |
|---|---|---|
| 2025 | $1,915 -5% | $35,934 |
| 2024 | $2,015 -3.6% | $35,934 |
| 2023 | $2,090 -2.3% | $35,934 |
| 2022 | $2,140 -0.8% | $35,934 |
| 2021 | $2,158 +0.8% | $35,934 -35% |
| 2020 | $2,140 | $55,270 |
| 2019 | $2,140 -1.2% | $55,270 |
| 2018 | $2,165 | $55,270 |
| 2017 | $2,165 | $55,270 +5.4% |
| 2016 | $2,165 -14% | $52,450 +46% |
| 2015 | $2,519 | $35,934 |
| 2014 | $2,519 | $35,934 |
| 2013 | $2,519 | $35,934 -31.5% |
| 2012 | -- | $52,450 +20.8% |
| 2011 | -- | $43,404 |
| 2010 | -- | $43,404 |
| 2009 | -- | $43,404 |
| 2008 | -- | $43,404 |
| 2007 | -- | $43,404 -3.3% |
| 2005 | -- | $44,900 |
| 2004 | -- | $44,900 +25% |
| 2003 | -- | $35,934 |
| 2002 | -- | $35,934 |
| 2001 | -- | $35,934 |
Find assessor info on the county website
Monthly payment
Est. payment
Payment breakdown
Explore the cost of this home by adjusting the details. Changes won't be saved.Climate risks
Neighborhood: Reservoir
Nearby schools
GreatSchools rating
- 4/10Mcdermott Elementary SchoolGrades: K-5Distance: 1.7 mi
- 8/10Forest Heights STEM AcademyGrades: K-8Distance: 3.2 mi
- 5/10Central High SchoolGrades: 9-12Distance: 6 mi

- $415,3003 bd3 ba3k sqft801 Pleasant Valley Dr UNIT 10, Little Rock, AR 72227Off Market
- $483,8004 bd3 ba2.6k sqft801 Pleasant Valley Dr UNIT 2, Little Rock, AR 72227Off Market

- $470,2003 bd2 ba2.4k sqft801 Pleasant Valley Dr UNIT 3, Little Rock, AR 72227Off Market
- $374,300-- bd2 ba2.4k sqft801 Pleasant Valley Dr UNIT 11, Little Rock, AR 72227Off Market
- $525,600-- bd3 ba3.1k sqft801 Pleasant Valley Dr UNIT 20, Little Rock, AR 72227Off Market
- $401,300-- bd2 ba2.4k sqft801 Pleasant Valley Dr UNIT 4, Little Rock, AR 72227Off Market
- $411,5003 bd2 ba2.5k sqft801 Pleasant Valley Dr UNIT 1, Little Rock, AR 72227Off Market
- $389,400-- bd3 ba2.3k sqft801 Pleasant Valley Dr UNIT 18, Little Rock, AR 72227Off Market
A local agent can set up tours, give advice and negotiate with sellers.
Similar homes
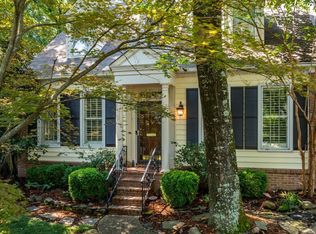
- $415,0003 bd4 ba2.8k sqft1 Andover Dr APT 1, Little Rock, AR 72227For Sale
 MLS ID #26027578, Conley Golden, Janet Jones Company. CARMLS
 - $320,0003 bd3 ba2.4k sqft213 Cambridge Place Dr, Little Rock, AR 72227For Sale
 MLS ID #26027636, Valerie Moran, Crye-Leike REALTORS Kanis Branch. CARMLS
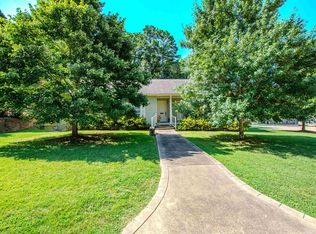
 - $399,9994 bd3 ba2.4k sqft810 Shea Dr, Little Rock, AR 72205For Sale
 MLS ID #26030885, Kaitlyn Glisson, Trademark Real Estate, Inc.. CARMLS
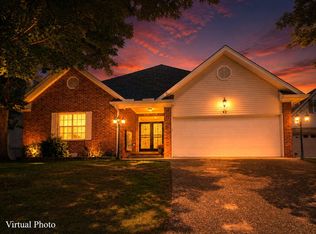
 - $445,0003 bd3 ba2.7k sqft43 Rocky Valley Cv, Little Rock, AR 72212For Sale
 MLS ID #11883347, Timothy Johnson, LEVEL UP REALTY LLC. My State MLS
 - $375,0004 bd3 ba2.7k sqft10725 Crestdale Ln, Little Rock, AR 72212For SaleMLS ID #26027818, Inez Reeder, CBRPM Group. CARMLS
- $397,0004 bd3 ba2.4k sqft21 Toulouse Ct, Little Rock, AR 72211For SaleMLS ID #26024035, Debbie Teague, Janet Jones Company. CARMLS
- $349,9003 bd3 ba2.3k sqft2 Windsor Ct, Little Rock, AR 72212For SaleMLS ID #26024785, Cece McKay, Crye-Leike REALTORS Kanis Branch. CARMLS
- $379,9004 bd3 ba2.6k sqft130 Pebble Beach Dr, Little Rock, AR 72212For SaleMLS ID #26026900, LaJuana Whyte, Jon Underhill Real Estate. CARMLS
- $349,0004 bd3 ba2.4k sqft51 Saint Thomas Ct, Little Rock, AR 72211For SaleMLS ID #26032011, Natalie Miller, Keller Williams Realty. CARMLS
- $365,0004 bd3 ba2.7k sqft13800 Saint Michael Dr, Little Rock, AR 72211For SaleMLS ID #26024301, Dawn Scott, Janet Jones Company. CARMLS
- $438,9003 bd2 ba2.6k sqft8 Eagle Crest Cv, Little Rock, AR 72205For SaleMLS ID #26021312, Kelly Johnson, Janet Jones Company. CARMLS
- $581,0004 bd4 ba3.2k sqft801 Pleasant Valley Dr, Little Rock, AR 72227For SaleMLS ID #25036913, Lindsey Blaylock, Bailey & Company Real Estate. CARMLS
- $424,9004 bd3 ba2.8k sqft714 Loyola Dr, Little Rock, AR 72211For SaleMLS ID #26007004, Nadine E Morris, Keller Williams Realty. CARMLS
- $435,0004 bd3 ba2.5k sqft2908 Mossy Creek Dr, Little Rock, AR 72211For SaleMLS ID #26019596, Chase Rackley, Rackley Realty. CARMLS
- $350,0003 bd2 ba2k sqft11 Carrollton Ct, Little Rock, AR 72211For SaleMLS ID #26027264, Jon P Underhill, Jon Underhill Real Estate. CARMLS
- $430,0004 bd3 ba2.1k sqft211 Colonial Ct, Little Rock, AR 72205For SaleMLS ID #26032273, Mary Crismon, Janet Jones Company. CARMLS
- $445,9004 bd2 ba2.3k sqft113 Trelon Way, Little Rock, AR 72223For SaleMLS ID #26030582, Kerry Ellison, Keller Williams Realty. CARMLS
- $437,0003 bd3 ba2.3k sqft11 Ison Creek Cv, Little Rock, AR 72223For SaleMLS ID #26026284, Brenda C Guillet, Charlotte John Company (Little Rock). CARMLS
- $417,5004 bd3 ba2.2k sqft8100 Kanis Pines Dr, Little Rock, AR 72204For SaleMLS ID #26024057, Whitney Elmore, CBRPM Group. CARMLS
- $548,0005 bd4 ba2.9k sqft8 Bugle Ct, Little Rock, AR 72227For SaleMLS ID #26027049, Conley Golden, Janet Jones Company. CARMLS
