Spectacular 2 story, 4 BR, 2.5 bath home situated on a corner hillside lot in WLR'S highly desirable Pebble Beach offers privacy, space and beautiful views. The fenced backyard is a true oasis, thoughtfully landscaped w/tranquil waterfalls, picturesque koi ponds, charming pergola & stone patio create the perfect setting for relaxing or entertaining. Inside, the main level features beautiful hardwood flooring, 1/2 bath, family room w/gas log fireplace & built-ins. Adjacent is a gourmet kitchen w/breakfast bar, abundant cabinetry, granite countertops & top of the line stainless steel appliances opening to a wonderful sunroom w/floor to ceiling windows. Formal DR & LR are close by. Lg laundry room w/built-ins, sink & granite countertops is convenient to the main living area. Upstairs, another beautiful sunroom is adjacent to a guest BR. Primary suite w/spacious bath, vanity, walk-in shower & walk-in closet features french doors that open onto a private balcony where you can take in the panoramic views of the surrounding area. Upstairs BR's are carpeted. A full bath is convenient to the add'l 3 BR's. Exterior walls Stone, horizontal concrete fiber board, frame. Roof replaced 2019.
Active
Price cut: $10K (7/16)
$379,900
130 Pebble Beach Dr, Little Rock, AR 72212
4beds
2,677sqft
:
Get pre-qualified$2,470/mo
Single Family Residence
Built in 1979
0.34 Acres Lot
$376,600 Zestimate®
$142/sqft
$-- HOA
What's special
Charming pergolaStone patioBeautiful viewsTranquil waterfallsBeautiful hardwood flooringPicturesque koi pondsCorner hillside lot
- 22 days |
- 2,888 |
- 181 |
Likely to sell faster than
Zillow last checked:
Listing updated:
Listed by:
LaJuana Whyte 501-920-1206,
Jon Underhill Real Estate 501-868-3444
Source: CARMLS,MLS#: 26026900
Facts & features
Interior
Bedrooms & bathrooms
- Bedrooms: 4
- Bathrooms: 3
- Full bathrooms: 2
- 1/2 bathrooms: 1
Rooms
- Room types: Formal Living Room, Den/Family Room, Sun Room
Dining room
- Features: Separate Dining Room, Breakfast Bar
Heating
- Natural Gas
Cooling
- Electric
Appliances
- Included: Built-In Range, Microwave, Gas Range, Dishwasher, Disposal, Refrigerator, Washer, Dryer, Gas Water Heater, Tankless Water Heater
- Laundry: Washer Hookup, Electric Dryer Hookup, Laundry Room
Features
- Walk-In Closet(s), Exclusions (see remarks), Built-in Features, Ceiling Fan(s), Walk-in Shower, Breakfast Bar, Granite Counters, Sheet Rock, Wallpaper, Sheet Rock Ceiling, All Bedrooms Up, 4 Bedrooms Same Level
- Flooring: Carpet, Wood, Tile
- Windows: Window Treatments
- Has fireplace: Yes
- Fireplace features: Gas Starter, Gas Logs Present, Glass Doors
Interior area
- Total structure area: 2,677
- Total interior livable area: 2,677 sqft
Video & virtual tour
Property
Parking
- Total spaces: 2
- Parking features: Garage, Two Car
- Has garage: Yes
Features
- Levels: Two
- Stories: 2
- Patio & porch: Patio, Deck, Porch
- Fencing: Full,Wood
Lot
- Size: 0.34 Acres
- Features: Sloped, Corner Lot, Extra Landscaping, Subdivided, Lawn Sprinkler
Details
- Parcel number: 43L0980000500
Construction
Type & style
- Home type: SingleFamily
- Architectural style: Traditional
- Property subtype: Single Family Residence
Materials
- Other, Composition
- Foundation: Slab
- Roof: Shingle
Condition
- New construction: No
- Year built: 1979
Utilities & green energy
- Electric: Elec-Municipal (+Entergy)
- Gas: Gas-Natural
- Sewer: Public Sewer
- Water: Public
- Utilities for property: Natural Gas Connected
Community & HOA
Community
- Security: Security System
- Subdivision: PEBBLE BEACH PARK
HOA
- Has HOA: No
Location
- Region: Little Rock
Financial & listing details
- Price per square foot: $142/sqft
- Tax assessed value: $308,530
- Annual tax amount: $4,319
- Date on market: 7/3/2026
- Listing terms: VA Loan,FHA,Conventional,Cash
- Road surface type: Paved
Estimated market value
$376,600
$358,000 - $395,000
$2,610/mo
Price history
| Date | Event | Price |
|---|---|---|
| 7/16/2026 | Price change | $379,900-2.6%$142/sqft |
Source:  CARMLS #26026900 Report a problem CARMLS #26026900 Report a problem | ||
| 7/3/2026 | Listed for sale | $389,900+11.4%$146/sqft |
Source: CARMLS #26026900 Report a problem | ||
| 6/21/2021 | Sold | $350,000+4.5%$131/sqft |
Source: CARMLS #21012967 Report a problem | ||
| 5/1/2021 | Listed for sale | $334,900+24.1%$125/sqft |
Source: CARMLS #21012967 Report a problem | ||
| 3/24/2021 | Listing removed | -- |
Source: Owner Report a problem | ||
| 4/1/2019 | Sold | $269,900$101/sqft |
Source: Public Record Report a problem | ||
| 2/24/2019 | Pending sale | $269,900$101/sqft |
Source: Owner Report a problem | ||
| 2/18/2019 | Listed for sale | $269,900-1.9%$101/sqft |
Source: Owner Report a problem | ||
| 9/1/2015 | Sold | $275,000$103/sqft |
Source: Agent Provided Report a problem | ||
Public tax history
| Year | Property taxes | Tax assessment |
|---|---|---|
| 2024 | $4,319 -28.4% | $61,706 -28.4% |
| 2023 | $6,030 | $86,148 |
| 2022 | $6,030 +82.5% | $86,148 +83.8% |
| 2021 | $3,305 +0.7% | $46,880 |
| 2020 | $3,282 +40.1% | $46,880 |
| 2019 | $2,343 +31.6% | $46,880 |
| 2018 | $1,780 | $46,880 |
| 2017 | $1,780 | $46,880 +26% |
| 2016 | $1,780 -16.5% | $37,220 +22.3% |
| 2015 | $2,133 | $30,431 |
| 2014 | $2,133 | $30,431 |
| 2013 | $2,133 | $30,431 -18.2% |
| 2012 | -- | $37,220 -25.7% |
| 2011 | -- | $50,086 |
| 2010 | -- | $50,086 |
| 2009 | -- | $50,086 -7.5% |
| 2008 | -- | $54,163 |
| 2007 | -- | $54,163 +31.2% |
| 2005 | -- | $41,290 |
| 2004 | -- | $41,290 +35.7% |
| 2003 | -- | $30,432 |
| 2002 | -- | $30,432 |
| 2001 | -- | $30,432 |
Find assessor info on the county website
Monthly payment
Est. payment
Payment breakdown
Explore the cost of this home by adjusting the details. Changes won't be saved.Climate risks
Neighborhood: River Mountain
Nearby schools
GreatSchools rating
- 10/10Don Roberts Elementary SchoolGrades: K-5Distance: 1.8 mi
- 8/10Pinnacle View Middle SchoolGrades: 6-8Distance: 2.5 mi
- 4/10Hall High School - West SoiGrades: 9-12Distance: 2.5 mi
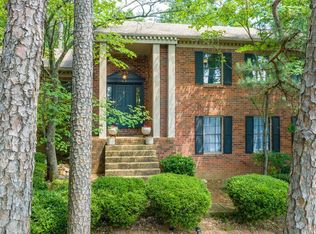
- $365,0004 bd3 ba2.8k sqft128 Pebble Beach Dr, Little Rock, AR 72212Sold
- $372,8005 bd3 ba2.5k sqft15806 Patriot Dr, Little Rock, AR 72212Off Market
- $307,800-- bd2 ba2.4k sqft126 Pebble Beach Dr, Little Rock, AR 72212Off Market
- $404,5004 bd3 ba3.4k sqft132 Pebble Beach Dr, Little Rock, AR 72212Off Market

- $305,700-- bd2 ba2.3k sqft15814 Patriot Dr, Little Rock, AR 72212Off Market
- $358,4004 bd3 ba2.8k sqft1 Patriot Ct, Little Rock, AR 72212Off Market
- $345,300-- bd2 ba2.3k sqft124 Pebble Beach Dr, Little Rock, AR 72212Off Market
- $342,7004 bd3 ba2.4k sqft127 Pebble Beach Dr, Little Rock, AR 72212Off Market
A local agent can set up tours, give advice and negotiate with sellers.
A local lender can help you make sure your offer is ready when you are.
Similar homes
- $414,9005 bd3 ba3k sqft5 Pebble Beach Ct, Little Rock, AR 72212For Sale
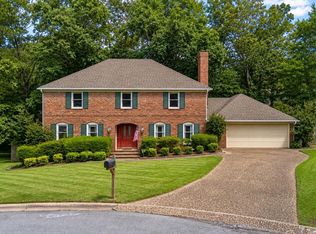
 MLS ID #26023805, Brad Miles, Crye-Leike REALTORS NLR Branch. CARMLS
 - $375,0004 bd3 ba2.7k sqft10725 Crestdale Ln, Little Rock, AR 72212For Sale
 MLS ID #26027818, Inez Reeder, CBRPM Group. CARMLS
 - $409,0004 bd3 ba2.6k sqft1 Melrose Cv, Little Rock, AR 72212For Sale
 MLS ID #26024155, Debbie Teague, Janet Jones Company. CARMLS
 - $335,0003 bd2 ba2.2k sqft13620 Abinger Dr, Little Rock, AR 72212For Sale
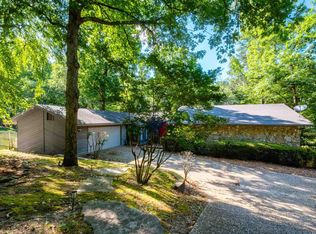 MLS ID #26026668, Lauren H Clark, Charlotte John Company (Little Rock). CARMLS
 - $425,0003 bd3 ba2.5k sqft28 Cascades Dr, Little Rock, AR 72212For SaleMLS ID #26027265, Jon P Underhill, Jon Underhill Real Estate. CARMLS
- $430,0004 bd3 ba2.9k sqft181 Pebble Beach Dr, Little Rock, AR 72212For SaleMLS ID #26023362, Casey Jones, Janet Jones Company. CARMLS
- $384,5004 bd3 ba2.5k sqft4412 Deer Park Dr, Little Rock, AR 72223For SaleMLS ID #26021670, Cece McKay, Crye-Leike REALTORS Kanis Branch. CARMLS
- $375,0004 bd3 ba2.4k sqft51 Saint Thomas Ct, Little Rock, AR 72211For SaleMLS ID #26024187, Natalie Miller, Keller Williams Realty. CARMLS
- $397,0004 bd3 ba2.4k sqft21 Toulouse Ct, Little Rock, AR 72211For SaleMLS ID #26024035, Debbie Teague, Janet Jones Company. CARMLS
- $365,0004 bd3 ba2.7k sqft13800 Saint Michael Dr, Little Rock, AR 72211For SaleMLS ID #26024301, Dawn Scott, Janet Jones Company. CARMLS
- $399,0004 bd3 ba2.7k sqft1611 Alberta Dr, Little Rock, AR 72227For SaleMLS ID #26024869, Haley R Davis, Signature Properties. CARMLS
- $339,5104 bd3 ba2.5k sqft3400 Millbrook Rd, Little Rock, AR 72227For SaleMLS ID #26026095, Brad Miles, Crye-Leike REALTORS NLR Branch. CARMLS
- $327,5004 bd3 ba2.6k sqft2323 Clapboard Hill Rd, Little Rock, AR 72227For SaleMLS ID #26028435, Nathan Alberius, Collier & Associates. CARMLS
- $445,0003 bd3 ba2.7k sqft43 Rocky Valley Cv, Little Rock, AR 72212For SaleMLS ID #11883347, Timothy Johnson, LEVEL UP REALTY LLC. My State MLS
- $409,9004 bd2 ba2.9k sqft53 Hanna Ln, Little Rock, AR 72223For SaleMLS ID #26023897, Karen A Hayes, Crye-Leike REALTORS Maumelle. CARMLS
- $324,0003 bd3 ba2.2k sqft1825 Rainwood Cove Dr, Little Rock, AR 72212For SaleMLS ID #26015029, Jessica Parker, Century 21 Parker & Scroggins Realty - Benton. CARMLS
- $350,0003 bd2 ba2k sqft11 Carrollton Ct, Little Rock, AR 72211For SaleMLS ID #26027264, Jon P Underhill, Jon Underhill Real Estate. CARMLS
- $375,0003 bd3 ba3.3k sqft1412 N Hughes St, Little Rock, AR 72207For SaleMLS ID #26027455, Holly Driver, Signature Properties. CARMLS
- $424,9004 bd3 ba2.8k sqft714 Loyola Dr, Little Rock, AR 72211For SaleMLS ID #26007004, Nadine E Morris, Keller Williams Realty. CARMLS
- $525,0005 bd3 ba3.5k sqft14125 Longtree Dr, Little Rock, AR 72212For SaleMLS ID #26023671, Randy Sumbles, The Sumbles Team Keller Williams Realty. CARMLS
