Welcome to your own private retreat in the middle of one of Little Rock's most desirable neighborhoods! Timeless charm meets modern comfort in this beautifully maintained traditional home, perfectly situated on a quiet, tree-lined street. With 4 spacious bedrooms, 3 full bathrooms, 2 living areas, and a flex room, it offers versatile space for work, play, and everyday life. Outside is your private oasis: a sparkling pool framed by mature landscaping, a lush lawn, and a fully fenced backyard for total seclusion. A covered patio sets the stage for alfresco dining, weekend lounging, and summer gatherings. With a new roof in 2021 and new water heater in 2025, this house is ready for new owners to call it home. Make your appointment today!
Accepting back-up offers
$399,000
1611 Alberta Dr, Little Rock, AR 72227
4beds
2,785sqft
:
Get pre-qualified$2,594/mo
Single Family Residence
Built in 1970
0.41 Acres Lot
$392,600 Zestimate®
$143/sqft
$-- HOA
What's special
Flex roomQuiet tree-lined streetLush lawn
- 38 days |
- 1,563 |
- 119 |
Likely to sell faster than
Zillow last checked:
Listing updated:
Listed by:
Haley R Davis 501-837-5159,
Signature Properties 501-205-8391
Source: CARMLS,MLS#: 26024869
Facts & features
Interior
Bedrooms & bathrooms
- Bedrooms: 4
- Bathrooms: 3
- Full bathrooms: 3
Rooms
- Room types: Formal Living Room, Office/Study, Hearth Room
Dining room
- Features: Separate Dining Room
Heating
- Natural Gas
Cooling
- Electric
Appliances
- Included: Gas Range, Dishwasher, Refrigerator, Washer, Dryer
Features
- 3 Bedrooms Same Level
- Flooring: Wood, Tile
- Has fireplace: Yes
- Fireplace features: Gas Log
Interior area
- Total structure area: 2,785
- Total interior livable area: 2,785 sqft
Property
Parking
- Total spaces: 2
- Parking features: Garage, Two Car
- Has garage: Yes
Features
- Levels: Multi/Split
- Patio & porch: Patio
- Has private pool: Yes
- Pool features: In Ground
- Fencing: Full
Lot
- Size: 0.41 Acres
- Features: Sloped
Details
- Parcel number: 43L1730009900
Construction
Type & style
- Home type: SingleFamily
- Architectural style: Traditional
- Property subtype: Single Family Residence
Materials
- Brick
- Foundation: Slab
- Roof: Composition
Condition
- New construction: No
- Year built: 1970
Utilities & green energy
- Electric: Elec-Municipal (+Entergy)
- Gas: Gas-Natural
- Sewer: Public Sewer
- Water: Public
- Utilities for property: Natural Gas Connected
Community & HOA
Community
- Subdivision: LEAWOOD MANOR
HOA
- Has HOA: No
Location
- Region: Little Rock
Financial & listing details
- Price per square foot: $143/sqft
- Tax assessed value: $275,925
- Annual tax amount: $3,862
- Date on market: 6/19/2026
- Listing terms: VA Loan,FHA,Conventional,Cash
- Road surface type: Paved
Estimated market value
$392,600
$373,000 - $412,000
$2,547/mo
Price history
| Date | Event | Price |
|---|---|---|
| 6/19/2026 | Listed for sale | $399,000+66.6%$143/sqft |
Source:  CARMLS #26024869 Report a problem CARMLS #26024869 Report a problem | ||
| 12/19/2014 | Sold | $239,500+6.9%$86/sqft |
Source: Agent Provided Report a problem | ||
| 8/10/2004 | Sold | $224,000$80/sqft |
Source: Public Record Report a problem | ||
Public tax history
| Year | Property taxes | Tax assessment |
|---|---|---|
| 2024 | $3,333 +2.8% | $54,750 +4.5% |
| 2023 | $3,241 +3.7% | $52,370 +4.8% |
| 2022 | $3,124 +4.8% | $49,990 +5% |
| 2021 | $2,982 +0.8% | $47,610 |
| 2020 | $2,958 | $47,610 |
| 2019 | $2,958 -0.8% | $47,610 |
| 2018 | $2,983 +4.5% | $47,610 |
| 2017 | $2,854 | $47,610 +9.2% |
| 2016 | $2,854 -6.6% | $43,590 |
| 2015 | $3,056 | $43,590 |
| 2014 | $3,056 | $43,590 |
| 2013 | $3,056 | $43,590 +3.8% |
| 2012 | -- | $41,990 -14.3% |
| 2011 | -- | $49,016 |
| 2010 | -- | $49,016 |
| 2009 | -- | $49,016 -1.1% |
| 2008 | -- | $49,573 |
| 2007 | -- | $49,573 +15.3% |
| 2005 | -- | $42,990 |
| 2004 | -- | $42,990 +49.8% |
| 2003 | -- | $28,692 |
| 2002 | -- | $28,692 |
| 2001 | -- | $28,692 |
Find assessor info on the county website
Monthly payment
Est. payment
Payment breakdown
Explore the cost of this home by adjusting the details. Changes won't be saved.Climate risks
Neighborhood: Midtown
Nearby schools
GreatSchools rating
- 2/10Brady Elementary SchoolGrades: K-5Distance: 1 mi
- 8/10Forest Heights STEM AcademyGrades: K-8Distance: 1.6 mi
- 5/10Central High SchoolGrades: 9-12Distance: 4.3 mi
- $230,000-- bd2 ba1.7k sqft1621 Alberta Dr, Little Rock, AR 72227Off Market
- $332,6004 bd2 ba2.4k sqft1603 Alberta Dr, Little Rock, AR 72227Off Market
- $404,600-- bd3 ba3.3k sqft6 Biscayne Ct, Little Rock, AR 72227Off Market
- $450,0004 bd3 ba2.8k sqft3 Biscayne Ct, Little Rock, AR 72227Sold
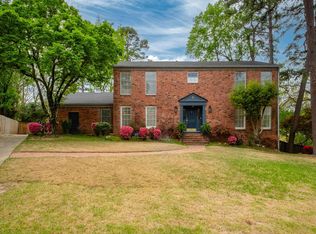
- $349,3004 bd3 ba2.9k sqft1604 Alberta Dr, Little Rock, AR 72227Off Market
- $323,6004 bd3 ba2.8k sqft1610 Alberta Dr, Little Rock, AR 72227Off Market
- $313,7004 bd3 ba2.5k sqft1524 Alberta Dr, Little Rock, AR 72227Off Market
- $2,8003 bd2 ba1.9k sqft8301 Chatham Dr, Little Rock, AR 72227For Rent
A local agent can set up tours, give advice and negotiate with sellers.
Similar homes
- $340,0004 bd3 ba2.2k sqft3 Coachlight Cir, Little Rock, AR 72227For Sale

 MLS ID #26026820, Janet Flegal, Charlotte John Company (Little Rock). CARMLS
 - $375,0004 bd3 ba2.7k sqft10725 Crestdale Ln, Little Rock, AR 72212For Sale
 MLS ID #26027818, Inez Reeder, CBRPM Group. CARMLS
 - $330,0004 bd3 ba2.5k sqft7511 L St, Little Rock, AR 72207For Sale
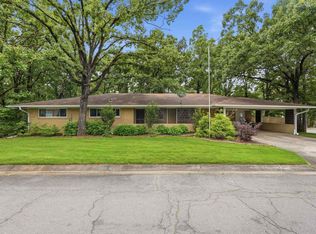 MLS ID #26025283, Holly M Powell, PorchLight Realty. CARMLS
 - $375,0003 bd3 ba3.3k sqft1412 N Hughes St, Little Rock, AR 72207For Sale
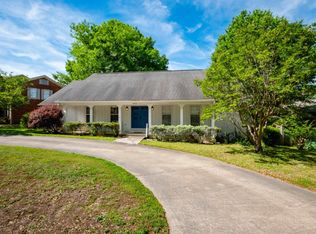 MLS ID #26027455, Holly Driver, Signature Properties. CARMLS
 - $289,0004 bd4 ba2.5k sqft9002 Leatrice Dr, Little Rock, AR 72227For SaleMLS ID #26017023, William G Holt, Capital Sotheby's International Realty. CARMLS
- $414,9005 bd3 ba3k sqft5 Pebble Beach Ct, Little Rock, AR 72212For SaleMLS ID #26023805, Brad Miles, Crye-Leike REALTORS NLR Branch. CARMLS
- $399,9003 bd2 ba1.4k sqft1725 N Monroe St, Little Rock, AR 72207For SaleMLS ID #26026432, Conley Golden, Janet Jones Company. CARMLS
- $375,0004 bd3 ba2.4k sqft51 Saint Thomas Ct, Little Rock, AR 72211For SaleMLS ID #26024187, Natalie Miller, Keller Williams Realty. CARMLS
- $548,0005 bd4 ba2.9k sqft8 Bugle Ct, Little Rock, AR 72227For SaleMLS ID #26027049, Conley Golden, Janet Jones Company. CARMLS
- $439,0003 bd2 ba2.1k sqft2104 Brownwood Rd, Little Rock, AR 72207For SaleMLS ID #26020701, Chris Marsh, Capital Sotheby's International Realty. CARMLS
- $365,0004 bd3 ba2.7k sqft13800 Saint Michael Dr, Little Rock, AR 72211For SaleMLS ID #26024301, Dawn Scott, Janet Jones Company. CARMLS
- $399,0004 bd5 ba3.5k sqft3401 Ridge Rd, N Little Rock, AR 72116For SaleMLS ID #26026283, Ashley Branch, Edge Realty. CARMLS
- $360,0004 bd3 ba2.5k sqft7 Amber Ct, Little Rock, AR 72212For SaleMLS ID #26017173, Adrienne Roberts, Arcadian Realty. CARMLS
- $265,0003 bd3 ba2.2k sqft2516 Millbrook Rd, Little Rock, AR 72227For SaleMLS ID #26022638, Jeffrey Curry-Ledbetter, Charlotte John Company (Little Rock). CARMLS
- $320,0003 bd3 ba2.1k sqft508 Ivory Dr, Little Rock, AR 72205For SaleMLS ID #26020527, William G Holt, Capital Sotheby's International Realty. CARMLS
- $430,0004 bd3 ba2.9k sqft181 Pebble Beach Dr, Little Rock, AR 72212For SaleMLS ID #26023362, Casey Jones, Janet Jones Company. CARMLS
- $445,0003 bd3 ba2.7k sqft43 Rocky Valley Cv, Little Rock, AR 72212For SaleMLS ID #11883347, Timothy Johnson, LEVEL UP REALTY LLC. My State MLS
- $335,0003 bd2 ba2.2k sqft13620 Abinger Dr, Little Rock, AR 72212For SaleMLS ID #26026668, Lauren H Clark, Charlotte John Company (Little Rock). CARMLS
- $349,9004 bd3 ba2.6k sqft13013 Lemoncrest Ln, Little Rock, AR 72210For SaleMLS ID #26029813, Brandon L Bruning, LPT Realty. CARMLS
- $275,0003 bd3 ba2.9k sqft7309 Woodside Ln, Little Rock, AR 72205For SaleMLS ID #26026924, Inez Reeder, CBRPM Group. CARMLS
