Classic MIDTOWN LITTLE ROCK ranch on a large corner lot with 2,966 sq. ft., PAID-OFF SOLAR PANELS, and room to truly spread out. This SPACIOUS home offers HUGE rooms, WIDE hallways, TWO generous living areas, and an easy, flexible floor plan. The front living/dining area is filled with natural light from a large picture window, while the second living space features warm wood paneling, a brick fireplace, and doors opening to a charming brick patio/courtyard. The kitchen offers abundant cabinetry, bar seating, and a comfortable, casual feel. Located off the HUGE laundry room is a private FLEX SPACE with its own exterior entrance and a tiny full bath—ideal as an office, guest suite, studio, caregiver/nanny quarters, or hobby space. One bathroom is accessibility-minded with helpful HANDICAP-ACCESSIBLE features. AC 2024/ROOF 2017. Outside, enjoy mature trees, garden beds and a large yard with wonderful curb appeal. Centrally located in Midtown near shopping, dining, medical centers, schools, and everyday conveniences, this home offers rare square footage, versatility and value in a highly convenient Little Rock location.
Accepting back-up offers
$275,000
7309 Woodside Ln, Little Rock, AR 72205
3beds
2,966sqft
:
Get pre-qualified$1,789/mo
Single Family Residence
Built in 1959
0.29 Acres Lot
$-- Zestimate®
$93/sqft
$-- HOA
What's special
Garden bedsHuge laundry roomWide hallwaysHuge roomsSpacious homePaid-off solar panelsBrick fireplace
- 21 days |
- 1,213 |
- 98 |
Likely to sell faster than
Zillow last checked:
Listing updated:
Listed by:
Inez Reeder 501-765-2093,
CBRPM Group 501-664-1775
Source: CARMLS,MLS#: 26026924
Facts & features
Interior
Bedrooms & bathrooms
- Bedrooms: 3
- Bathrooms: 3
- Full bathrooms: 2
- 1/2 bathrooms: 1
Rooms
- Room types: Formal Living Room, Den/Family Room, Other (see remarks)
Dining room
- Features: Eat-in Kitchen, Living/Dining Combo
Heating
- Natural Gas
Cooling
- Electric
Appliances
- Included: Built-In Range, Gas Range, Dishwasher, Disposal, Oven, Gas Water Heater
- Laundry: Washer Hookup, Laundry Room
Features
- Ceiling Fan(s), Walk-in Shower, Breakfast Bar, Primary Bedroom/Main Lv, Guest Bedroom/Main Lv, 3 Bedrooms Same Level
- Flooring: Wood, Vinyl, Tile, Luxury Vinyl
- Windows: Window Treatments, Insulated Windows, Low Emissivity Windows
- Has fireplace: Yes
- Fireplace features: Woodburning-Site-Built
Interior area
- Total structure area: 2,966
- Total interior livable area: 2,966 sqft
Video & virtual tour
Property
Parking
- Total spaces: 2
- Parking features: Carport, Two Car, Garage Faces Side
- Has carport: Yes
Accessibility
- Accessibility features: Customized Wheelchair Accessible, Handicapped Design
Features
- Levels: One
- Stories: 1
- Patio & porch: Patio
- Exterior features: Storage, Rain Gutters
- Fencing: Full,Wood
Lot
- Size: 0.29 Acres
- Features: Level, Corner Lot, Extra Landscaping, Subdivided
Details
- Additional structures: ADU Beds: 1, ADU Baths: 1
- Parcel number: 44L0100010100
Construction
Type & style
- Home type: SingleFamily
- Architectural style: Ranch
- Property subtype: Single Family Residence
Materials
- Brick
- Foundation: Crawl Space
- Roof: Shingle
Condition
- New construction: No
- Year built: 1959
Utilities & green energy
- Electric: Elec-Municipal (+Entergy)
- Gas: Gas-Natural
- Sewer: Public Sewer
- Water: Public
- Utilities for property: Natural Gas Connected
Community & HOA
Community
- Security: Video Surveillance
- Subdivision: BRIARWOOD
HOA
- Has HOA: No
Location
- Region: Little Rock
Financial & listing details
- Price per square foot: $93/sqft
- Tax assessed value: $269,410
- Annual tax amount: $3,771
- Date on market: 7/3/2026
- Listing terms: Conventional,Cash
- Road surface type: Paved
Estimated market value
Not available
Estimated sales range
Not available
Not available
Price history
| Date | Event | Price |
|---|---|---|
| 7/3/2026 | Listed for sale | $275,000+95%$93/sqft |
Source:  CARMLS #26026924 Report a problem CARMLS #26026924 Report a problem | ||
| 9/20/2022 | Sold | $141,033-25.8%$48/sqft |
Source: Public Record Report a problem | ||
| 7/10/2019 | Sold | $190,000-15.6%$64/sqft |
Source: CARMLS #19023749 Report a problem | ||
| 8/11/2015 | Sold | $225,000+52%$76/sqft |
Source: Agent Provided Report a problem | ||
| 7/19/2001 | Sold | $148,000$50/sqft |
Source: Public Record Report a problem | ||
Public tax history
| Year | Property taxes | Tax assessment |
|---|---|---|
| 2024 | $3,272 -2.2% | $53,882 |
| 2023 | $3,347 +24.5% | $53,882 +23.1% |
| 2022 | $2,689 +4.9% | $43,770 +5% |
| 2021 | $2,564 -12.1% | $41,690 |
| 2020 | $2,918 +14.7% | $41,690 |
| 2019 | $2,543 -1% | $41,690 |
| 2018 | $2,568 | $41,690 |
| 2017 | $2,568 | $41,690 +2.8% |
| 2016 | $2,568 -9.7% | $40,560 |
| 2015 | $2,843 | $40,560 |
| 2014 | $2,843 +2.1% | $40,560 +2.1% |
| 2013 | $2,785 | $39,734 -2% |
| 2012 | -- | $40,560 -14.3% |
| 2011 | -- | $47,324 |
| 2010 | -- | $47,324 |
| 2009 | -- | $47,324 -2.5% |
| 2008 | -- | $48,553 |
| 2007 | -- | $48,553 +36.2% |
| 2005 | -- | $35,660 |
| 2004 | -- | $35,660 +43.9% |
| 2003 | -- | $24,775 |
| 2002 | -- | $24,775 |
| 2001 | -- | $24,775 |
Find assessor info on the county website
Monthly payment
Est. payment
Payment breakdown
Explore the cost of this home by adjusting the details. Changes won't be saved.Climate risks
Neighborhood: Briarwood
Nearby schools
GreatSchools rating
- 2/10Brady Elementary SchoolGrades: K-5Distance: 0.4 mi
- 8/10Forest Heights STEM AcademyGrades: K-8Distance: 1.2 mi
- 5/10Central High SchoolGrades: 9-12Distance: 3.4 mi
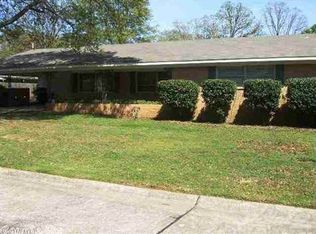
- $247,3003 bd2 ba2.1k sqft9 Bertwood Dr, Little Rock, AR 72205Off Market
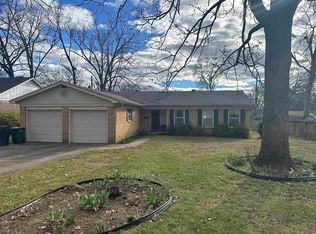
- $215,0003 bd2 ba2k sqft7307 Woodside Ln, Little Rock, AR 72205Sold
- $287,3003 bd2 ba2.5k sqft7310 Woodside Ln, Little Rock, AR 72205Off Market
- $225,9002 bd2 ba1.7k sqft8 Bertwood Dr, Little Rock, AR 72205Off Market
- $144,00010,018 Square Feet10 Bertwood Dr, Little Rock, AR 72205Off Market
- $254,7003 bd2 ba1.9k sqft11 Bertwood Dr, Little Rock, AR 72205Off Market
- $191,600-- bd1 ba1.7k sqft7305 Woodside Ln, Little Rock, AR 72205Off Market
- $175,2003 bd2 ba1.3k sqft12 Bertwood Dr, Little Rock, AR 72205Off Market
A local agent can set up tours, give advice and negotiate with sellers.
A local lender can help you make sure your offer is ready when you are.
Similar homes
- $289,9993 bd3 ba2k sqft7015 Amherst Dr, Little Rock, AR 72205For Sale

 MLS ID #26027807, Trey Clifton, Arkansas Land & Realty, Inc.. CARMLS
 - $296,5003 bd2 ba1.7k sqft412 Shamrock Dr, Little Rock, AR 72205For Sale
 MLS ID #26027523, Abbie W Stalnaker, The Property Group. CARMLS
 - $235,0002 bd2 ba1.5k sqft6 Betsy Ln, Little Rock, AR 72205For Sale
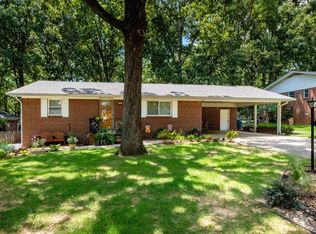 MLS ID #26029656, Ranell Poe, River Trail Properties. CARMLS
 - $269,9004 bd3 ba2.1k sqft618 Hall Dr, Little Rock, AR 72205For Sale
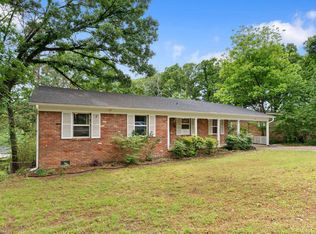 MLS ID #26017494, Nathan Thompson, Keller Williams Realty. CARMLS
 - $270,0003 bd3 ba2.4k sqft1506 Alberta Dr, Little Rock, AR 72227For SaleMLS ID #26028317, Alan Byrd, Signature Properties. CARMLS
- $320,0003 bd3 ba2.1k sqft508 Ivory Dr, Little Rock, AR 72205For SaleMLS ID #26020527, William G Holt, Capital Sotheby's International Realty. CARMLS
- $267,5003 bd2 ba1.6k sqft1124 Mellon St, Little Rock, AR 72207For SaleMLS ID #26027106, Lawson E Maddox, Arkansas Land & Realty, Inc.. CARMLS
- $204,9003 bd2 ba1.6k sqft7311 W Markham St, Little Rock, AR 72205For SaleMLS ID #26015245, Lane Cowart, Hometown Investments & Realty. CARMLS
- $272,0004 bd2 ba2.3k sqft3 Birchwood Cir, Little Rock, AR 72211For SaleMLS ID #26024124, Ryan Stephens, Engel & Volkers. CARMLS
- $279,0003 bd2 ba1.7k sqft6109 Cantrell Rd, Little Rock, AR 72207For SaleMLS ID #26026280, Ashley Branch, Edge Realty. CARMLS
- $265,0003 bd3 ba2.2k sqft2516 Millbrook Rd, Little Rock, AR 72227For SaleMLS ID #26022638, Jeffrey Curry-Ledbetter, Charlotte John Company (Little Rock). CARMLS
- $330,0004 bd3 ba2.5k sqft7511 L St, Little Rock, AR 72207For SaleMLS ID #26025283, Holly M Powell, PorchLight Realty. CARMLS
- $249,9003 bd2 ba1.6k sqft97 Indian Trl, Little Rock, AR 72207For SaleMLS ID #26027029, Sheryl W McKelvey, Charlotte John Company (Little Rock). CARMLS
- $369,0003 bd3 ba2.5k sqft7214 H St, Little Rock, AR 72205For SaleMLS ID #26005060, Barbara D Jordan, Bailey & Company Real Estate. CARMLS
- $289,0004 bd4 ba2.5k sqft9002 Leatrice Dr, Little Rock, AR 72227For SaleMLS ID #26017023, William G Holt, Capital Sotheby's International Realty. CARMLS
- $315,0003 bd2 ba1.9k sqft75 Indian Trl, Little Rock, AR 72207For SaleMLS ID #26026670, Jennifer R Adkins, Adkins & Associates Real Estate. CARMLS
- $320,0005 bd3 ba2.2k sqft5400 B St, Little Rock, AR 72205For SaleMLS ID #26025385, Karen Keathley, Michele Phillips & Company, Realtors-Cabot Branch. CARMLS
- $276,5004 bd3 ba1.7k sqft7201 M St, Little Rock, AR 72207For SaleMLS ID #26005499, Ronald R Roberts, LPT Realty. CARMLS
- $279,9003 bd3 ba1.8k sqft22 Point South Ct, Little Rock, AR 72211For SaleMLS ID #26021369, Anita Gwatney, Berkshire Hathaway HomeServices Arkansas Realty. CARMLS
- $319,0003 bd2 ba1.6k sqft21 Pamela Dr, Little Rock, AR 72227For SaleMLS ID #26027826, Margaret A Bell, The Property Group. CARMLS
