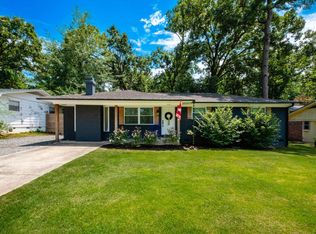
Beautifully remodeled one level home on one of Leawood's most desirable streets! This move-in-ready 3-bedroom, 2-bath home has been thoughtfully updated from top to bottom, including flooring, kitchen, bathrooms, windows, roof, and more. The inviting floor plan offers comfortable everyday living with a spacious living area centered around a cozy fireplace. You will love the well-planned kitchen with new appliances, granite countertops, and walk in pantry/laundry room. Outside, enjoy a fully fenced backyard, a two-car carport, and a welcoming neighborhood known for its friendly community pool, and convenience. A truly turnkey home ready for its next owners! Agents see remarks and docs for more information.
Accepting back-up offers
$319,000
21 Pamela Dr, Little Rock, AR 72227
3beds
1,656sqft
:
Get pre-qualified$2,074/mo
Single Family Residence
Built in 1966
0.27 Acres Lot
$312,600 Zestimate®
$193/sqft
$-- HOA
What's special
Two-car carportFully fenced backyardGranite countertopsNew appliances
- 22 days |
- 1,167 |
- 67 |
Likely to sell faster than
Zillow last checked:
Listing updated:
Listed by:
Margaret A Bell 501-231-7736,
The Property Group 501-663-0505
Source: CARMLS,MLS#: 26027826
Facts & features
Interior
Bedrooms & bathrooms
- Bedrooms: 3
- Bathrooms: 2
- Full bathrooms: 2
Rooms
- Room types: Den/Family Room
Dining room
- Features: Living/Dining Combo, Breakfast Bar
Heating
- Central Heat-Unspecified
Cooling
- Central Air
Appliances
- Included: Built-In Range, Microwave, Gas Range, Dishwasher, Disposal, Plumbed For Ice Maker
- Laundry: Washer Hookup, Gas Dryer Hookup, Electric Dryer Hookup, Laundry Room
Features
- Ceiling Fan(s), Walk-in Shower, Breakfast Bar, Granite Counters, Sheet Rock, 3 Bedrooms Same Level
- Flooring: Luxury Vinyl
- Basement: None
- Has fireplace: Yes
- Fireplace features: Other
Interior area
- Total structure area: 1,656
- Total interior livable area: 1,656 sqft
Property
Parking
- Total spaces: 2
- Parking features: Carport, Two Car
- Has carport: Yes
Features
- Levels: One
- Stories: 1
- Patio & porch: Patio, Porch
- Exterior features: Storage
- Fencing: Full
Lot
- Size: 0.27 Acres
- Dimensions: 80 x 124 x 65 x 38 x 127
- Features: Sloped, Level, Extra Landscaping, Subdivided
Details
- Parcel number: 43L1880003100
Construction
Type & style
- Home type: SingleFamily
- Architectural style: Ranch
- Property subtype: Single Family Residence
Materials
- Brick
- Foundation: Pillar/Post/Pier
- Roof: Composition
Condition
- New construction: No
- Year built: 1966
Utilities & green energy
- Electric: Elec-Municipal (+Entergy)
- Gas: Gas-Natural
- Sewer: Public Sewer
- Water: Public
- Utilities for property: Natural Gas Connected
Community & HOA
Community
- Subdivision: MEEKS MANOR
HOA
- Has HOA: No
Location
- Region: Little Rock
Financial & listing details
- Price per square foot: $193/sqft
- Tax assessed value: $188,485
- Annual tax amount: $2,638
- Date on market: 7/10/2026
- Listing terms: VA Loan,FHA,Conventional,Cash
- Road surface type: Paved
Estimated market value
$312,600
$297,000 - $328,000
$1,602/mo
Price history
| Date | Event | Price |
|---|---|---|
| 7/10/2026 | Listed for sale | $319,000-8.9%$193/sqft |
Source:  CARMLS #26027826 Report a problem CARMLS #26027826 Report a problem | ||
| 9/30/2015 | Sold | $350,000+118.1%$211/sqft |
Source: Agent Provided Report a problem | ||
| 3/25/2015 | Sold | $160,500+4.9%$97/sqft |
Source: Public Record Report a problem | ||
| 12/29/2009 | Sold | $153,000$92/sqft |
Source: Public Record Report a problem | ||
Public tax history
| Year | Property taxes | Tax assessment |
|---|---|---|
| 2025 | $2,039 -4.7% | $37,697 |
| 2024 | $2,139 -0.4% | $37,697 +2.5% |
| 2023 | $2,148 +3.2% | $36,760 +4.8% |
| 2022 | $2,081 +5.1% | $35,090 +5% |
| 2021 | $1,981 +0.9% | $33,420 |
| 2020 | $1,964 | $33,420 |
| 2019 | $1,964 -1.3% | $33,420 |
| 2018 | $1,989 +3.2% | $33,420 |
| 2017 | $1,929 | $33,420 +7.8% |
| 2016 | $1,929 +37.8% | $31,000 +55.2% |
| 2015 | $1,400 | $19,971 |
| 2014 | $1,400 | $19,971 |
| 2013 | $1,400 | $19,971 -35.6% |
| 2012 | -- | $31,000 +1.1% |
| 2011 | -- | $30,666 |
| 2010 | -- | $30,666 |
| 2009 | -- | $30,666 +3.3% |
| 2008 | -- | $29,698 |
| 2007 | -- | $29,698 +22.3% |
| 2005 | -- | $24,280 |
| 2004 | -- | $24,280 +21.6% |
| 2003 | -- | $19,972 |
| 2002 | -- | $19,972 |
| 2001 | -- | $19,972 |
Find assessor info on the county website
Monthly payment
Est. payment
Payment breakdown
Explore the cost of this home by adjusting the details. Changes won't be saved.Climate risks
Neighborhood: Midtown
Nearby schools
GreatSchools rating
- 2/10Brady Elementary SchoolGrades: K-5Distance: 0.7 mi
- 8/10Forest Heights STEM AcademyGrades: K-8Distance: 1.3 mi
- 5/10Central High SchoolGrades: 9-12Distance: 3.9 mi
- $243,0003 bd2 ba1.7k sqft23 Pamela Dr, Little Rock, AR 72227Off Market
- $278,700-- bd2 ba2.3k sqft19 Pamela Dr, Little Rock, AR 72227Off Market
- $273,0004 bd3 ba2.5k sqft22 Pamela Dr, Little Rock, AR 72227Off Market
- $252,400-- bd2 ba2.1k sqft20 Pamela Dr, Little Rock, AR 72227Off Market
- $254,4004 bd2 ba1.7k sqft25 Pamela Dr, Little Rock, AR 72227Off Market
- $280,400-- bd2 ba2k sqft24 Pamela Dr, Little Rock, AR 72227Off Market
- $286,1003 bd2 ba2k sqft17 Pamela Dr, Little Rock, AR 72227Off Market
- $269,2003 bd2 ba2.1k sqft18 Pamela Dr, Little Rock, AR 72227Off Market
A local agent can set up tours, give advice and negotiate with sellers.
Similar homes
- $275,0003 bd2 ba1.4k sqft7901 Illinois St, Little Rock, AR 72227For Sale
 MLS ID #26027838, Ashley M Blair, Signature Properties. CARMLS
 - $318,0003 bd2 ba1.5k sqft121 White Oak Ln, Little Rock, AR 72227For Sale
 MLS ID #26017723, Ron Jones, RE/MAX Affiliates Realty. CARMLS
 - $320,0003 bd3 ba2.1k sqft508 Ivory Dr, Little Rock, AR 72205For Sale
 MLS ID #26020527, William G Holt, Capital Sotheby's International Realty. CARMLS
 - $296,5003 bd2 ba1.7k sqft412 Shamrock Dr, Little Rock, AR 72205For Sale
 MLS ID #26027523, Abbie W Stalnaker, The Property Group. CARMLS
 - $339,0004 bd3 ba2.3k sqft3 Amarillo Cir, Little Rock, AR 72205For SaleMLS ID #26030880, Conley Golden, Janet Jones Company. CARMLS
- $340,0004 bd3 ba2.2k sqft3 Coachlight Cir, Little Rock, AR 72227For SaleMLS ID #26026820, Janet Flegal, Charlotte John Company (Little Rock). CARMLS
- $337,0003 bd2 ba1.6k sqft708 N Taylor St, Little Rock, AR 72205For SaleMLS ID #26030165, John A Porter, The Property Group. CARMLS
- $264,9003 bd2 ba1.6k sqft1124 Mellon St, Little Rock, AR 72207For SaleMLS ID #26027106, Lawson E Maddox, Arkansas Land & Realty, Inc.. CARMLS
- $325,0003 bd2 ba1.8k sqft16400 Colonel Glenn Rd, Little Rock, AR 72210For SaleMLS ID #26028172, Jennifer Meyer Harper, Epic Real Estate. CARMLS
- $280,0003 bd1 ba1.3k sqft5208 F St, Little Rock, AR 72205For SaleMLS ID #26030636, Ireon Gaines, LPT Realty. CARMLS
- $359,0004 bd3 ba2.1k sqft12704 Cherry Laurel Dr, Little Rock, AR 72211For SaleMLS ID #26030952, Kayla R Jones, McGraw Realtors - Benton. CARMLS
- $276,5004 bd3 ba1.7k sqft7201 M St, Little Rock, AR 72207For SaleMLS ID #26005499, Ronald R Roberts, LPT Realty. CARMLS
- $279,0003 bd2 ba1.7k sqft6109 Cantrell Rd, Little Rock, AR 72207For SaleMLS ID #26026280, Ashley Branch, Edge Realty. CARMLS
- $325,0003 bd2 ba1.6k sqft810 Atkins Rd, Little Rock, AR 72211For SaleMLS ID #26025651, Sheryl W McKelvey, Charlotte John Company (Little Rock). CARMLS
- $359,9003 bd2 ba1.3k sqft1618 N Fillmore St, Little Rock, AR 72207For SaleMLS ID #26025368, Kerry Ellison, Keller Williams Realty. CARMLS
- $380,0002 bd3 ba1.8k sqft4907 B St, Little Rock, AR 72205For SaleMLS ID #26030775, Janet Flegal, Charlotte John Company (Little Rock). CARMLS
- $269,9003 bd2 ba1.7k sqft9 Golden Oak Cv, Little Rock, AR 72212For SaleMLS ID #26030348, Tara J Helgestad, Lotus Realty. CARMLS
- $399,9003 bd2 ba1.4k sqft1725 N Monroe St, Little Rock, AR 72207For SaleMLS ID #26026432, Conley Golden, Janet Jones Company. CARMLS
- $295,0002 bd1 ba1.1k sqft220 N Monroe St, Little Rock, AR 72205For SaleMLS ID #26027680, Troy Shelton, Simpli HOM. CARMLS
- $334,0002 bd1 ba1.2k sqft2016 N Garfield St, Little Rock, AR 72207For SaleMLS ID #26027518, Conley Golden, Janet Jones Company. CARMLS
