Welcome to this beautifully updated 4-bedroom, 2.5-bathroom gem in the highly sought-after Cherry Creek subdivision! Inside, all four bedrooms are thoughtfully situated upstairs, keeping the main level open and ideal for daily living and entertaining. The spacious primary suite features a versatile attached bonus space that works perfectly as a cozy nursery, private home office, or sitting room. Plus, you can move in worry-free knowing a brand-new HVAC system was installed in 2024! The property continues to impress outside and in its practical spaces. Step out back to enjoy a cute deck overlooking a generous grassy lawn that provides plenty of room for kids and pets to run and play. Storage will never be an issue here, the entire crawl space has been fully encapsulated to create clean, dry storage space, and the oversized garage easily fits a full-size truck while still leaving room for additional gear. Packed with major updates, functional space, and incredible charm, this home is an absolute must-see that will not disappoint. Schedule your private showing today!
Accepting back-up offers
$359,000
12704 Cherry Laurel Dr, Little Rock, AR 72211
4beds
2,113sqft
:
Get pre-qualified$2,335/mo
Single Family Residence
Built in 1994
6,969 Square Feet Lot
$354,300 Zestimate®
$170/sqft
$-- HOA
What's special
Spacious primary suite
- 3 days |
- 492 |
- 37 |
Zillow last checked:
Listing updated:
Listed by:
Kayla R Jones 501-213-6750,
McGraw Realtors - Benton 501-443-8300
Source: CARMLS,MLS#: 26030952
Facts & features
Interior
Bedrooms & bathrooms
- Bedrooms: 4
- Bathrooms: 3
- Full bathrooms: 2
- 1/2 bathrooms: 1
Rooms
- Room types: Den/Family Room
Dining room
- Features: Separate Dining Room, Eat-in Kitchen
Heating
- Natural Gas
Cooling
- Electric
Appliances
- Included: Free-Standing Range, Electric Range, Dishwasher, Disposal, Gas Water Heater
- Laundry: Washer Hookup
Features
- Walk-In Closet(s), Pantry, Sheet Rock, Sheet Rock Ceiling, Tray Ceiling(s), All Bedrooms Up, 4 Bedrooms Same Level
- Flooring: Wood, Tile
- Has fireplace: Yes
- Fireplace features: Factory Built
Interior area
- Total structure area: 2,113
- Total interior livable area: 2,113 sqft
Property
Parking
- Total spaces: 2
- Parking features: Garage, Two Car
- Has garage: Yes
Features
- Levels: Two
- Stories: 2
- Patio & porch: Deck
- Exterior features: Rain Gutters
- Fencing: Wood
Lot
- Size: 6,969 Square Feet
- Features: Sloped, Subdivided
Details
- Parcel number: 44L0780812500
Construction
Type & style
- Home type: SingleFamily
- Architectural style: Traditional
- Property subtype: Single Family Residence
Materials
- Foundation: Crawl Space
- Roof: Composition
Condition
- New construction: No
- Year built: 1994
Utilities & green energy
- Electric: Elec-Municipal (+Entergy)
- Gas: Gas-Natural
- Sewer: Public Sewer
- Water: Public
- Utilities for property: Natural Gas Connected
Community & HOA
Community
- Subdivision: CHERRY CREEK ADDN
HOA
- Has HOA: No
Location
- Region: Little Rock
Financial & listing details
- Price per square foot: $170/sqft
- Tax assessed value: $258,985
- Annual tax amount: $3,286
- Date on market: 7/30/2026
- Listing terms: VA Loan,FHA,Conventional,Cash
- Road surface type: Paved
Estimated market value
$354,300
$337,000 - $372,000
$2,436/mo
Price history
| Date | Event | Price |
|---|---|---|
| 7/30/2026 | Listed for sale | $359,000+23.5%$170/sqft |
Source:  CARMLS #26030952 Report a problem CARMLS #26030952 Report a problem | ||
| 12/8/2022 | Sold | $290,800+2%$138/sqft |
Source: CARMLS #22037622 Report a problem | ||
| 11/15/2022 | Contingent | $285,000$135/sqft |
Source: CARMLS #22037622 Report a problem | ||
| 11/12/2022 | Listed for sale | $285,000+26.7%$135/sqft |
Source: CARMLS #22037622 Report a problem | ||
| 1/30/2019 | Sold | $225,000-2.1%$106/sqft |
Source: CARMLS #18030315 Report a problem | ||
| 11/1/2018 | Price change | $229,900-2%$109/sqft |
Source: IRealty Arkansas - Sherwood #18030315 Report a problem | ||
| 9/22/2018 | Listed for sale | $234,500+2%$111/sqft |
Source: IRealty Arkansas - Sherwood #18030315 Report a problem | ||
| 3/6/2017 | Sold | $229,900$109/sqft |
Source: CARMLS #17000972 Report a problem | ||
| 1/11/2017 | Price change | $229,900-2.1%$109/sqft |
Source: Jon P. Underhill Real Estate #17000972 Report a problem | ||
| 11/2/2016 | Price change | $234,900-4.1%$111/sqft |
Source: Adkins, McNeill, Smith & Associates #16027809 Report a problem | ||
| 9/16/2016 | Listed for sale | $245,000+36.1%$116/sqft |
Source: Visual Tour #16027592 Report a problem | ||
| 6/30/2010 | Sold | $180,000-5.3%$85/sqft |
Source: Agent Provided Report a problem | ||
| 8/13/2004 | Sold | $190,000+18%$90/sqft |
Source: Public Record Report a problem | ||
| 6/30/1999 | Sold | $161,000+7.3%$76/sqft |
Source: Public Record Report a problem | ||
| 8/13/1998 | Sold | $150,000$71/sqft |
Source: Public Record Report a problem | ||
Public tax history
| Year | Property taxes | Tax assessment |
|---|---|---|
| 2025 | $3,026 -3.2% | $51,797 |
| 2024 | $3,126 -2.3% | $51,797 |
| 2023 | $3,201 +16.8% | $51,797 +11.1% |
| 2022 | $2,739 -8.3% | $46,610 +10% |
| 2021 | $2,987 +0.7% | $42,370 |
| 2020 | $2,966 +14.5% | $42,370 |
| 2019 | $2,591 -12.6% | $42,370 |
| 2018 | $2,966 +13.4% | $42,370 |
| 2017 | $2,616 | $42,370 +1.8% |
| 2016 | $2,616 -10.3% | $41,610 |
| 2015 | $2,917 +8.2% | $41,610 |
| 2014 | $2,696 | $41,610 |
| 2013 | -- | -- |
| 2012 | -- | $41,610 +10.6% |
| 2011 | -- | $37,620 |
| 2010 | -- | $37,620 |
| 2009 | -- | $37,620 -2.9% |
| 2008 | -- | $38,760 |
| 2007 | -- | $38,760 +25.8% |
| 2005 | -- | $30,800 |
| 2004 | -- | $30,800 -2.4% |
| 2003 | -- | $31,564 |
| 2002 | -- | $31,564 |
| 2001 | -- | $31,564 |
Find assessor info on the county website
Monthly payment
Est. payment
Payment breakdown
Explore the cost of this home by adjusting the details. Changes won't be saved.Climate risks
Neighborhood: 72211
Nearby schools
GreatSchools rating
- 4/10Terry Elementary SchoolGrades: PK-5Distance: 1.8 mi
- 8/10Pinnacle View Middle SchoolGrades: 6-8Distance: 5.7 mi
- 4/10Hall High School - West SoiGrades: 9-12Distance: 5.7 mi
- $329,8004 bd3 ba2.5k sqft12708 Cherry Laurel Dr, Little Rock, AR 72211Off Market
- $272,2003 bd2 ba1.6k sqft12700 Cherry Laurel Dr, Little Rock, AR 72211Off Market
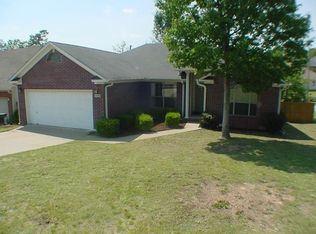
- $257,0003 bd2 ba1.6k sqft12509 Woodbury Dr, Little Rock, AR 72211Off Market

- $300,5003 bd3 ba2.1k sqft12705 Cherry Laurel Dr, Little Rock, AR 72211Off Market

- $256,4003 bd2 ba1.6k sqft12515 Woodbury Dr, Little Rock, AR 72211Off Market
- $281,2003 bd2 ba1.7k sqft12500 Misty Creek Dr, Little Rock, AR 72211Off Market
- $239,3003 bd2 ba1.4k sqft12504 Misty Creek Dr, Little Rock, AR 72211Off Market
- $288,4003 bd2 ba2k sqft12701 Cherry Laurel Dr, Little Rock, AR 72211Off Market
A local agent can set up tours, give advice and negotiate with sellers.
Similar homes
- $365,0004 bd3 ba2.7k sqft13800 Saint Michael Dr, Little Rock, AR 72211For Sale

 MLS ID #26024301, Dawn Scott, Janet Jones Company. CARMLS
 - $410,9005 bd3 ba2.7k sqft12815 Saint Charles Blvd, Little Rock, AR 72211For Sale
 MLS ID #26030469, Anthony Giglio, Trelora Realty, Inc.. CARMLS
 - $375,0004 bd3 ba2.4k sqft51 Saint Thomas Ct, Little Rock, AR 72211For Sale
 MLS ID #26024187, Natalie Miller, Keller Williams Realty. CARMLS
 - $435,0004 bd3 ba2.5k sqft2908 Mossy Creek Dr, Little Rock, AR 72211For Sale
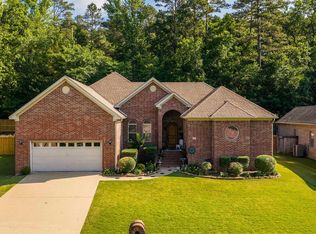 MLS ID #26019596, Chase Rackley, Rackley Realty. CARMLS
 - $439,9004 bd3 ba2.6k sqft2900 Mossy Creek Dr, Little Rock, AR 72211For SaleMLS ID #26022654, Valerie Moran, Crye-Leike REALTORS Kanis Branch. CARMLS
- $325,0003 bd2 ba1.6k sqft810 Atkins Rd, Little Rock, AR 72211For SaleMLS ID #26025651, Sheryl W McKelvey, Charlotte John Company (Little Rock). CARMLS
- $349,9004 bd3 ba2.6k sqft13013 Lemoncrest Ln, Little Rock, AR 72210For SaleMLS ID #26029813, Brandon L Bruning, LPT Realty. CARMLS
- $380,0002 bd3 ba1.8k sqft4907 B St, Little Rock, AR 72205For SaleMLS ID #26030775, Janet Flegal, Charlotte John Company (Little Rock). CARMLS
- $360,0004 bd3 ba2.5k sqft7 Amber Ct, Little Rock, AR 72212For SaleMLS ID #26017173, Adrienne Roberts, Arcadian Realty. CARMLS
- $295,0003 bd2 ba1.6k sqft11805 Shady Ridge Dr, Little Rock, AR 72211For SaleMLS ID #26024631, Ashley Branch, Edge Realty. CARMLS
- $375,0004 bd3 ba2.7k sqft10725 Crestdale Ln, Little Rock, AR 72212For SaleMLS ID #26027818, Inez Reeder, CBRPM Group. CARMLS
- $340,0004 bd3 ba2.2k sqft3 Coachlight Cir, Little Rock, AR 72227For SaleMLS ID #26026820, Janet Flegal, Charlotte John Company (Little Rock). CARMLS
- $325,0003 bd2 ba1.8k sqft16400 Colonel Glenn Rd, Little Rock, AR 72210For SaleMLS ID #26028172, Jennifer Meyer Harper, Epic Real Estate. CARMLS
- $265,0003 bd2 ba1.5k sqft13606 Woodbrook Dr, Little Rock, AR 72211For SaleMLS ID #26027146, David J Sutton, LPT Realty. CARMLS
- $255,0003 bd2 ba1.3k sqft12908 Westglen Dr, Little Rock, AR 72211For SaleMLS ID #26023030, Brenda Engel, IRealty Arkansas - Sherwood. CARMLS
- $317,9004 bd3 ba2.1k sqft2609 Shadowcreek Dr, Bryant, AR 72022For SaleMLS ID #26031172, Staci Medlock, LPT Realty NLR. CARMLS
- $349,0003 bd3 ba2.2k sqft2311 S Louisiana St, Little Rock, AR 72206For SaleMLS ID #26030452, Kerry Ellison, Keller Williams Realty. CARMLS
- $335,0003 bd3 ba2k sqft4611 Old Oak Dr, Little Rock, AR 72223For SaleMLS ID #26022815, Amber Gibbons, Charlotte John Company (Little Rock). CARMLS
- $445,9004 bd2 ba2.3k sqft113 Trelon Way, Little Rock, AR 72223For SaleMLS ID #26030582, Kerry Ellison, Keller Williams Realty. CARMLS
- $329,9004 bd2 ba2.1k sqft4108 Olympia Dr, Bryant, AR 72022For SaleMLS ID #26030364, Bill Johnson, Realty Solution. CARMLS
