Beautiful home in the desirable Woodlands Edge neighborhood featuring a well designed floor plan with both the Primary and guest suites on the main level. The impressive two-story Great Room offers an open, inviting feel and flows seamlessly into the kitchen and breakfast area. The kitchen has been updated with new quartz countertops and provides abundant workspace and storage. The spacious Primary Suite includes a charming bay-window sitting area, while the bath features dual vanities and two walk-in closets. All secondary bedrooms are generously sized and offer excellent closet space. Upstairs, a large Bonus Room—currently used as a fifth bedroom—provides exceptional flexibility for a media room, playroom, home office, or guest space. Enjoy the privacy of the backyard, which backs to a protected greenbelt and offers direct access to neighborhood walking trails. Recent updates completed since 2024 include a new roof, 1 HVAC unit, quartz kitchen countertops, privacy fence, paint, and new flooring throughout the main living areas, hallways, kitchen, and entry. Agents: ** See Remarks**
Active
Price cut: $5.1K (7/10)
$439,900
2900 Mossy Creek Dr, Little Rock, AR 72211
4beds
2,600sqft
Single Family Residence
Built in 2004
8,712 Square Feet Lot
$-- Zestimate®
$169/sqft
$57/mo HOA
What's special
Privacy fenceSpacious primary suiteExcellent closet spaceTwo walk-in closetsWell designed floor planBath features dual vanitiesAbundant workspace and storage
- 78 days |
- 709 |
- 36 |
Likely to sell faster than
Zillow last checked:
Listing updated:
Listed by:
Valerie Moran 501-680-6410,
Crye-Leike REALTORS Kanis Branch 501-954-9100
Source: CARMLS,MLS#: 26022654
Facts & features
Interior
Bedrooms & bathrooms
- Bedrooms: 4
- Bathrooms: 3
- Full bathrooms: 3
Rooms
- Room types: Great Room, Bonus Room
Dining room
- Features: Separate Dining Room, Separate Breakfast Rm
Heating
- Natural Gas, Zoned
Cooling
- Electric
Appliances
- Included: Free-Standing Range, Microwave, Surface Range, Dishwasher, Refrigerator, Washer, Dryer, Gas Water Heater
- Laundry: Washer Hookup, Electric Dryer Hookup, Laundry Room
Features
- Walk-In Closet(s), Ceiling Fan(s), Walk-in Shower, Kit Counter-Quartz, Pantry, Primary Bedroom/Main Lv, Guest Bedroom/Main Lv, Guest Bedroom Apart, 2 Bedrooms Same Level
- Flooring: Carpet, Tile, Luxury Vinyl
- Doors: Insulated Doors
- Windows: Window Treatments, Insulated Windows
- Basement: None
- Has fireplace: Yes
- Fireplace features: Gas Starter, Gas Logs Present
Interior area
- Total structure area: 2,600
- Total interior livable area: 2,600 sqft
Video & virtual tour
Property
Parking
- Total spaces: 2
- Parking features: Garage, Two Car
- Has garage: Yes
Features
- Levels: Two
- Stories: 2
- Patio & porch: Patio
- Exterior features: Rain Gutters
- Fencing: Full,Wood
Lot
- Size: 8,712 Square Feet
- Features: Level, Extra Landscaping, Subdivided, Lawn Sprinkler
Details
- Parcel number: 44L0771300612
Construction
Type & style
- Home type: SingleFamily
- Architectural style: Traditional
- Property subtype: Single Family Residence
Materials
- Brick, Metal/Vinyl Siding
- Foundation: Slab
- Roof: Shingle
Condition
- New construction: No
- Year built: 2004
Details
- Builder name: Graham Smith
- Warranty included: Yes
Utilities & green energy
- Electric: Elec-Municipal (+Entergy)
- Gas: Gas-Natural
- Sewer: Public Sewer
- Water: Public
- Utilities for property: Natural Gas Connected, Underground Utilities
Green energy
- Energy efficient items: Doors, Thermostat
Community & HOA
Community
- Features: Pool, Tennis Court(s), Playground, Clubhouse, Party Room, Picnic Area, Mandatory Fee, Fitness/Bike Trail
- Security: Security System, Video Surveillance
- Subdivision: WOODLANDS EDGE
HOA
- Has HOA: Yes
- Services included: Maintenance Grounds
- HOA fee: $680 annually
Location
- Region: Little Rock
Financial & listing details
- Price per square foot: $169/sqft
- Tax assessed value: $387,135
- Annual tax amount: $4,379
- Date on market: 6/5/2026
- Listing terms: VA Loan,FHA,Conventional
- Road surface type: Paved
Estimated market value
Not available
Estimated sales range
Not available
Not available
Price history
| Date | Event | Price |
|---|---|---|
| 7/10/2026 | Price change | $439,900-1.1%$169/sqft |
Source:  CARMLS #26022654 Report a problem CARMLS #26022654 Report a problem | ||
| 6/5/2026 | Listed for sale | $445,000+2.1%$171/sqft |
Source: CARMLS #26022654 Report a problem | ||
| 3/19/2024 | Sold | $435,900$168/sqft |
Source: CARMLS #24001357 Report a problem | ||
| 2/20/2024 | Contingent | $435,900$168/sqft |
Source: CARMLS #24001357 Report a problem | ||
| 1/12/2024 | Listed for sale | $435,900+9%$168/sqft |
Source: CARMLS #24001357 Report a problem | ||
| 9/25/2023 | Listing removed | $399,900$154/sqft |
Source: CARMLS #23018080 Report a problem | ||
| 9/16/2023 | Price change | $399,900-3.6%$154/sqft |
Source: CARMLS #23018080 Report a problem | ||
| 9/7/2023 | Price change | $415,000-2.3%$160/sqft |
Source: CARMLS #23018080 Report a problem | ||
| 8/24/2023 | Price change | $424,900-1.2%$163/sqft |
Source: CARMLS #23018080 Report a problem | ||
| 8/2/2023 | Price change | $429,900-2.3%$165/sqft |
Source: CARMLS #23018080 Report a problem | ||
| 7/29/2023 | Listed for sale | $439,900$169/sqft |
Source: CARMLS #23018080 Report a problem | ||
| 7/20/2023 | Listing removed | $439,900$169/sqft |
Source: CARMLS #23018080 Report a problem | ||
| 6/14/2023 | Listed for sale | $439,900+6%$169/sqft |
Source: CARMLS #23018080 Report a problem | ||
| 3/10/2022 | Listing removed | $415,000$160/sqft |
Source: CARMLS #22006261 Report a problem | ||
| 3/1/2022 | Listed for sale | $415,000+31.7%$160/sqft |
Source: CARMLS #22006261 Report a problem | ||
| 7/31/2020 | Sold | $315,000$121/sqft |
Source: CARMLS #20018776 Report a problem | ||
| 6/19/2020 | Listed for sale | $315,000+7.5%$121/sqft |
Source: CBRPM Midtown #20018776 Report a problem | ||
| 11/18/2014 | Sold | $293,000-2.3%$113/sqft |
Source: Public Record Report a problem | ||
| 7/19/2014 | Price change | $299,900-1.6%$115/sqft |
Source: Coldwell Banker RPM #10389267 Report a problem | ||
| 6/4/2014 | Listed for sale | $304,900+7%$117/sqft |
Source: CBRPM Saline County #10389267 Report a problem | ||
| 8/28/2009 | Sold | $285,000$110/sqft |
Source: Public Record Report a problem | ||
| 7/17/2009 | Price change | $285,000-3.4%$110/sqft |
Source: Visual Tour #10225790 Report a problem | ||
| 6/2/2009 | Listed for sale | $295,000+3.9%$113/sqft |
Source: Visual Tour #10225790 Report a problem | ||
| 7/27/2004 | Sold | $284,000+560.5%$109/sqft |
Source: Public Record Report a problem | ||
| 11/6/2003 | Sold | $43,000$17/sqft |
Source: Public Record Report a problem | ||
Public tax history
| Year | Property taxes | Tax assessment |
|---|---|---|
| 2025 | $4,379 -2.2% | $77,427 |
| 2024 | $4,479 -10% | $77,427 |
| 2023 | $4,979 +7.4% | $77,427 +7.4% |
| 2022 | $4,635 +9.1% | $72,090 +10% |
| 2021 | $4,247 +10.6% | $65,540 |
| 2020 | $3,839 | $65,540 |
| 2019 | $3,839 -0.6% | $65,540 |
| 2018 | $3,864 | $65,540 |
| 2017 | $3,864 | $65,540 -4.4% |
| 2016 | $3,864 -13% | $68,540 |
| 2015 | $4,441 +2.6% | $68,540 +2.6% |
| 2014 | $4,329 +4.8% | $66,806 +4.8% |
| 2013 | $4,132 | $63,766 -7% |
| 2012 | -- | $68,540 +12.9% |
| 2011 | -- | $60,726 |
| 2010 | -- | $60,726 |
| 2009 | -- | $60,726 +6.7% |
| 2008 | -- | $56,926 |
| 2007 | -- | $56,926 +0.4% |
| 2005 | -- | $56,680 |
Find assessor info on the county website
Monthly payment
Est. payment
Payment breakdown
Explore the cost of this home by adjusting the details. Changes won't be saved.Climate risks
Neighborhood: 72211
Nearby schools
GreatSchools rating
- 9/10Baker Interdistrict Elementary SchoolGrades: PK-5Distance: 1.7 mi
- 8/10Joe T. Robinson Middle SchoolGrades: 6-8Distance: 7.3 mi
- 4/10Joe T. Robinson High SchoolGrades: 9-12Distance: 7.5 mi
Schools provided by the listing agent
- Elementary: Baker
Source: CARMLS. This data may not be complete. We recommend contacting the local school district to confirm school assignments for this home.
- $496,2004 bd4 ba3.2k sqft2824 Mossy Creek Dr, Little Rock, AR 72211Off Market

- $413,5004 bd3 ba2.4k sqft2904 Mossy Creek Dr, Little Rock, AR 72211Off Market

- $414,800-- bd3 ba2.3k sqft2901 Mossy Creek Dr, Little Rock, AR 72211Off Market
- $401,4004 bd3 ba2.4k sqft2822 Mossy Creek Dr, Little Rock, AR 72211Off Market

- $427,5004 bd3 ba2.5k sqft2908 Mossy Creek Dr, Little Rock, AR 72211Sold
- $414,0004 bd3 ba2.3k sqft2905 Mossy Creek Dr, Little Rock, AR 72211Off Market
- $435,0004 bd3 ba2.5k sqft2825 Mossy Creek Dr, Little Rock, AR 72211Sold
- $425,0004 bd4 ba2.8k sqft2821 Mossy Creek Dr, Little Rock, AR 72211Sold
A local agent can set up tours, give advice and negotiate with sellers.
Similar homes
- $320,0003 bd3 ba2.2k sqft1907 Cherrybend Dr, Little Rock, AR 72211For Sale

 MLS ID #26034331, Allison Pickell, CBRPM Group. CARMLS
 - $515,0004 bd3 ba3.1k sqft12725 Meadows Edge Ln, Little Rock, AR 72211For Sale
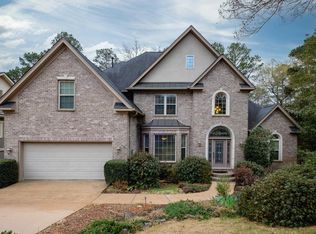 MLS ID #26010514, Whitney Elmore, CBRPM Group. CARMLS
 - $359,0004 bd3 ba2.1k sqft12704 Cherry Laurel Dr, Little Rock, AR 72211For Sale
 MLS ID #26030952, Kayla R Jones, McGraw Realtors - Benton. CARMLS
 - $399,9004 bd3 ba2.9k sqft406 Parliament St, Little Rock, AR 72211For Sale
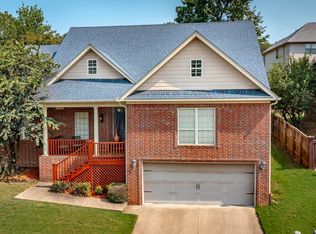 MLS ID #26031913, Kimberly M Robbins, CBRPM Group. CARMLS
 - $424,9004 bd3 ba2.8k sqft714 Loyola Dr, Little Rock, AR 72211For SaleMLS ID #26007004, Nadine E Morris, Keller Williams Realty. CARMLS
- $544,5005 bd4 ba3k sqft25 Mossy Rock Cv, Little Rock, AR 72211For SaleMLS ID #26030993, Edward Loveless, Adkins & Associates Real Estate. CARMLS
- $349,0004 bd3 ba2.4k sqft51 Saint Thomas Ct, Little Rock, AR 72211For SaleMLS ID #26032011, Natalie Miller, Keller Williams Realty. CARMLS
- $510,0004 bd3 ba3.5k sqft24 Longwell Loop, Little Rock, AR 72211For SaleMLS ID #26023583, Chase Rackley, Rackley Realty. CARMLS
- $417,5004 bd3 ba2.2k sqft8100 Kanis Pines Dr, Little Rock, AR 72204For SaleMLS ID #26024057, Whitney Elmore, CBRPM Group. CARMLS
- $572,5004 bd4 ba3.6k sqft129 Cove Creek Ct, Little Rock, AR 72211For SaleMLS ID #26032531, Bob Bushmiaer, Janet Jones Company. CARMLS
- $445,0003 bd3 ba2.7k sqft43 Rocky Valley Cv, Little Rock, AR 72212For SaleMLS ID #11883347, Timothy Johnson, LEVEL UP REALTY LLC. My State MLS
- $417,5003 bd3 ba2.1k sqft25 Kanis Creek Pl, Little Rock, AR 72223For SaleMLS ID #26024811, Kara Kellerman, CBRPM Maumelle. CARMLS
- $550,0004 bd4 ba3.7k sqft29 Jacob Pl, Little Rock, AR 72211For SaleMLS ID #26018912, Lance Cook, Cook and Company. CARMLS
- $295,0003 bd2 ba1.6k sqft11805 Shady Ridge Dr, Little Rock, AR 72211For SaleMLS ID #26024631, Ashley Branch, Edge Realty. CARMLS
- $439,0004 bd2 ba3k sqft8313 Sapphire Dr, Alexander, AR 72002For SaleMLS ID #26031107, Jessica Parker, Century 21 Parker & Scroggins Realty - Benton. CARMLS
- $499,9005 bd3 ba3.5k sqft14125 Longtree Dr, Little Rock, AR 72212For SaleMLS ID #26023671, Randy Sumbles, The Sumbles Team Keller Williams Realty. CARMLS
- $450,0004 bd3 ba2.9k sqft114 Napa Valley Loop, Maumelle, AR 72113For SaleMLS ID #26027835, Jeannie Johnson, LPT Realty. CARMLS
- $384,5004 bd3 ba2.5k sqft4412 Deer Park Dr, Little Rock, AR 72223For SaleMLS ID #26021670, Cece McKay, Crye-Leike REALTORS Kanis Branch. CARMLS
- $405,0004 bd3 ba2.6k sqft108 Bouriese Cir, Maumelle, AR 72113For SaleMLS ID #26025564, Jacob P Hall, Michele Phillips & Co. Realtors. CARMLS
- $410,0004 bd3 ba2.1k sqft5806 C St, Little Rock, AR 72205For SaleMLS ID #26003828, Mattie Hatcher, Capital Sotheby's International Realty. CARMLS
