Welcome home to this spacious 4-bedroom, 2-bath split-level home tucked away in a quiet cul-de-sac! The main level offers an open floor plan with tall ceilings, a large living room featuring custom built-in cabinets and a cozy gas fireplace, creating the perfect space for relaxing or entertaining. The kitchen overlooks the living area and includes an island with a sink and breakfast bar, pantry, eat-in dining area, and the refrigerator conveys with the home. The private primary suite features a beautifully tiled walk-in shower, double vanity, and a large walk-in closet. Three additional bedrooms and a full bath are located on the main level, while downstairs offers a spacious bonus room with an oversized storage area, providing endless possibilities for a game room, home office, or guest space. Step outside to enjoy the fully fenced backyard and covered back porch, ideal for outdoor gatherings, kids, or pets. With its functional layout, generous storage, and desirable cul-de-sac location, this home is ready for its next owner!
Active
Price cut: $9K (9/14)
$430,000
8313 Sapphire Dr, Alexander, AR 72002
4beds
3,088sqft
Single Family Residence
Built in 2015
0.25 Acres Lot
$427,200 Zestimate®
$139/sqft
$-- HOA
What's special
Quiet cul-de-sacPrivate primary suiteOversized storage areaLarge walk-in closetThree additional bedroomsBeautifully tiled walk-in showerDouble vanity
- 65 days
- 181
- 10
Zillow last checked:
Listing updated:
Listed by:
Jessica Parker 501-303-0088,
Century 21 Parker & Scroggins Realty - Benton 501-316-4088
Source: CARMLS,MLS#: 26031107
Facts & features
Interior
Bedrooms & bathrooms
- Bedrooms: 4
- Bathrooms: 2
- Full bathrooms: 2
Rooms
- Room types: Game Room, Unfinished Space
Dining room
- Features: Eat-in Kitchen, Breakfast Bar
Heating
- Electric
Cooling
- Electric
Appliances
- Included: Electric Range, Dishwasher, Disposal, Refrigerator
- Laundry: Laundry Room
Features
- Primary Bedroom/Main Lv, Primary Bedroom Apart
- Flooring: Carpet, Laminate
- Has fireplace: Yes
- Fireplace features: Gas Logs Present
Interior area
- Total structure area: 3,088
- Total interior livable area: 3,088 sqft
Video & virtual tour
Property
Parking
- Total spaces: 2
- Parking features: Garage, Two Car
- Has garage: Yes
Features
- Levels: Two,Multi/Split
- Patio & porch: Deck
- Fencing: Full
Lot
- Size: 0.25 Acres
- Dimensions: 68 x 282 x 86 x 247
- Features: Level, Cleared
Details
- Parcel number: 33800520000
Construction
Type & style
- Home type: SingleFamily
- Architectural style: Traditional
- Property subtype: Single Family Residence
Materials
- Metal/Vinyl Siding
- Foundation: Crawl Space
- Roof: Shingle
Condition
- New construction: No
- Year built: 2015
Utilities & green energy
- Electric: Elec-Municipal (+Entergy)
- Gas: Gas-Propane/Butane
- Sewer: Public Sewer
- Water: Public
- Utilities for property: Gas-Propane/Butane
Community & HOA
Community
- Subdivision: Stone Gate
HOA
- Has HOA: No
Location
- Region: Alexander
Financial & listing details
- Price per square foot: $139/sqft
- Tax assessed value: $336,045
- Annual tax amount: $3,110
- Date on market: 7/31/2026
- Listing terms: VA Loan,FHA,Conventional,Cash
- Road surface type: Paved
Estimated market value
$427,200
$406,000 - $449,000
$2,708/mo
Price history
| Date | Event | Price |
|---|---|---|
| 9/14/2026 | Price change | $430,000-2.1%$139/sqft |
Source:  CARMLS #26031107 Report a problem CARMLS #26031107 Report a problem | ||
| 8/20/2026 | Price change | $439,000-2.2%$142/sqft |
Source: CARMLS #26031107 Report a problem | ||
| 7/31/2026 | Listed for sale | $449,000+80.8%$145/sqft |
Source: CARMLS #26031107 Report a problem | ||
| 2/29/2016 | Sold | $248,400+652.7%$80/sqft |
Source: Agent Provided Report a problem | ||
| 7/16/2015 | Sold | $33,000$11/sqft |
Source: Agent Provided Report a problem | ||
Public tax history
| Year | Property taxes | Tax assessment |
|---|---|---|
| 2025 | $3,110 +1.1% | $61,280 |
| 2024 | $3,076 +1.9% | $61,280 +4.5% |
| 2023 | $3,018 +2.9% | $58,620 +4.8% |
| 2022 | $2,934 +4.4% | $55,960 +5% |
| 2021 | $2,811 | $53,300 |
| 2020 | $2,811 | $53,300 |
| 2019 | $2,811 -0.9% | $53,300 |
| 2018 | $2,836 | $53,300 |
| 2017 | $2,836 | $53,300 +661.4% |
| 2016 | $2,836 +330.9% | $7,000 +100% |
| 2015 | $658 +16.9% | $3,500 |
| 2014 | $563 | $3,500 |
| 2013 | -- | -- |
Find assessor info on the county website
Monthly payment
Est. payment
Payment breakdown
Explore the cost of this home by adjusting the details. Changes won't be saved.Climate risks
Neighborhood: 72002
Similar homes
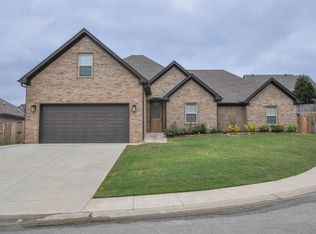
- $439,9004 bd3 ba2.3k sqft6150 Creekwater Dr, Alexander, AR 72002For Sale
 MLS ID #26028486, Kimberly Gaines, McGraw Realtors - Benton. CARMLS
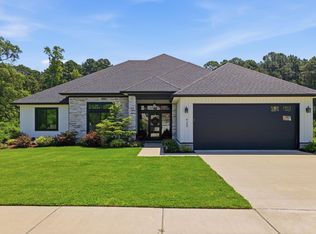
 - $439,9004 bd3 ba3.3k sqft19808 Mallard Cv, Little Rock, AR 72210For Sale
 MLS ID #26040194, Jennifer Meyer Harper, Epic Real Estate. CARMLS
 - $435,0004 bd2 ba2.4k sqft13033 Avilla Hills Cv, Alexander, AR 72002For Sale
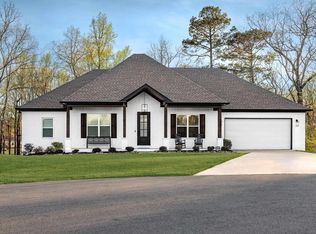 MLS ID #26012378, Arlene Blann, Trademark Real Estate Little Rock. CARMLS
 - $485,0004 bd3 ba2.5k sqft13040 Avilla Hills Cv, Alexander, AR 72002For Sale
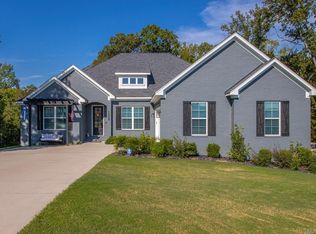 MLS ID #26037097, Chrissy Lynn, IRealty Arkansas - Sherwood. CARMLS
 - $369,9004 bd2 ba2.1k sqft340 Zoe Ln, Alexander, AR 72002For SaleMLS ID #26029185, John Owens, Crye-Leike REALTORS Bryant. CARMLS
- $459,9004 bd3 ba2.6k sqft13024 Avilla Hills Cv, Alexander, AR 72002For SaleMLS ID #26028094, Nikki Barnett, Century 21 Parker & Scroggins Realty - Benton. CARMLS
- $395,0004 bd2 ba2.4k sqft6301 Rim Fire Cv, Bryant, AR 72022For SaleMLS ID #26033185, Renate Richter, Baxley-Penfield-Moudy Realtors. CARMLS
- $429,9004 bd3 ba2.7k sqft3600 Buckskin Rd, Benton, AR 72015For SaleMLS ID #26037681, Allison Scroggins, Century 21 Parker & Scroggins Realty - Benton. CARMLS
- $315,0003 bd2 ba2.1k sqft6850 Grace Village Dr, Alexander, AR 72002For SaleMLS ID #26016875, Connie Leonard, Compass Rose Realty,LLC - Little Rock Branch. CARMLS
- $405,0004 bd3 ba2.2k sqft2112 Sable Oaks Cir, Bryant, AR 72022For SaleMLS ID #26030221, Brooks R Harrington, Keller Williams Realty. CARMLS
- $514,9004 bd3 ba3.1k sqft9016 Naples Cv, Benton, AR 72019For SaleMLS ID #26037269, Dione Jessup, Halsey Real Estate - Benton. CARMLS
- $390,0004 bd2 ba2k sqft10676 Hinds Rd, Benton, AR 72019For SaleMLS ID #26016337, Jessica Parker, Century 21 Parker & Scroggins Realty - Benton. CARMLS
- $317,9004 bd3 ba2.1k sqft2609 Shadowcreek Dr, Bryant, AR 72022For SaleMLS ID #26039893, Staci Medlock, LPT Realty NLR. CARMLS
- $455,0005 bd3 ba2.7k sqft5210 Salem Hills Rd, Benton, AR 72019For SaleMLS ID #26027656, Brian G Tindall, First National Realty. CARMLS
- $479,0004 bd2 ba2.7k sqft97 Pinnacle Dr, Bryant, AR 72022For SaleMLS ID #26028101, Celeste O'Neal, Keller Williams Realty. CARMLS
- $435,0004 bd3 ba2.5k sqft54 Hanna Ln, Little Rock, AR 72223For SaleMLS ID #26036716, Casey Jones, Janet Jones Company. CARMLS
- $307,4954 bd2 ba2.2k sqft1085 Mountain Side Cv, Alexander, AR 72002For SaleMLS ID #26027972, Chrystal N Nave, Real Broker. CARMLS
- $415,0003 bd3 ba2.5k sqft1308 Nature Way Dr, Benton, AR 72019For SaleMLS ID #26037068, Stephanie Davis, Halsey Real Estate - Benton. CARMLS
- $474,9004 bd4 ba2.7k sqft832 Grand Teton Dr, Benton, AR 72019For SaleMLS ID #26033226, Misti Holland, Crye-Leike REALTORS Benton Branch. CARMLS
- $420,0004 bd3 ba2.7k sqft615 Miller Cv, Benton, AR 72019For SaleMLS ID #26034573, Haley Ward, Truman Ball Real Estate. CARMLS
