Enjoy peaceful country living on just under 6 +/- acres with endless possibilities. This well-maintained property offers abundant space for living, working, entertaining, and hobbies. Inside, you'll find updated kitchen and bathrooms, recently refinished floors, newer windows & HVAC system. The spacious living room features a cozy wood-burning fireplace, while the sunroom off the dining area provides a relaxing retreat. The bonus room on the main level, currently used as an office, could easily serve as a 4th bedroom. A large laundry room adds even more functional space. A 252-square-foot loft provides additional space for kids or storage (not included in sqft). Step outside to a new deck overlooking the stocked pond and fenced backyard. The property includes two shops, one featuring a 750-square-foot guest house/apartment with a kitchenette, bedroom, full bath, and washer/dryer hookups (not included in sqft). Near the pond, a cleared area is ideal for a pasture, recreational use, or even a future homesite. Whether you're looking for room to spread out, multi-generational living, workspace, or investment potential, this unique property offers it all. Agents, please see remarks.
Active
$499,000
8409 Carrie Dr, Benton, AR 72019
3beds
2,177sqft
Single Family Residence
Built in 1974
5.63 Acres Lot
$478,100 Zestimate®
$229/sqft
$-- HOA
What's special
Stocked pondRecently refinished floorsTwo shopsNewer windowsUpdated kitchenCozy wood-burning fireplaceFenced backyard
- 39 days
- 457
- 27
Zillow last checked:
Listing updated:
Listed by:
Allison Pickell 501-920-2392,
CBRPM Group 501-664-1775,
Jeffery Chapman 501-831-4646,
CBRPM Group
Source: CARMLS,MLS#: 26036911
Facts & features
Interior
Bedrooms & bathrooms
- Bedrooms: 3
- Bathrooms: 2
- Full bathrooms: 2
Rooms
- Room types: Sun Room, Bonus Room, Other (see remarks)
Dining room
- Features: Living/Dining Combo
Appliances
- Included: Double Oven, Gas Range, Surface Range, Dishwasher, Disposal, Plumbed For Ice Maker, Gas Water Heater
- Laundry: Washer Hookup, Electric Dryer Hookup, Laundry Room
Features
- Built-in Features, Ceiling Fan(s), Walk-in Shower, Granite Counters, Vaulted Ceiling(s), 3 Bedrooms Same Level, 3 Bedrooms Lower Level
- Flooring: Carpet, Wood, Luxury Vinyl
- Doors: Insulated Doors
- Windows: Insulated Windows
- Has fireplace: Yes
- Fireplace features: Woodburning-Site-Built, Gas Starter
Interior area
- Total structure area: 2,177
- Total interior livable area: 2,177 sqft
Video & virtual tour
Property
Parking
- Total spaces: 4
- Parking features: Parking Pad, Four Car or More
Features
- Levels: One
- Stories: 1
- Patio & porch: Deck, Porch
- Exterior features: Storage, Rain Gutters, Storm Cellar, Shop
- Fencing: Partial,Chain Link
- Waterfront features: Pond
Lot
- Size: 5.63 Acres
- Features: Level, Corner Lot, Not in Subdivision
Details
- Additional structures: ADU Beds: 1, ADU Baths: 1, ADU Square Feet: 750, Guest House
- Parcel number: 00107614000
Construction
Type & style
- Home type: SingleFamily
- Architectural style: Traditional
- Property subtype: Single Family Residence
Materials
- Foundation: Slab/Crawl Combination
- Roof: Shingle
Condition
- New construction: No
- Year built: 1974
Utilities & green energy
- Electric: Elec-Municipal (+Entergy)
- Gas: Gas-Natural
- Sewer: Septic Tank
- Water: Public, Well
- Utilities for property: Natural Gas Connected
Green energy
- Energy efficient items: Doors
Community & HOA
Community
- Subdivision: Metes & Bounds
HOA
- Has HOA: No
Location
- Region: Benton
Financial & listing details
- Price per square foot: $229/sqft
- Tax assessed value: $290,120
- Annual tax amount: $2,345
- Date on market: 9/10/2026
- Listing terms: VA Loan,FHA,Conventional,Cash
- Road surface type: Paved
Estimated market value
$478,100
$454,000 - $502,000
$1,899/mo
Price history
| Date | Event | Price |
|---|---|---|
| 9/10/2026 | Listed for sale | $499,000$229/sqft |
Source:  CARMLS #26036911 Report a problem CARMLS #26036911 Report a problem | ||
| 9/10/2026 | Listing removed | $499,000$229/sqft |
Source: CARMLS #26023280 Report a problem | ||
| 8/4/2026 | Price change | $499,000-5%$229/sqft |
Source: CARMLS #26023280 Report a problem | ||
| 7/6/2026 | Price change | $525,000-4.5%$241/sqft |
Source: CARMLS #26023280 Report a problem | ||
| 6/10/2026 | Listed for sale | $550,000+347.2%$253/sqft |
Source: CARMLS #26023280 Report a problem | ||
| 8/3/1999 | Sold | $123,000$56/sqft |
Source: Agent Provided Report a problem | ||
Public tax history
| Year | Property taxes | Tax assessment |
|---|---|---|
| 2025 | $1,895 0% | $45,630 |
| 2024 | $1,895 +1.3% | $45,630 +4.5% |
| 2023 | $1,871 +2.7% | $43,650 +4.8% |
| 2022 | $1,821 +5.3% | $41,670 +5% |
| 2021 | $1,729 +3% | $39,690 |
| 2020 | $1,679 | $39,690 |
| 2019 | $1,679 -1.5% | $39,690 |
| 2018 | $1,704 | $39,690 |
| 2017 | $1,704 | $39,690 +3% |
| 2016 | $1,704 +13% | $38,550 |
| 2015 | $1,508 | $38,550 |
| 2014 | $1,508 -15.4% | $38,550 +1.4% |
| 2013 | $1,783 | $38,020 -1.4% |
| 2012 | -- | $38,550 +6.5% |
| 2011 | -- | $36,210 |
| 2010 | -- | $36,210 |
| 2009 | -- | $36,210 +23.9% |
| 2007 | -- | $29,220 |
| 2006 | $769 | $29,220 +24.5% |
| 2005 | -- | $23,470 |
| 2004 | -- | $23,470 -3.5% |
| 2003 | $658 -22.4% | $24,310 -46.3% |
| 2001 | $847 | $45,300 |
Find assessor info on the county website
Monthly payment
Est. payment
Payment breakdown
Explore the cost of this home by adjusting the details. Changes won't be saved.Climate risks
Neighborhood: 72019
Similar homes
- $480,0003 bd2 ba1.9k sqft10823 Wyllia Rd, Benton, AR 72019For Sale
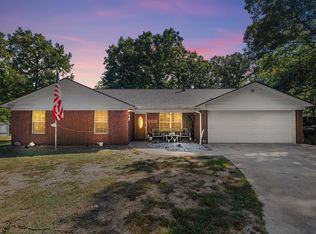
 MLS ID #26030076, Casey Moser, PorchLight Realty. CARMLS
 - $329,0003 bd2 ba2.1k sqft4401 Peeler Bend Rd, Benton, AR 72019For Sale
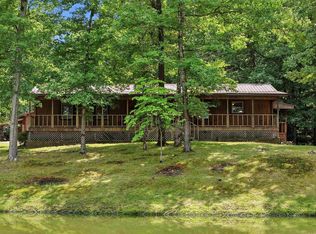 MLS ID #26036694, Kayla R Jones, McGraw Realtors - Benton. CARMLS
 - $466,0003 bd3 ba2.8k sqft9026 Diamond Ridge Dr, Benton, AR 72019For Sale
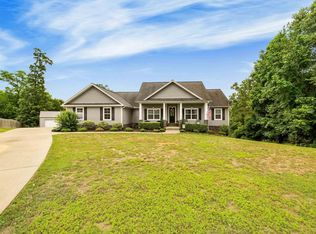 MLS ID #26020464, Brandy Garner, Century 21 Parker & Scroggins Realty - Benton. CARMLS
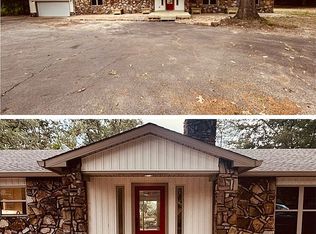
 - $419,0004 bd3 ba2.2k sqft3025 Razorback Rd, Benton, AR 72015For Sale By Owner
- $350,0003 bd2 ba1.8k sqft914 Heights Rd, Benton, AR 72019For SaleMLS ID #26032540, Glynda Brinsfield, McGraw Realtors - Benton. CARMLS
- $399,9003 bd3 ba2.1k sqft2221 E Longhills Rd, Benton, AR 72019For SaleMLS ID #26037996, Savannah Forrest, LPT Realty Saline. CARMLS
- $523,0003 bd3 ba1.8k sqft18506 Crystal Valley Rd, Little Rock, AR 72210For SaleMLS ID #26019647, Nathan Alberius, Collier & Associates. CARMLS
- $420,0004 bd3 ba2.7k sqft615 Miller Cv, Benton, AR 72019For SaleMLS ID #26034573, Haley Ward, Truman Ball Real Estate. CARMLS
- $339,9004 bd3 ba2.5k sqft1821 E Lakeview, Benton, AR 72015For SaleMLS ID #26033270, Sonya Rhea, IRealty Arkansas - Sherwood. CARMLS
- $369,9993 bd2 ba1.6k sqft1401 E Colonel Glenn Rd, Little Rock, AR 72210For SaleMLS ID #26010538, Debra Shamlin, Mid South Realty. CARMLS
- $550,0003 bd3 ba3k sqft17607 Burlingame Rd, Little Rock, AR 72223For SaleMLS ID #26021637, Caristiana Hoey, Carolyn Russell Real Estate, Inc.. CARMLS
- $649,0004 bd2 ba2.5k sqft9919 Brown County Line Rd, Alexander, AR 72002For SaleMLS ID #26022924, Amy Eden, CBRPM Bryant. CARMLS
- $334,0003 bd2 ba2k sqft2705 Durango Dr, Benton, AR 72019For SaleMLS ID #26016987, Amy Eden, CBRPM Bryant. CARMLS
- $499,0003 bd3 ba2.3k sqft5119 Crestwood Dr, Little Rock, AR 72207For SaleMLS ID #26036078, Conley Golden, Janet Jones Company. CARMLS
- $465,0003 bd3 ba1.9k sqft109 Linwood Ct, Little Rock, AR 72205For SaleMLS ID #26041682, April M Findlay, Charlotte John Company (Little Rock). CARMLS
- $389,9003 bd2 ba2k sqft17816 Little Dr, Mabelvale, AR 72103For SaleMLS ID #26030316, Sierra Perlsen, Baxley-Penfield-Moudy Realtors. CARMLS
- $425,0004 bd2 ba3k sqft8313 Sapphire Dr, Alexander, AR 72002For SaleMLS ID #26031107, Jessica Parker, Century 21 Parker & Scroggins Realty - Benton. CARMLS
- $634,7004 bd4 ba1.9k sqft2 Witness Tree Ln, Paron, AR 72122For SaleMLS ID #26023493, Ryan D Boggs, Cohova Properties. CARMLS
- $525,0004 bd4 ba3.1k sqft14 Mossy Rock Cv, Little Rock, AR 72211For SaleMLS ID #26035944, Laura W Rogers, River Trail Properties. CARMLS
- $550,0003 bd3 ba2.4k sqft9 Redondo Ln, Hot Springs Village, AR 71909For SaleMLS ID #26031896, Candy Adams, McGraw Realtors - HSV. CARMLS
