Unique opportunity in the heart of Benton! This completely remodeled home in 2025 home sits on 2.72 acres, offering not only a move-in-ready residence but exciting potential for future development or investment. The location near I-30 adds to its versatility. Buyers may consider the property as a whole or explore the possibility of purchasing the home and land separately. This property offers possibilities rarely found in this location. Currently operating as a successful short-term rental, the home has been meticulously maintained. With its thoughtful renovations, proven versatility, and excellent location, this property is ready for its next chapter. Schedule your private showing today and see all it has to offer! See survey for Tract 2. Seller is willing to consider subdividing.
Active
$350,000
914 Heights Rd, Benton, AR 72019
3beds
1,820sqft
Single Family Residence
Built in 1939
2.72 Acres Lot
$339,000 Zestimate®
$192/sqft
$-- HOA
What's special
Meticulously maintainedCompletely remodeled homeMove-in-ready residence
- 64 days
- 210
- 7
Zillow last checked:
Listing updated:
Listed by:
Glynda Brinsfield 501-517-4507,
McGraw Realtors - Benton 501-443-8300
Source: CARMLS,MLS#: 26032540
Facts & features
Interior
Bedrooms & bathrooms
- Bedrooms: 3
- Bathrooms: 2
- Full bathrooms: 2
Rooms
- Room types: None
Dining room
- Features: Living/Dining Combo, Breakfast Bar
Heating
- Natural Gas
Cooling
- Electric
Appliances
- Included: Microwave, Electric Range, Dishwasher, Disposal, Gas Water Heater
- Laundry: Washer Hookup, Electric Dryer Hookup
Features
- Ceiling Fan(s), Wired for Data, Granite Counters, Sheet Rock, Primary Bedroom/Main Lv, Guest Bedroom/Main Lv
- Flooring: Wood
- Has fireplace: No
- Fireplace features: None
Interior area
- Total structure area: 1,820
- Total interior livable area: 1,820 sqft
Property
Parking
- Parking features: Other
Features
- Levels: One
- Stories: 1
- Patio & porch: Deck, Porch
- Exterior features: Storage
Lot
- Size: 2.72 Acres
- Features: Level, Not in Subdivision, Split Possible
Details
- Parcel number: 80517515000
Construction
Type & style
- Home type: SingleFamily
- Architectural style: Traditional
- Property subtype: Single Family Residence
Materials
- Foundation: Crawl Space
- Roof: 3 Tab Shingles
Condition
- New construction: No
- Year built: 1939
Utilities & green energy
- Electric: Elec-Municipal (+Entergy)
- Gas: Gas-Natural
- Sewer: Public Sewer
- Water: Public
- Utilities for property: Natural Gas Connected
Community & HOA
Community
- Features: No Fee
- Security: Smoke Detector(s)
- Subdivision: Metes & Bounds
HOA
- Has HOA: No
Location
- Region: Benton
Financial & listing details
- Price per square foot: $192/sqft
- Tax assessed value: $156,690
- Annual tax amount: $1,274
- Date on market: 8/10/2026
- Listing terms: FHA,Conventional,Cash
- Road surface type: Paved
Estimated market value
$339,000
$322,000 - $356,000
$1,548/mo
Price history
| Date | Event | Price |
|---|---|---|
| 8/10/2026 | Listed for sale | $350,000$192/sqft |
Source:  CARMLS #26032540 Report a problem CARMLS #26032540 Report a problem | ||
Public tax history
| Year | Property taxes | Tax assessment |
|---|---|---|
| 2025 | $1,274 +85.1% | $21,449 |
| 2024 | $688 -29.4% | $21,449 +21.9% |
| 2023 | $974 +89.7% | $17,590 +9.7% |
| 2022 | $514 +5.8% | $16,040 +3.3% |
| 2021 | $485 | $15,530 -15.4% |
| 2020 | $485 | $18,350 |
| 2019 | $485 -4.6% | $18,350 |
| 2018 | $509 | $18,350 |
| 2017 | $509 | $18,350 -5.3% |
| 2016 | $509 -5% | $19,370 |
| 2015 | $536 -1.2% | $19,370 +21.8% |
| 2014 | $542 -39.2% | $15,900 |
| 2013 | $892 | $15,900 -6% |
| 2012 | -- | $16,910 |
| 2011 | -- | $16,910 |
| 2010 | -- | $16,910 |
| 2009 | -- | $16,910 +18.2% |
| 2005 | -- | $14,310 |
| 2004 | -- | $14,310 +12% |
| 2003 | $273 -47.5% | $12,780 -48.4% |
| 2001 | $519 | $24,790 |
Find assessor info on the county website
Monthly payment
Est. payment
Payment breakdown
Explore the cost of this home by adjusting the details. Changes won't be saved.Climate risks
Neighborhood: 72019
Nearby schools
Schools provided by the listing agent
- Middle: Benton
- High: Benton
Source: CARMLS. This data may not be complete. We recommend contacting the local school district to confirm school assignments for this home.

Similar homes
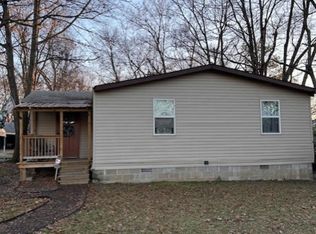
- $349,9003 bd2 ba2.3k sqft617 Edgemoor Ter, Benton, AR 72019For Sale

 MLS ID #26038479, Denise Hyde, Old South Realty. CARMLS
 - $329,0003 bd2 ba2.1k sqft4401 Peeler Bend Rd, Benton, AR 72019For Sale
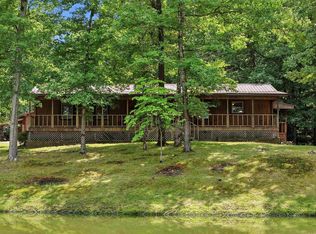 MLS ID #26036694, Kayla R Jones, McGraw Realtors - Benton. CARMLS
 - $339,9004 bd3 ba2.5k sqft1821 E Lakeview, Benton, AR 72015For Sale
 MLS ID #26033270, Sonya Rhea, IRealty Arkansas - Sherwood. CARMLS
 - $314,9004 bd3 ba2.1k sqft213 E Narroway, Benton, AR 72015For Sale
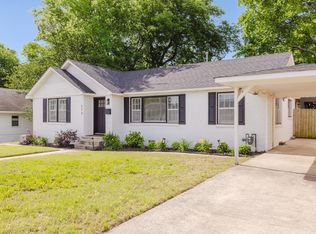 MLS ID #26036635, Courtney M Jones, Century 21 Parker & Scroggins Realty - Bryant. CARMLS
 - $420,0004 bd3 ba2.7k sqft615 Miller Cv, Benton, AR 72019For SaleMLS ID #26034573, Haley Ward, Truman Ball Real Estate. CARMLS
- $347,9004 bd3 ba2.5k sqft2210 S Fox Trl, Benton, AR 72019For SaleMLS ID #26034716, Norma McCullough, Crye-Leike REALTORS Benton Branch. CARMLS
- $225,0003 bd2 ba1.3k sqft1612 Pinecroft St, Benton, AR 72019For SaleMLS ID #26040558, Lisa Attwood, Lisa Attwood Realty. CARMLS
- $399,9003 bd3 ba2.1k sqft2221 E Longhills Rd, Benton, AR 72019For SaleMLS ID #26037996, Savannah Forrest, LPT Realty Saline. CARMLS
- $248,9003 bd2 ba2k sqft2624 White Tail St, Benton, AR 72019For SaleMLS ID #26039766, Whitney Hicks, Compass Group Real Estate. CARMLS
- $354,9004 bd4 ba2.4k sqft1103 Grand Teton Dr, Benton, AR 72019For SaleMLS ID #26031108, Haley Ward, Truman Ball Real Estate. CARMLS
- $368,0004 bd2 ba2k sqft8874 Wingate Dr, Benton, AR 72019For SaleMLS ID #26032680, Veronica Richardson, Keller Williams Realty Premier. CARMLS
- $219,5004 bd2 ba2k sqft2215 Gwin Ln, Benton, AR 72019For SaleMLS ID #26017460, Stephanie Nagle, Baxley-Penfield-Moudy Realtors. CARMLS
- $323,0004 bd2 ba1.9k sqft5011 Del Rey Ct, Benton, AR 72019For SaleMLS ID #26030816, Allison Scroggins, Century 21 Parker & Scroggins Realty - Benton. CARMLS
- $394,5003 bd3 ba2.2k sqft4025 Elizabeth Ct, Benton, AR 72019For SaleMLS ID #26024693, Jennifer Green, IRealty Arkansas - Benton. CARMLS
- $219,0003 bd2 ba1.8k sqft212 Lillian, Benton, AR 72015For SaleMLS ID #26040054, Jacob Campbell, Keller Williams Realty. CARMLS
- $200,0003 bd1 ba1.1k sqft391 Ballard Dr, Benton, AR 72019For SaleMLS ID #26034613, Amy Hubbard, Halsey Real Estate - Benton. CARMLS
- $225,0003 bd2 ba1.2k sqft615 W Conway St, Benton, AR 72015For SaleMLS ID #26036837, Brooklyn McFarland, IRealty Arkansas - Benton. CARMLS
- $328,9003 bd2 ba1.9k sqft20105 Forrester Ln, Little Rock, AR 72206For SaleMLS ID #26034390, Christopher Jordan, Keller Williams Realty Premier. CARMLS
- $499,0003 bd2 ba2.1k sqft8409 Carrie Dr, Benton, AR 72019For SaleMLS ID #26036911, Allison Pickell, CBRPM Group. CARMLS
